- Overview
- Description
- Property Details
- Location
- Facts & Features
- Getting Around
- Nearby Homes

 No HOA


Street View
$889,000
Monthly Est:$4,425
 3 Beds
 2 Baths
2 full baths
 29,838sqft
3643 Kingsboro Rd, Atlanta, GA 30319
$889,000
$4,425/moEst:
Get Pre-Approved
Single Family Residence
Built in 1935
$-- HOA
29,838.6 sqft lot
$30/sq.ft
Description
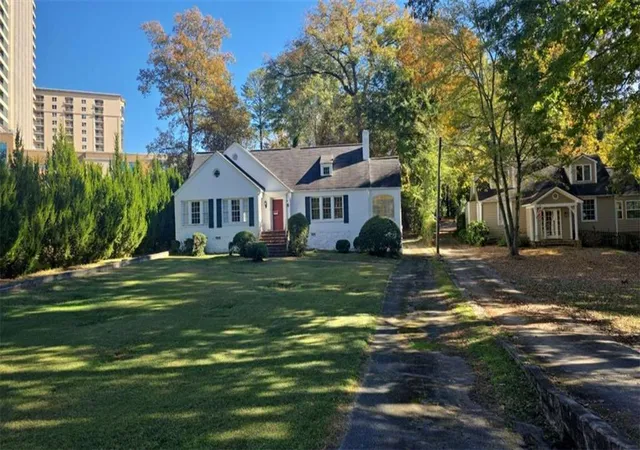
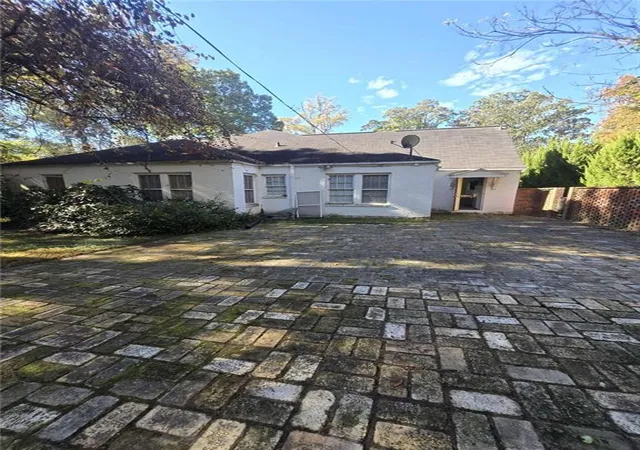
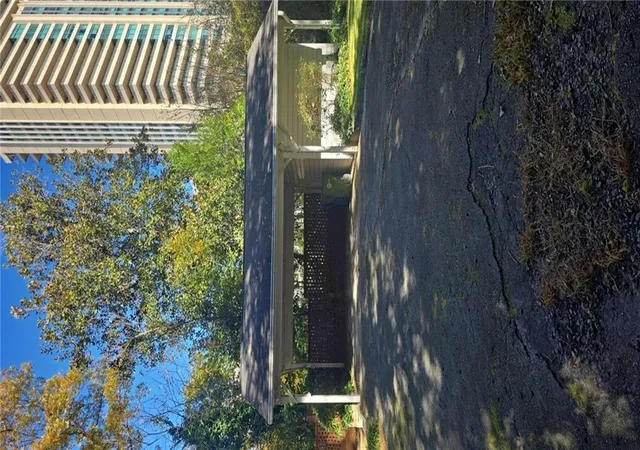
**BUCKHEAD RENOVATION OPPORTUNITY - BRING YOUR VISION TO LIFE!** Discover the possibilities at 3643 Kingsboro Road NE, situated in Atlanta's desirable Ridgedale Park/Buckhead area. Nestled on an approximately 0.69-acre lot, this 1935 residence offers 3 bedrooms, 2 full bathrooms, an eat-in kitchen, living room, sunroom, and approximately 1,905 square feet of recorded living space. Additional features include stairway access to an unfinished attic, a basement housing accessible HVAC equipment, an extended driveway leading to a covered two-car carport, and a detached utility shed. **A PROPERTY WITH POSSIBILITIES!** Whether you're an experienced investor, renovation specialist, or buyer seeking a substantial restoration project, this property presents an opportunity to reimagine an established residence in a sought-after Buckhead location. Buyers are encouraged to conduct thorough inspections and independent evaluations of the property's structural, environmental, and mechanical systems. Property is being offered **AS-IS**, with no representation that it is suitable for immediate occupancy. Bring your contractor, your creativity, and your vision to explore the potential of this Buckhead property!
- Houzeo last checked: 8 minutes ago
- Listing updated: November 12, 2026 at 2:50 am
- Listing Provided by: Kimberley Dailey (770) 733-1120 , TORREEN CUMMINGS | Dailey & Associates Certified Brokers, LLC. (404) 886-4193
- Source: First Multiple Listing Service-GA | MLS#: 7867256

Property Details
Status
Active
Type
Single Family Residence
No. of Stories
-
County
City
Neighborhood
Year Built
1935
HOA Fees
-
Finished Area
29,838 sqft
Lot Size
29,838.6 sqft lot
Basement Area
- sqft
MLS Name
First Multiple Listing Service
MLS Number
7867256
MLS Status
Active
Days on Market
1

Continue Your Journey in App
Find your dream home, receive real-time updates, and many more!
Continue Your Journey in App
Find your dream home, receive real-time updates, and many more!
Location
Facts & Features
Rooms
Bedrooms & bathrooms
Bedrooms: 3
Bathrooms: 2
Interior
Cooling
Central Air
Interior Features
High Speed Internet
Flooring
Carpet, Hardwood
Appliances
Double Oven
Heating
Central, Natural Gas
Window Features
None
Exterior Features
Storage
Sewer
Public Sewer
Construction
Year Built
Year Built: 1935
Home type
Single Family Residence
Architectural Style
Bungalow, Cottage
Roof
Composition
Foundation Details
See Remarks
Property Condition
Fixer
Construction Materials
Other
Utilities & Energy
Laundry Features
In Kitchen
Utilities
Cable Available, Electricity Available, Natural Gas Available, Water Available
Electric
220 Volts
Basement
Exterior Entry, Full
Fireplace Features
Living Room
Parking Features
Carport, Detached
Water Source
Public
Security Features
None
Pool Features
None
Other Features
Patio And Porch Features
None
Subdivision Name
Ridgedale Park/buckhead
Community Features
None
Lot Features
Level
Price History
| Date | Event | Price |
|---|---|---|
11/12/2026 Source: | Listed for Sale | $889,000 $30/sqft |

Nearby Homes

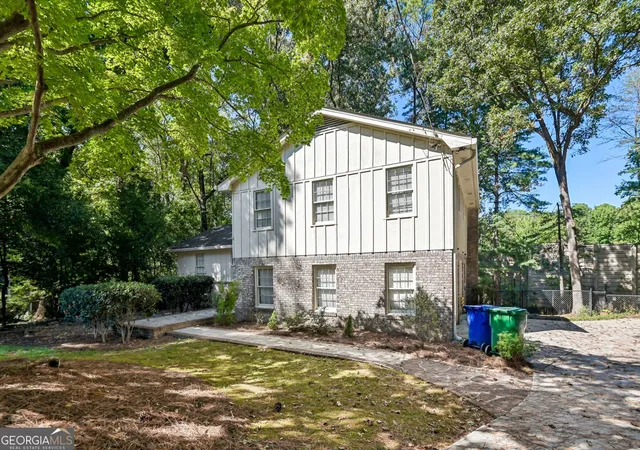
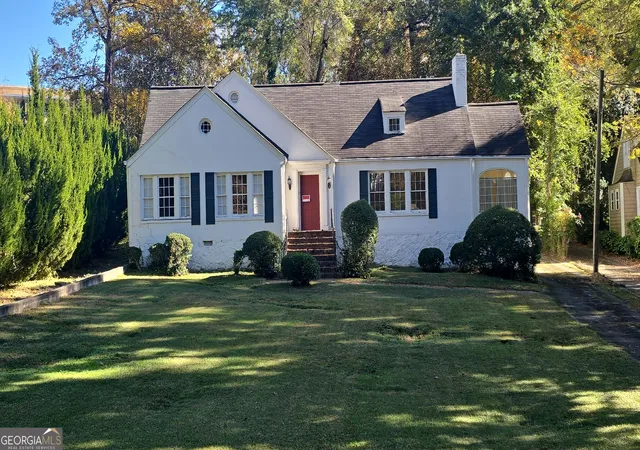
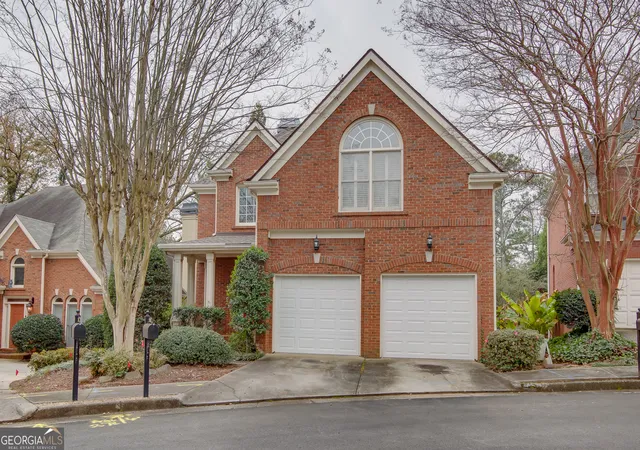
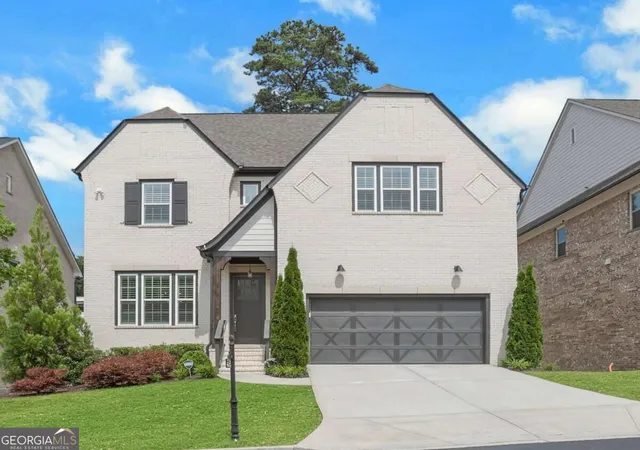
Find Homes by Property Features in Atlanta, GA
Nearby New Homes For Sale

Listings identified with the FMLS IDX logo come from FMLS and are held by brokerage firms other than the owner of this website. The listing brokerage is identified in any listing details. Information is deemed reliable but is not guaranteed. If you believe any FMLS listing contains material that infringes your copyrighted work, please click here to review our DMCA policy and learn how to submit a takedown request. © 2026 First Multiple Listing Service, Inc.
The listing broker’s offer of compensation is made only to participants of the MLS where the listing is filed.
 Advertising Broker: Fred McGill | Simple Showing, Inc
