Realty Solution
Powered by 
- 17
- Overview
- Description
- Property Details
- Location
- Facts & Features
- Getting Around
- Nearby Homes
 No HOA


Street View
Listed by: Matthew Barry (310) 308-6685 DRE #01968286 | Keller Williams Hollywood Hills (310) 623-1300
$2,049,000
Monthly Est:$10,199
 4 Beds
 4 Baths
4 full baths
 2,700sqft
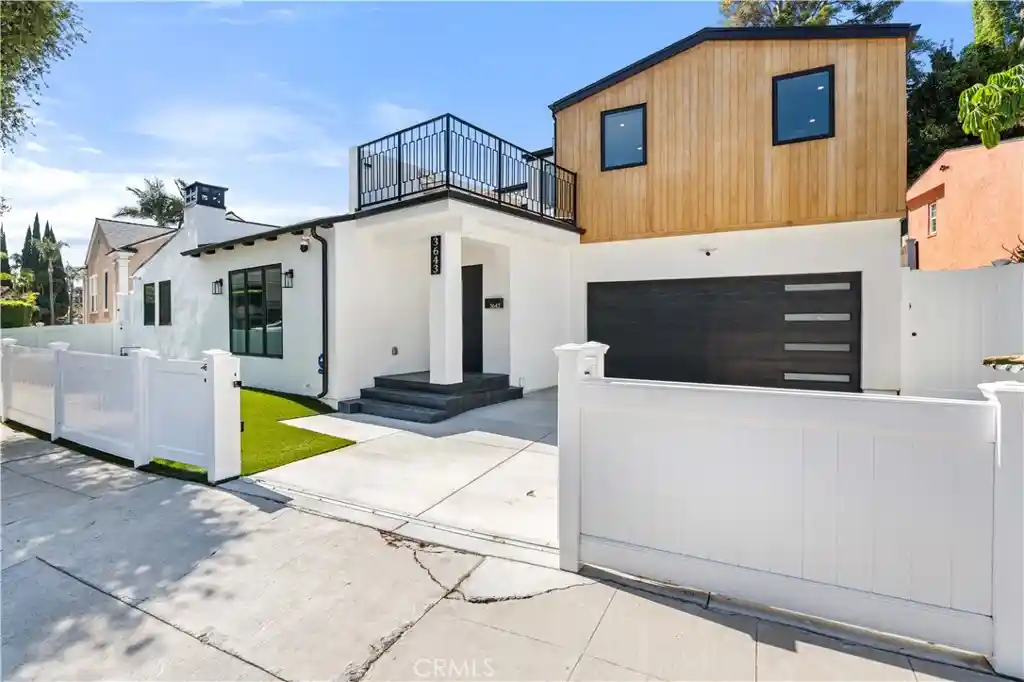
3643 Olympiad, View Park, CA 90043
$2,049,000
$10,199/moEst:
Get Pre-Approved
Single Family Residence
Built in 2023
$-- HOA
7,485 sqft lot
$759/sq.ft
Description
Set above the city in coveted View Park, 3643 Olympiad Drive is a residence with presence, a sophisticated and extensively reimagined home distinguished by its scale, privacy, thoughtful design, and striking relationship to the Downtown Los Angeles skyline. Comprehensively remodeled from the studs just a few years ago, the home delivers the polished feel of newer luxury construction while preserving warmth, character, beautifully proportioned interiors, abundant natural light, and an effortless flow for both elevated entertaining and everyday living. A beautiful open concept kitchen seamlessly connects the main living spaces, perfect for gathering & entertaining. The oversized primary suite is rarely found in this area and comes complete w/ a massive ensuite. Beyond the original remodel, nearly $80,000 of additional improvements have further elevated the property, including white vinyl fencing, window treatments, upgraded turf/landscaping, ADT system, motorized rolling gate, water softening & filtration, epoxy garage flooring, Tesla EV charging, modern shower enclosures, irrigation system, new fixtures, and so much more. What truly separates the property is what lies beyond the home. The backyard opens toward dramatic, centered views of Downtown Los Angeles, creating an exceptional opportunity to design a signature outdoor environment around the skyline. An elevated observation deck, fire lounge, outdoor entertaining area, or thoughtfully designed retreat could transform the grounds into one of the property’s most defining features. The result is a rare combination of design, privacy, meaningful upgrades, skyline views, generous interior scale, and untapped outdoor potential. Just minutes from Kenneth Hahn State Recreation Area & Monteith Park, the home sits within easy reach of some of Los Angeles’ most recognizable destinations, including Beverly Hills, Bel Air, West Hollywood, Culver City, Playa Vista, Century City, Downtown Los Angeles, and the Westside. It's also ideally positioned near LA's premier sports/entertainment corridor, including SoFi Stadium (set to host Super Bowl LXI in 27' & Summer Olympics 28'), Intuit Dome, Kia Forum, and BMO Stadium. Nearby dining and lifestyle destinations include Jon & Vinny’s, Somerville, Hilltop Coffee, Cento, Highly Likely, and more. 3643 Olympiad Drive is far more than another remodeled View Park home...its scale, privacy, design, skyline views, & future potential capture the timeless elevated LA lifestyle.
- Houzeo last checked: 7 minutes ago
- Listing updated: October 28, 2026 at 1:46 am
- Source: California Regional MLS-CA | MLS#: SB26199340

Property Details
Status
Active
Type
Single Family Residence
No. of Stories
2
County
City
Neighborhood
--
Year Built
2023
HOA Fees
-
Finished Area
2,700 sqft
Lot Size
7,485 sqft lot
Basement Area
- sqft
MLS Name
California Regional MLS
MLS Number
SB26199340
MLS Status
Active
Days on Market
45
Cumulative Days on Market
41

Continue Your Journey in App
Find your dream home, receive real-time updates, and many more!
Continue Your Journey in App
Find your dream home, receive real-time updates, and many more!
Location
Facts & Features
Rooms
Bedrooms & bathrooms
Bedrooms: 4
Bathrooms: 4
Interior
Heating
Central
Appliances
Built In Range, Dishwasher, Exhaust Fan, Gas Cooktop, Disposal, Gas Oven, Gas Range, Gas Water Heater, Ice Maker, Refrigerator, Water Softener, Tankless Water Heater, Vented Exhaust Fan, Water To Refrigerator, Water Purifier, Dryer, Washer
Interior Features
Built In Features, Separate Formal Dining Room, Eat In Kitchen, High Ceilings, Open Floorplan, Pantry, Recessed Lighting, Storage, Bedroom On Main Level, Primary Suite, Walk In Pantry, Walk In Closets
Cooling
Central Air, Gas
Flooring
Wood
Window Features
Double Pane Windows
Sewer
Public Sewer
Construction
Year Built
Year Built: 2023
Home type
Single Family Residence
Architectural Style
Contemporary
Foundation Details
Raised
Property Condition
Turnkey
Construction Materials
Stucco
Utilities & Energy
Laundry Features
Laundry Closet
Utilities
Cable Available, Cable Connected, Electricity Available, Natural Gas Available, Sewer Connected, Water Connected
Parking Features
Door Multi, Direct Access, Electric Gate, Garage, Side By Side
Water Source
Public
Pool Features
None
Electric
Volts220in Garage, Standard
Fireplace Features
None
Security Features
Carbon Monoxide Detectors, Fire Detection System, Security Gate, Twenty Four Hour Security, Smoke Detectors
Other Features
Patio And Porch Features
Deck, Rooftop
Lot Features
Back Yard, Drip Irrigation Bubblers, Front Yard, Landscaped, Yard
Community Features
Curbs, Gutters, Storm Drains, Sidewalks
Price History
| Date | Event | Price |
|---|---|---|
09/16/2026 Source: | Listed for Sale | $2,095,000 +2.24% $776/sqft |
09/16/2026 Source: | Price Decreased | $2,049,000 -2.20% $759/sqft |
09/11/2026 Source: | Coming Soon | $2,095,000 $776/sqft |

Nearby Homes

Find Homes by Property Features in View Park, CA


Based on information from California Regional Multiple Listing Service, Inc. as of Oct 31, 2026, 07:15PM and /or other sources. All data, including all measurements and calculations of area, is obtained from various sources and has not been, and will not be, verified by broker or MLS. All information should be independently reviewed and verified for accuracy. Properties may or may not be listed by the office/agent presenting the information. Information being provided is for consumers’ personal, non-commercial use and may not be used for any purpose other than to identify prospective properties consumers may be interested in purchasing. This website may not include listings or property addresses of sellers who have directed their listing brokers to withhold their listing or their property address from display on the Internet. © 2026 California Regional Multiple Listing Service. All Rights Reserved.
 Advertising Broker: William Johnson DRE #01463271 | William Johnson Brokerage
