- Overview
- Description
- Property Details
- Location
- Facts & Features
- Getting Around
- Nearby Homes




$259,900
Monthly Est:$1,294
 3 Beds
 2 Baths
2 full baths
 1,782sqft
3644 Pioneer Trails St, Lakeland, FL 33810
$259,900
$1,294/moEst:
Get Pre-Approved
Manufactured Home
Built in 1997
$-- HOA
21,963 sqft lot
$146/sq.ft
Description
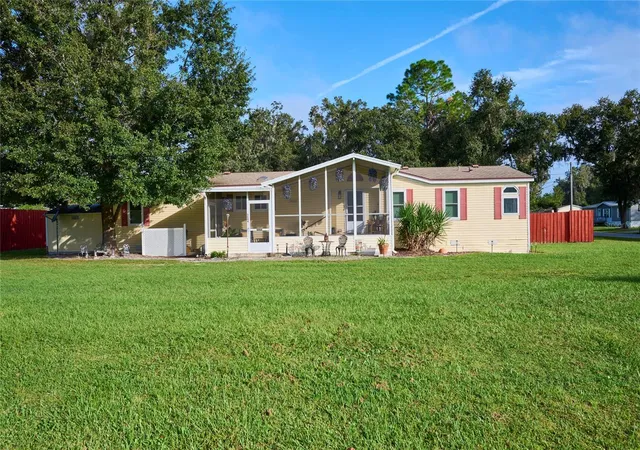
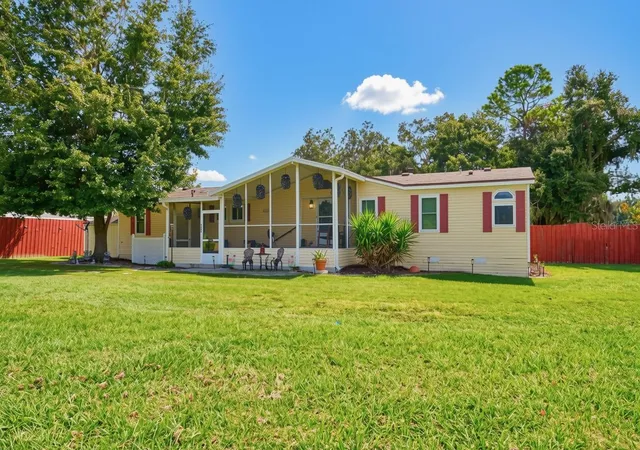
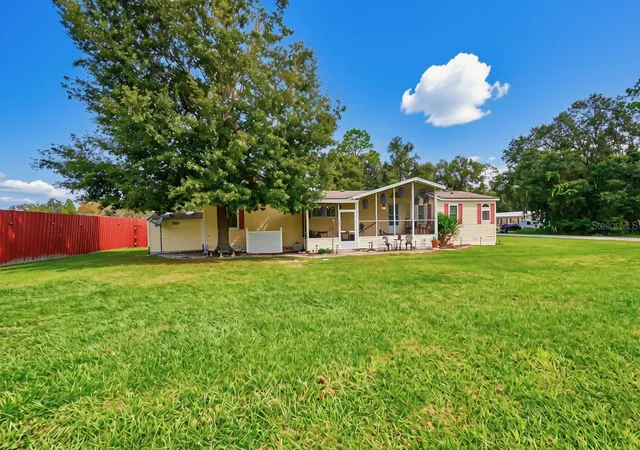
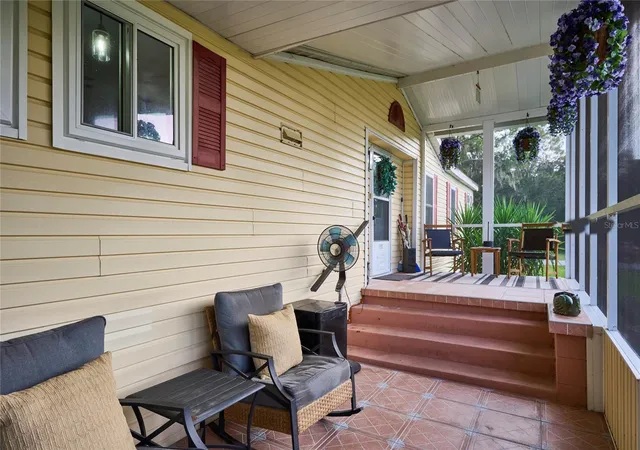
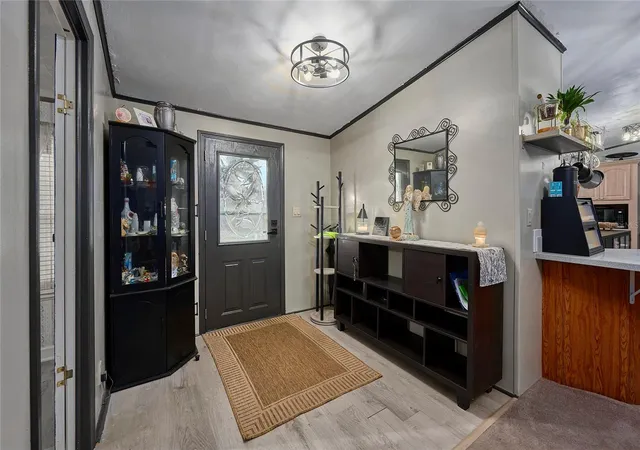
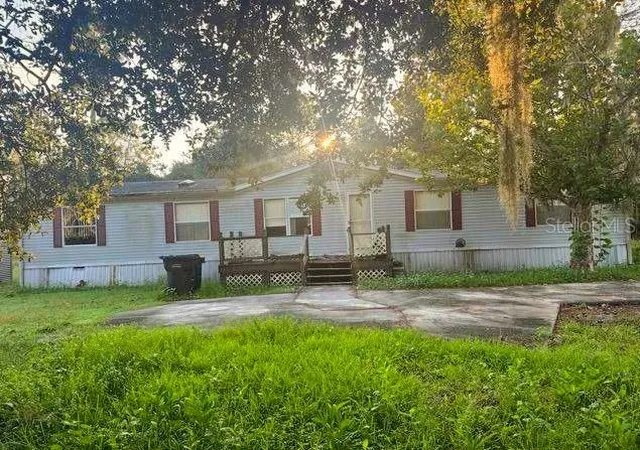
Welcome to this well-maintained 3-bedroom, 2-bath home offering space, privacy, and numerous updates on a generous half-acre corner lot with NO HOA! From the moment you arrive, the screened and covered front porch welcomes you into a home designed for comfortable Florida living. The spacious kitchen is a true highlight, featuring solid-surface countertops, abundant cabinet and counter space, a center island, breakfast bar, and stainless steel appliance package—perfect for everyday living and entertaining (the oven also works as an air fryer). The home also offers a versatile bonus/flex room that can easily serve as an office, hobby room, playroom, or additional living space, along with a convenient indoor laundry/utility room. The guest bathroom has been updated, while the primary suite features a private ensuite bath. Enjoy year-round comfort with a new 4-ton HVAC system installed in 2024, upgraded electrical in 2025, and new double-pane, insulated, tinted windows installed in 2023. The roof was replaced in 2018, providing additional peace of mind. A wood-burning fireplace adds warmth and character to the living area, while updated fixtures and ceiling fans throughout give the home a fresh, inviting feel. Step outside to discover a fully fenced backyard with a 6-foot wood privacy fence, two storage sheds, a back deck, and majestic mature oak trees providing beautiful shade and a peaceful outdoor setting. The enclosed back porch/Florida room offers additional space to relax and enjoy the backyard. Conveniently located near Interstate 4, shopping, dining, medical facilities, and entertainment, this property combines the space and privacy of a larger lot with easy access to everyday conveniences. No HOA, a fenced yard, extensive updates, indoor laundry, and plenty of flexible living space make this a home worth seeing! The foundation was retrofitted and certified in August 2024 to meet or exceed HUD guidelines for FHA financing!
- Houzeo last checked: 3 minutes ago
- Listing updated: November 3, 2026 at 5:41 pm
- Listing Provided by: Michelle Heath (863) 528-3123 | CENTURY 21 MYERS REALTY LAKE WALES (863) 676-4448
- Source: Stellar MLS-FL as distributed by MLS GRID | MLS#: P4940215

Property Details
Status
Active
Type
Manufactured Mobile Home
No. of Stories
-
County
City
Neighborhood
--
Year Built
1997
HOA Fees
-
Finished Area
1,782 sqft
Lot Size
21,963 sqft lot
Basement Area
- sqft
MLS Name
Stellar MLS
MLS Number
P4940215
MLS Status
Active
Days on Market
2
Cumulative Days on Market
2

Continue Your Journey in App
Find your dream home, receive real-time updates, and many more!
Continue Your Journey in App
Find your dream home, receive real-time updates, and many more!
Location
Facts & Features
Rooms
Bedrooms & bathrooms
Bedrooms: 3
Bathrooms: 2
Living Room
Level: First
Area: 270.00 Square Feet
Dimensions: 15x18
Dining Room
Level: First
Area: 132.00 Square Feet
Dimensions: 11x12
Kitchen
Level: First
Area: 234.00 Square Feet
Dimensions: 18x13
Bonus Room
Level: First
Area: 156.00 Square Feet
Dimensions: 12x13
Primary Bedroom
Level: First
Area: 169.00 Square Feet
Dimensions: 13x13
Primary Bathroom
Level: First
Area: 96.00 Square Feet
Dimensions: 8x12
Bedroom 2
Level: First
Area: 169.00 Square Feet
Dimensions: 13x13
Bedroom 3
Level: First
Area: 120.00 Square Feet
Dimensions: 10x12
Bathroom 2
Level: First
Area: 63.00 Square Feet
Dimensions: 7x9
Balcony/Porch/Lanai
Level: First
Area: 182.00 Square Feet
Dimensions: 14x13
Balcony/Porch/Lanai
Level: First
Area: 208.00 Square Feet
Dimensions: 26x8
Laundry
Level: First
Area: 78.00 Square Feet
Dimensions: 6x13
Interior
Flooring
Carpet, Luxury Vinyl
Appliances
Dishwasher, Dryer, Electric Water Heater, Microwave, Range, Range Hood, Refrigerator, Washer
Interior Features
Ceiling Fans(s), Crown Molding, Living Room/dining Room Combo, Open Floorplan, Primary Bedroom Main Floor, Solid Surface Counters, Window Treatments
Sewer
Septic Tank
Window Features
Skylight(s), Double Pane Windows, Insulated Windows, Tinted Windows
Cooling
Central Air
Heating
Central
Exterior Features
Rain Gutters, Storage
Construction
Year Built
Year Built: 1997
Home type
Manufactured Home
Construction Materials
Vinyl Siding
Foundation Details
Crawlspace
Roof
Shingle
Utilities & Energy
Water Source
Public
Laundry Features
Electric Dryer Hookup, Inside, Laundry Room, Washer Hookup
Parking Features
Open, Oversized
Fireplace Features
Living Room, Wood Burning
Utilities
Cable Available, Electricity Connected, Phone Available, Public, Water Connected
Other Features
Lot Features
Cleared, Corner Lot, Oversized Lot, Paved
Patio And Porch Features
Covered, Deck, Front Porch, Rear Porch, Screened
Subdivision Name
Pioneer Trails Ph 01
Vegetation
Oak Trees
Price History
| Date | Event | Price |
|---|---|---|
11/01/2026 Source: | Listed for Sale | $259,900 +6.08% $146/sqft |
08/26/2024 Source: | Price Decreased | $245,000 -1.96% $137/sqft |
08/26/2024 Source: | Sold | $249,900 $140/sqft |

Nearby Homes

Find Homes by Property Features in Lakeland, FL
Nearby New Homes For Sale

Based on information from Stellar MLS® through Nov 04, 2026, 08:15AM as submitted to and distributed by MLS GRID. All data is obtained from various sources and may not have been verified by the broker or MLS GRID. Supplied Open House Information is subject to change without notice. All information should be independently reviewed and verified for accuracy. Properties may or may not be listed by the office/agent presenting the information. IDX information is provided exclusively for consumers’ personal non-commercial use. It may not be used for any purpose other than to identify prospective properties consumers may be interested in purchasing. The data is deemed reliable but is not guaranteed by MLS GRID. The use of the MLS GRID Data may be subject to an end-user license agreement prescribed by the Member Participant’s applicable MLS, if any, and as amended from time to time. © 2026 Stellar MLS. All Rights Reserved.
 Advertising Broker: Fred McGill | Simple Showing, Inc
