Realty Solution
Powered by 
- 0
- 7
- Overview
- Description
- Property Details
- Location
- HOA Management
- Facts & Features
- Getting Around
- Nearby Homes


Listed by: John Varon (800) 778-1235 DRE #01406895 | Avaron Realty (800) 778-1235
$530,000
Monthly Est:$2,638
 2 Beds
 2 Baths
2 full baths
 1,068sqft
3645 Avocado Village Ct #103, La Mesa, CA 91941
$530,000
$2,638/moEst:
Get Pre-Approved
Condominium
Built in 1985
$400/mo HOA
2.98 acres lot
$496/sq.ft
Description
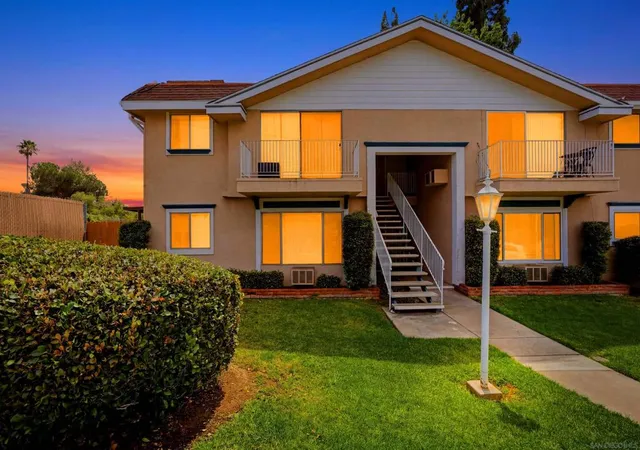
Stunning single-story, ground-level 2-bedroom, 2-bath condominium offering 1,068 sq ft in the highly desirable Rancho San Diego area of La Mesa. Located in an FHA and VA approved community, this private first-floor residence offers no interior stairs, an open floor plan, vaulted ceilings, abundant natural light, and a quiet interior location overlooking beautifully maintained greenbelts. The spacious living room features laminate flooring, a fireplace with wood mantel, ceiling fan, plantation shutters, and oversized sliding glass doors opening to a large private patio. The updated kitchen showcases granite countertops, newer stainless steel appliances, recessed lighting, ample cabinetry, a breakfast bar, generous prep space, and a large picture window overlooking the landscaped grounds. A separate dining area provides additional space for everyday living and entertaining. Both spacious bedrooms feature private en-suite bathrooms with updated vanities, mirrored wardrobe closets, ceiling fans, and direct access to their own private outdoor patios. Additional features include fresh interior paint, central heating and air conditioning, no carpet throughout, an in-unit laundry closet with washer and dryer, a detached one-car garage, one assigned parking space, and abundant guest parking, EV Charger. The well-maintained community offers a pool and spa, while the low $400 monthly HOA includes water and trash service. Conveniently located within walking distance to shopping, restaurants, parks, the McGrath Family YMCA, and everyday conveniences, with quick access to major freeways and highly rated schools. Turnkey, low-maintenance living in one of Rancho San Diego's most sought-after communities.
- Houzeo last checked: 4 minutes ago
- Listing updated: July 17, 2026 at 1:28 am
- Source: California Regional MLS-CA | MLS#: PTP2605184

Part of

Property Details
Status
Pending
Type
Condominium
No. of Stories
1
County
City
Neighborhood
--
Year Built
1985
HOA Fees
$400/mo
Finished Area
1,068 sqft
Lot Size
2.98 acres lot
Basement Area
- sqft
MLS Name
California Regional MLS
MLS Number
PTP2605184
MLS Status
Pending
Days on Market
91
Cumulative Days on Market
5

Continue Your Journey in App
Find your dream home, receive real-time updates, and many more!
Download App
Continue Your Journey in App
Find your dream home, receive real-time updates, and many more!
Location
HOA Management
Avocado Village
HOA Fees
$400/ Monthly
Amenities
 Amenities and services may be covered by one or multiple associations and service providers.
 Water
Water
 Maintenance
 Sewer
Sewer
 Lawn Care
 Pool
Pool
 Spa
Spa
 Insurance
 PestControl
PetsAllowed
PetRestrictions
Disclaimer: Amenities are based on third-party information and may vary; buyers must independently verify all amenities, as information is deemed reliable but not guaranteed.
Facts & Features
Rooms
Bedrooms & bathrooms
Bedrooms: 2
Bathrooms: 2
Interior
Interior Features
Breakfast Bar, Ceiling Fans, Separate Formal Dining Room, Granite Counters, High Ceilings, Open Floorplan, Recessed Lighting
Cooling
Central Air
Heating
Central
Appliances
Dishwasher, Electric Cooktop, Microwave, Refrigerator
Construction
Year Built
Year Built: 1985
Home type
Condominium
Architectural Style
Traditional
Property Condition
Updated Remodeled, Termite Clearance, Turnkey
Utilities & Energy
Fireplace Features
Living Room
Pool Features
Community, Association
Association Amenities
Maintenance Grounds, Insurance, Maintenance Front Yard, Pool, Pet Restrictions, Pets Allowed, Spa Hot Tub, Water
Laundry Features
Inside, Laundry Closet
Other Features
Lot Features
Greenbelt
Disclosures
Covenants Restrictions Disclosure
Community Features
Suburban, Pool
Patio And Porch Features
Patio
Price History
| Date | Event | Price |
|---|---|---|
07/13/2026 Source: | Pending | $530,000 $496/sqft |
07/08/2026 Source: | Listed for Sale | $530,000 +32.50% $496/sqft |
05/20/2021 Source: | Sold | $400,000 $375/sqft |

Nearby Homes



Find Homes by Property Features in La Mesa, CA


Based on information from California Regional Multiple Listing Service, Inc. as of Oct 09, 2026, 03:45AM and /or other sources. All data, including all measurements and calculations of area, is obtained from various sources and has not been, and will not be, verified by broker or MLS. All information should be independently reviewed and verified for accuracy. Properties may or may not be listed by the office/agent presenting the information. Information being provided is for consumers’ personal, non-commercial use and may not be used for any purpose other than to identify prospective properties consumers may be interested in purchasing. This website may not include listings or property addresses of sellers who have directed their listing brokers to withhold their listing or their property address from display on the Internet. © 2026 California Regional Multiple Listing Service. All Rights Reserved.
 Advertising Broker: William Johnson DRE #01463271 | William Johnson Brokerage