Andover RE
Powered by 
- 13
- Overview
- Description
- Property Details
- Location
- HOA Management
- Facts & Features
- Getting Around
- Nearby Homes

Street View
$214,900
Monthly Est:$1,070
 2 Beds
 3 Baths
2 full baths + 1 half bath
 1,820sqft
36467 Park Pl Dr #64, Sterling Heights, MI 48310
$214,900
$1,070/moEst:
Get Pre-Approved
Condominium
Built in 1978
$322/mo HOA
-- sqft lot
$118/sq.ft
Description
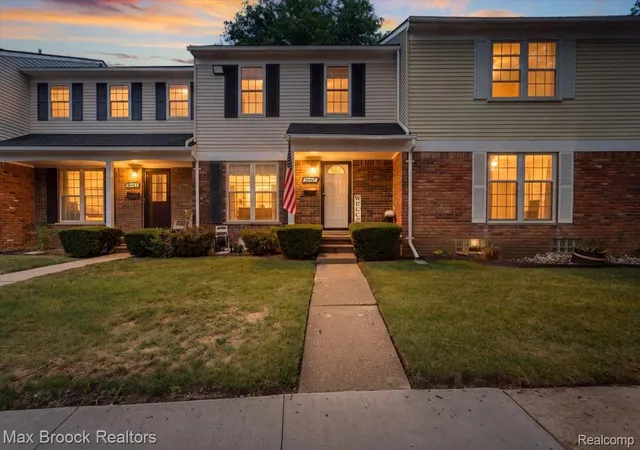
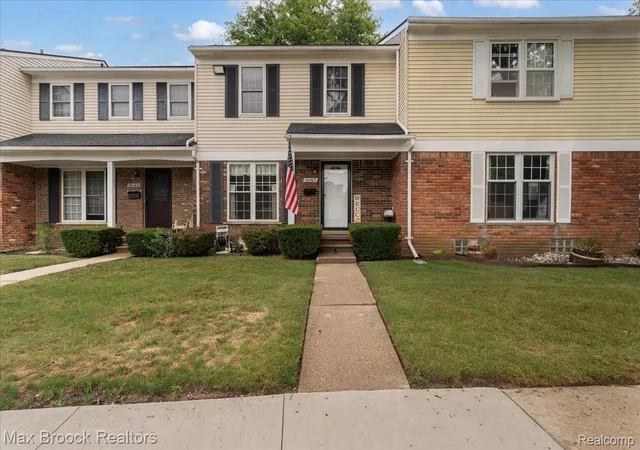
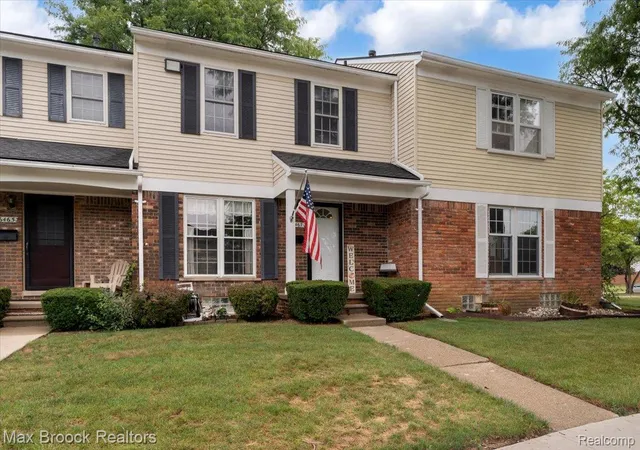
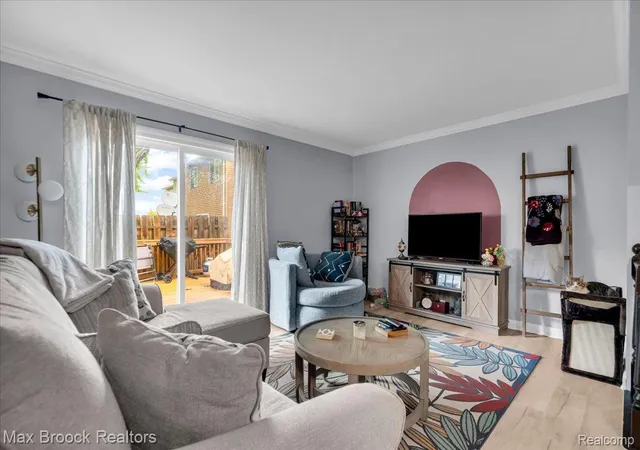
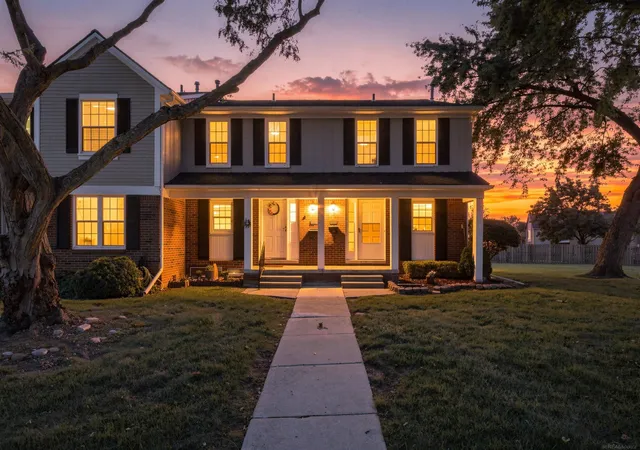
Welcome home to this charming, turn-key townhouse offering 1,320 sq. ft. of beautifully
updated living space! Featuring 2 spacious bedroom suites including 2 full bathrooms, and a convenient
half bath on the main floor, this residence perfectly combines modern updates with effortless living. Step
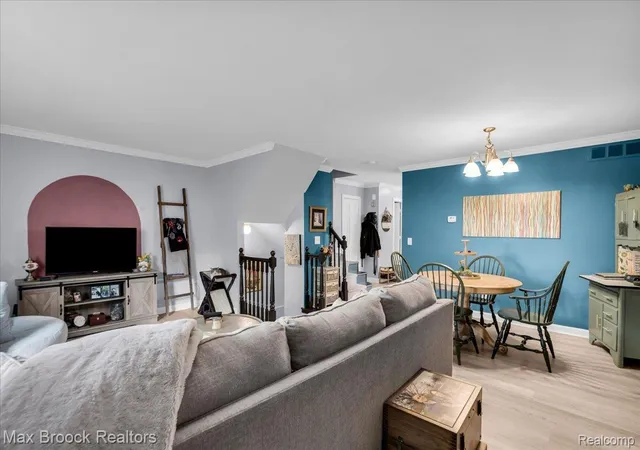
inside to discover newer luxury vinyl plank flooring flowing seamlessly throughout the main
living areas. The updated eat-in kitchen with newer stainless steel appliances provides a bright and functional layout for meal
prep and casual dining, opening comfortably toward the formal dining and living areas. Off
the main level, step outside to your newer private deck, ideal for morning coffee, evening
relaxation, or weekend outdoor dining. Enjoy the finished lower-level family room, perfect
for a home theater, rec room, or gym plus a dedicated laundry area and storage! One
reserved assigned parking space and access to the community building. The monthly
association fee covers Heat, Water, Exterior Maintenance, HVAC, and the water heater,
keeping your monthly utility bills low and unpredictable maintenance costs at bay.
Conveniently located near shopping, dining, parks, and roadways to many neighboring
communities. This adorable gem won't last long, make your appointment to see this home
today!
- Houzeo last checked: 12 hours ago
- Listing updated: November 2, 2026 at 8:25 pm
- Listing Provided by: Dawna P Kuhne (248) 644-6700 , Jane E Lowell | Max Broock, REALTORS®-Birmingham (248) 644-6700
- Source: Realcomp MLS-MI | MLS#: 20261071364

- Originating MLS: Realcomp II Ltd
This condo is in:
Property Details
Status
Active Under Contract
Type
Condominium
No. of Stories
-
County
City
Neighborhood
--
Year Built
1978
HOA Fees
$322/mo
Finished Area
1,820 sqft
Lot Size
-- sqft lot
Basement Area
- sqft
MLS Name
Realcomp MLS
MLS Number
20261071364
MLS Status
Accepting Backup Offers
Days on Market
59
Cumulative Days on Market
59

Continue Your Journey in App
Find your dream home, receive real-time updates, and many more!
Continue Your Journey in App
Find your dream home, receive real-time updates, and many more!
Location
HOA Management
N/A
HOA Fees
$322/ Monthly
Amenities
 Amenities and services may be covered by one or multiple associations and service providers.
 Trash Pickup
 Water
 Snow Removal
 Gas
 Maintenance
Disclaimer: Amenities are based on third-party information and may vary; buyers must independently verify all amenities, as information is deemed reliable but not guaranteed.
Facts & Features
Rooms
Bedrooms & bathrooms
Bedrooms: 2
Bathrooms: 3
Interior
Appliances
Dishwasher, Disposal, Dryer, Free Standing Gas Range, Microwave, Washer
Sewer
Public Sewer
Cooling
Central Air
Heating
Forced Air, Natural Gas
Exterior Features
Grounds Maintenance, Lighting
Construction
Year Built
Year Built: 1978
Home type
Condominium
Roof
Asphalt
Foundation Details
Basement, Poured
Architectural Style
Townhouse
Construction Materials
Brick
Utilities & Energy
Security Features
Security System Owned
Basement
Partially Finished
Water Source
Public
Utilities
Above Ground Utilities
Laundry Features
Laundry Room
Parking Features
Assigned2spaces, No Garage
Other Features
Subdivision Name
Park Place West
Community Features
Clubhouse, Sidewalks
Disclosures
Taxes Homestead Exempt
Patio And Porch Features
Covered, Deck, Porch
Price History
| Date | Event | Price |
|---|---|---|
11/02/2026 Source: | Contingent (Active Under Contract) | $214,900 $118/sqft |
09/04/2026 Source: | Listed for Sale | $214,900 $118/sqft |

Nearby Homes

Find Homes by Property Features in Sterling Heights, MI


Based on information from the Board/Association of REALTORS® (alternatively, from the Realcomp II Ltd. MLS) through Nov 02, 2026, 02:15PM. All information provided is deemed reliable, but is not guaranteed to be accurate and should be independently verified. IDX provided courtesy of Realcomp II Ltd. via Andover Real Estate & Houzeo, Copyright 2026 Realcomp II Ltd. Shareholders Any use of search facilities of data on the site, other than by a consumer looking to purchase real estate, is prohibited. IDX information is provided exclusively for consumers' personal, noncommercial use and may not be used for any purpose other than to identify prospective properties consumers may be interested in purchasing. The accuracy of all information, regardless of source, is not guaranteed or warranted. All information should be independently verified. Listing Information presented by local MLS brokerage: Andover Real Estate, local REALTOR®- Scott Rubin - (248)206-3666 . Any use of search facilities of data on the site, other than by a consumer looking to purchase real estate, is prohibited. © 2024 Realcomp II Ltd. MLS. All Rights Reserved.
 Advertising Broker: Andover Real Estate | Andover Real Estate
