- Overview
- Description
- Property Details
- Location
- HOA Management
- Facts & Features
- Getting Around
- Nearby Homes

Street View
$629,000
Monthly Est:$3,131
 3 Beds
 3 Baths
3 full baths
 2,860sqft
3648 Higgins St, Loveland, CO 80538
$629,000
$3,131/moEst:
Get Pre-Approved
Single Family Residence
Built in 2006
$45.83/mo HOA
7,150 sqft lot
$220/sq.ft
Description
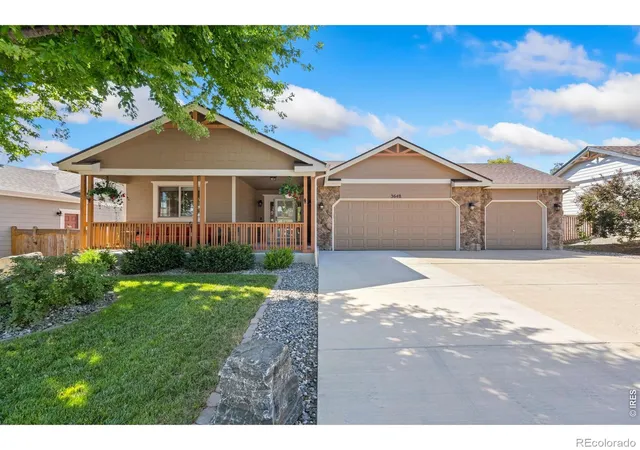
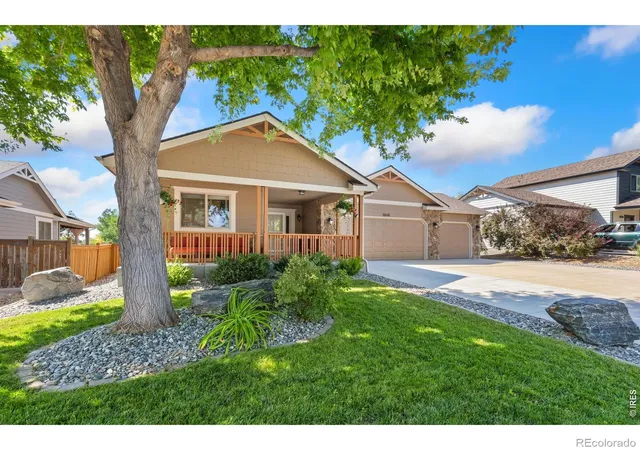
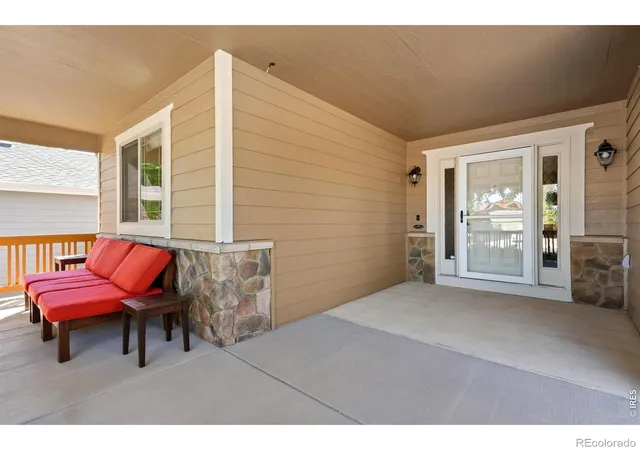
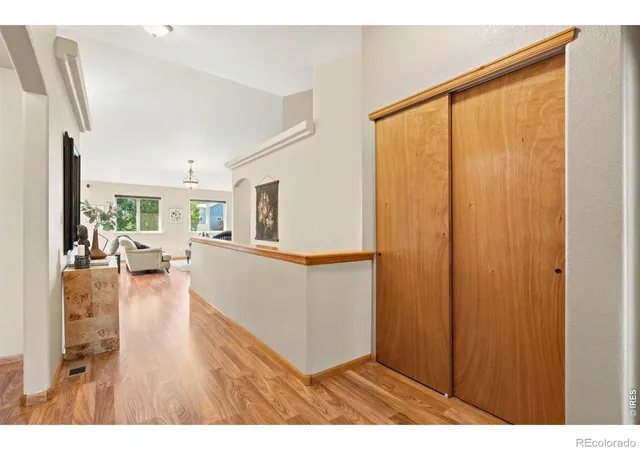
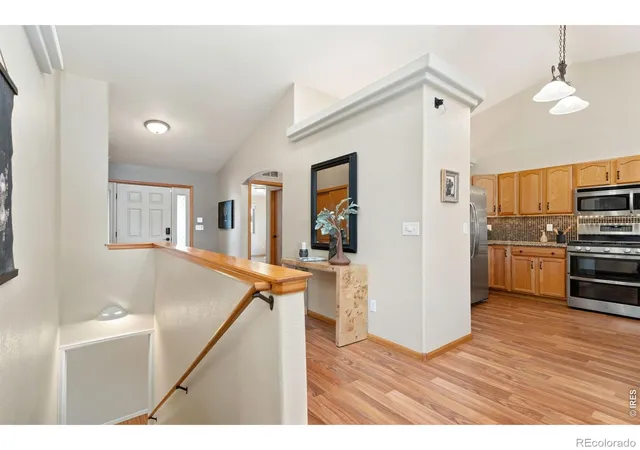
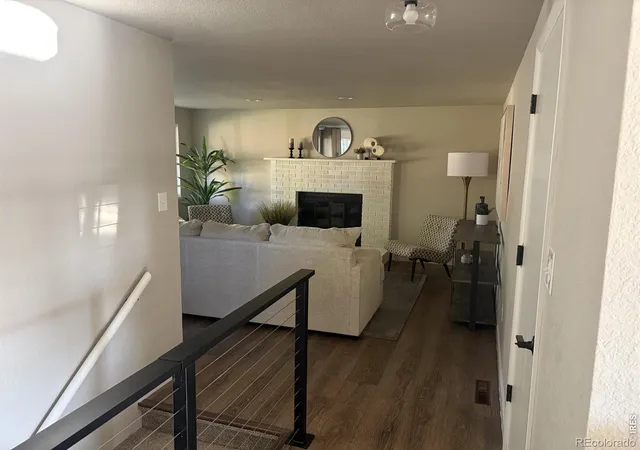
NO SHOWINGS OCTOBER 5TH - ROOF INSTALLATION, Rare opportunity to own a thoughtfully updated ranch-style home with an exceptional 4-car garage in Enchantment Ridge. NEW Class IV ROOF being installed October 5, 2026, Offering 3 bedrooms, 3 baths and 2,568 finished sq. ft., this home features an open main-level floor plan, gas fireplace, spacious kitchen with walk-in pantry and included appliances, plus a 2024 gas range/oven. All 3 baths were updated in 2025-2026 with granite countertops, tile flooring, sinks, faucets and shower fixtures.The finished basement expands the possibilities with a spacious 21' x 13' bedroom, full bath, finished bar with granite countertop and cabinetry, dedicated storage and an impressive 30' x 15' recreation room with two egress windows. The layout offers excellent potential to create a 4th bedroom while still retaining generous family, media or recreation space, subject to applicable requirements. Basement carpeting was installed in 2025 & stairs & closets. The floor plan confirms the substantial lower-level bedroom and recreation areas. The approximately 909 sq. ft. 4-car garage is truly a standout, fully insulated and heated with commercial LED lighting, motion-sensor circuit, fiberglass wall paneling, commercial-grade epoxy flooring, freeze-proof utility sink with hot and cold water, 240V air-compressor and welder outlets, plus compressed-air lines extending to the basement and backyard.Outdoor living includes a large covered front porch, fenced and beautifully landscaped backyard, wood deck with pergola, enlarged concrete patio, raised garden beds, full sprinkler system, extensive drip irrigation and natural gas connection for a grill or fire pit. Additional features include a tankless water heater, premium Sherwin-Williams Rain Refresh exterior paint completed Fall 2023 and radon mitigation installed August 2026 with report available.Enchantment Ridge HOA: $550/year NO METRO DISTRICT
- Houzeo last checked: 4 minutes ago
- Listing updated: October 27, 2026 at 7:01 pm
- Listing Provided by: Sharianne Daily (970) 215-8844 | RE/MAX Alliance-FTC South (970) 226-3990
- Source: DENVER (RE COLORADO) MLS-CO as distributed by MLS GRID | MLS#: IR1067107

Property Details
Status
Active Under Contract
Type
Single Family Residence
No. of Stories
-
County
City
Neighborhood
--
Year Built
2006
HOA Fees
$45.83/mo
Finished Area
2,860 sqft
Lot Size
7,150 sqft lot
Basement Area
- sqft
MLS Name
DENVER (RE COLORADO) MLS
MLS Number
IR1067107
MLS Status
Pending
Days on Market
68

Continue Your Journey in App
Find your dream home, receive real-time updates, and many more!
Continue Your Journey in App
Find your dream home, receive real-time updates, and many more!
Location
HOA Management
Enchantment Ridge
HOA Fees
$550/ Annually
Amenities
 Amenities and services may be covered by one or multiple associations and service providers.
 Reserves
Disclaimer: Amenities are based on third-party information and may vary; buyers must independently verify all amenities, as information is deemed reliable but not guaranteed.
Facts & Features
Rooms
Bedrooms & bathrooms
Bedrooms: 3
Bathrooms: 3
Bedroom
Level: Main
Area: Square Feet
Dimensions: 143.00
Bedroom
Level: Basement
Area: Square Feet
Dimensions: 273.00
Dining Room
Level: Main
Area: Square Feet
Dimensions: 120.00
Bedroom
Level: Main
Area: Square Feet
Dimensions: 210.00
Kitchen
Level: Main
Area: Square Feet
Dimensions: 143.00
Game Room
Level: Basement
Area: Square Feet
Dimensions: 480.00
Bathroom Full
Level: Main
Bathroom Full
Level: Main
Laundry
Level: Main
Area: Square Feet
Dimensions: 42.00
Living Room
Level: Main
Area: Square Feet
Dimensions: 224.00
Bathroom Full
Level: Basement
Interior
Sewer
Public Sewer
Interior Features
Eat In Kitchen, Five Piece Bath, Open Floorplan, Pantry, Walk In Closet(s), Wet Bar
Cooling
Ceiling Fan(s), Central Air
Appliances
Dishwasher, Disposal, Double Oven, Microwave, Oven, Refrigerator
Heating
Forced Air
Window Features
Window Coverings
Construction
Year Built
Year Built: 2006
Home type
Single Family Residence
Construction Materials
Frame
Roof
Composition
Utilities & Energy
Laundry Features
In Unit
Basement
Full
Security Features
Smoke Detector(s)
Utilities
Electricity Available, Natural Gas Available
Parking Features
Heated Garage, Oversized, Tandem
Water Source
Public
Fireplace Features
Free Standing, Gas, Gas Log, Living Room
Other Features
Vegetation
Wooded
Patio And Porch Features
Deck, Patio
Lot Features
Level, Sprinklers In Front
Subdivision Name
Giuliano First Sub Lov
Price History
| Date | Event | Price |
|---|---|---|
10/27/2026 Source: | Contingent (Active Under Contract) | $629,000 $245/sqft |
08/24/2026 Source: | Coming Soon | $629,000 $245/sqft |
08/24/2026 Source: | Listed for Sale | $629,000 $245/sqft |
08/24/2026 Source: | Pending | $629,000 +30.50% $245/sqft |
11/15/2021 Source: | Sold | $482,000 $188/sqft |

Nearby Homes
Find Homes by Property Features in Loveland, CO

Based on information from REcolorado®, Inc.through Nov 04, 2026, 10:15AM. Not all properties were listed and/or closed by Company. This representation is based in whole or in part on content supplied by REcolorado®, Inc. REcolorado®, Inc. does not guarantee nor is it in any way responsible for its accuracy. Content maintained by REcolorado®, Inc. may not reflect all real estate activity in the market. Some IDX listings have been excluded from this website. Any use search of data on the website, other than by a consumer looking to purchase real estate, is prohibited. If Houzeo suspect “scraping” of the data has occurred, the suspicion and any evidence will be reported to the MLS. IDX information is provided exclusively for consumers' personal non-commercial use. It may not be used for any purpose other than to identify prospective properties consumers may be interested in purchasing. The data is deemed reliable but is not guaranteed by REcolorado®. The use of the IDX Data may be subject to an end user license agreement prescribed by REcolorado® as amended from time to time.
Based on information submitted to the MLS GRID as of Nov 04, 2026, 10:15AM. All data is obtained from various sources and may not have been verified by broker or MLS GRID. Supplied Open House information is subject to change without notice. All information should be independently reviewed and verified for accuracy. Properties may or may not be listed by the office/agent presenting the information. ©2026 REcolorado®, Inc. All Rights Reserved.
 Advertising Broker: Albert Gollas | Gollas and Company, Inc.
