- Overview
- Description
- Property Details
- Location
- HOA Management
- Facts & Features
- Getting Around
- Nearby Homes


Street View
$408,000
Monthly Est:$2,031
 3 Beds
 3 Baths
2 full baths + 1 half bath
 1,683sqft
365 Allentown Rd #33, Bristol, CT 06010
$408,000
$2,031/moEst:
Get Pre-Approved
Single Family Residence
Built in 2016
$375/mo HOA
-- sqft lot
$242/sq.ft
Description
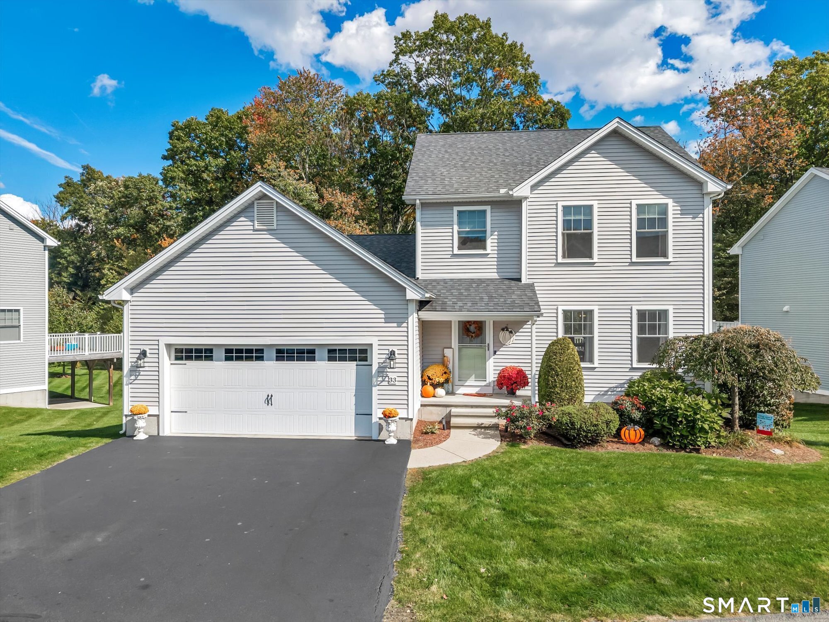
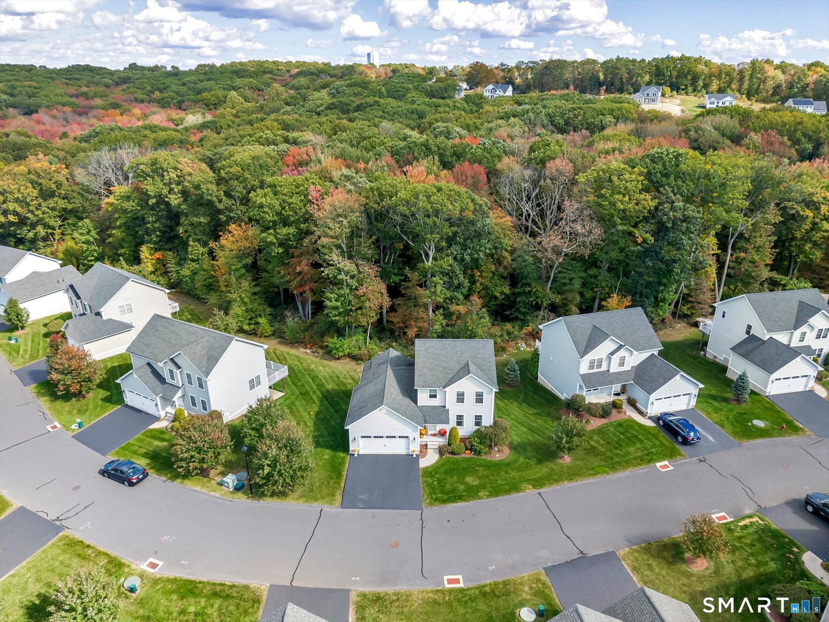
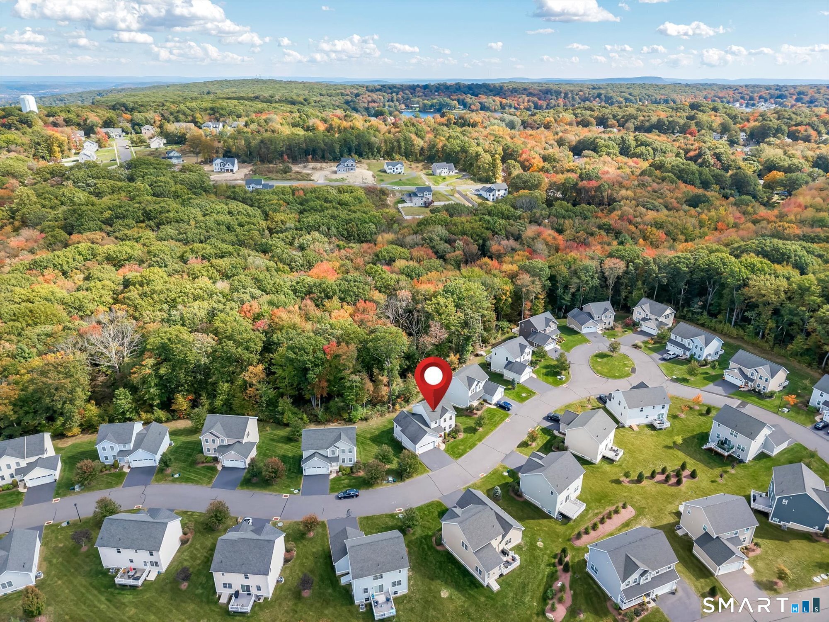
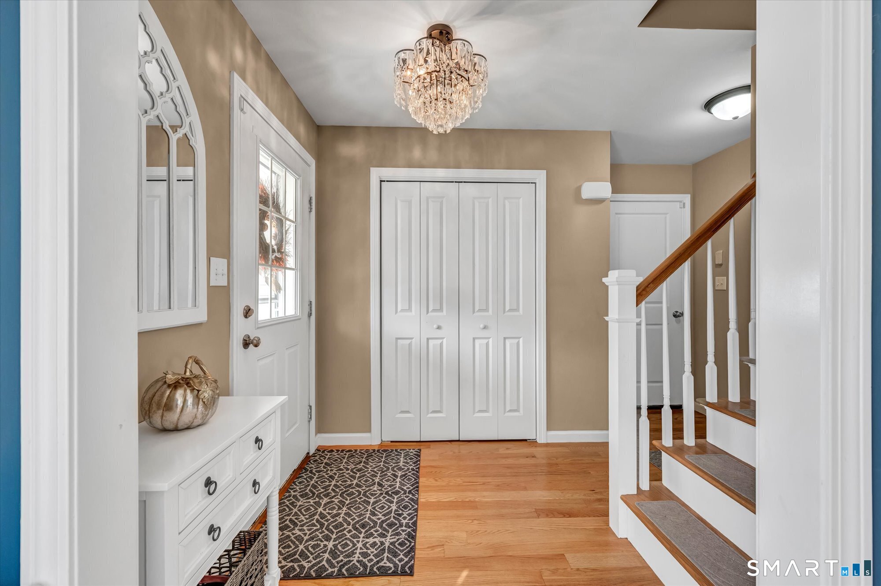
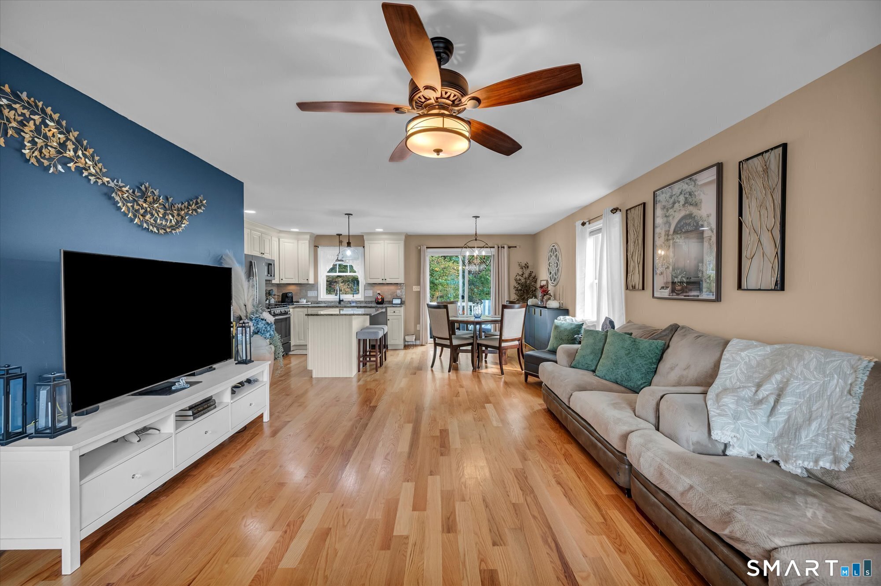
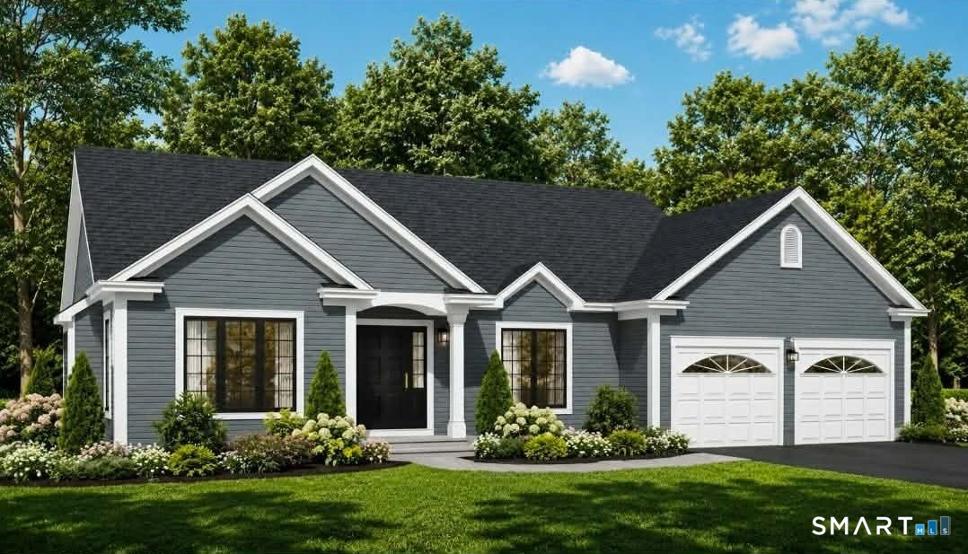
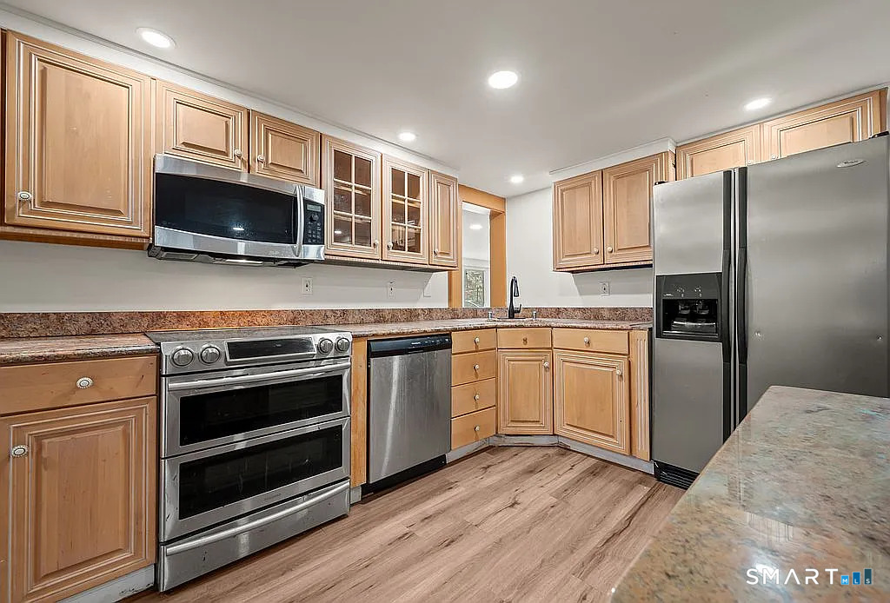
This exceptional home offers the advantages and feel of a single-family home with the ease of condominium living! Woodshire Homes is a desirable community tucked away on a peaceful cul-de-sac location. Backing up to a serene preserve offering a wonderful combination of privacy and comfort. From the moment you arrive, a welcoming foyer with a spacious closet creates a warm first impression. The open floor plan features pristine hardwood flooring throughout, including the bedrooms, for a warm, cohesive feel. In the heart of the home, the beautifully appointed kitchen stands out with premium finishes featuring soft-close kitchen cabinetry, granite counters, SS appliances, center island, and pantry. Sliders off the dining area open to the back deck, extending the living space outdoors. Once outside your deck you will appreciate the stairs that lead directly to the backyard, a feature not all homes in the community enjoy. The main level also features a spacious half bath with a dedicated laundry closet, along with a bedroom ensuite featuring a private full bath and walk-in closet, ideal for convenient one-level living. Upstairs you'll find two additional bedrooms both with walk-in closets and generous accommodations, including one with a mini-ensuite and an oversized third bedroom with a sitting area. A walkout basement offers potential for additional living space, while the oversized two-car garage provides ample storage. This home is a rare find offering the best of both worlds!
- Houzeo last checked: 12 hours ago
- Listing updated: October 9, 2026 at 8:27 pm
- Listing Provided by: Sandie Casner | Berkshire Hathaway NE Prop.
- Source: SMART MLS-CT | MLS#: 24213386

Property Details
Status
Active
Type
Single Family Residence
No. of Stories
-
County
City
Neighborhood
--
Year Built
2016
HOA Fees
$375/mo
Finished Area
1,683 sqft
Lot Size
-- sqft lot
Basement Area
- sqft
MLS Name
SMART MLS
MLS Number
24213386
MLS Status
Active
Days on Market
1

Continue Your Journey in App
Find your dream home, receive real-time updates, and many more!
Download App
Continue Your Journey in App
Find your dream home, receive real-time updates, and many more!
Location
HOA Management
1
HOA Fees
$375/ Monthly
Amenities
 Amenities and services may be covered by one or multiple associations and service providers.
 Road Maintenance
 Snow Removal
 Insurance
 Trash Pickup
 Grounds Maintenance
Property Management
Disclaimer: Amenities are based on third-party information and may vary; buyers must independently verify all amenities, as information is deemed reliable but not guaranteed.
Facts & Features
Rooms
Bedrooms & bathrooms
Bedrooms: 3
Bathrooms: 3
Interior
Cooling
Central Air
Appliances
Cook Top, Oven/range, Microwave, Refrigerator, Freezer, Icemaker, Dishwasher, Disposal, Washer, Dryer
Interior Features
Cable Available, Security System
Exterior Features
Porch, Deck
Sewer
Public Sewer Connected
Heating
Propane
Construction
Year Built
Year Built: 2016
Home type
Single Family Residence
Foundation Details
Concrete
Roof
Asphalt Shingle
Architectural Style
Colonial
Utilities & Energy
Laundry Features
Main Level
Basement
Full, Full With Walk Out
Parking Features
Attached Garage, Driveway, Paved
Water Source
Public Water Connected
Other Features
Lot Features
Lightly Wooded, Level Lot, On Cul De Sac, Rolling
Subdivision Name
N/a
Price History
| Date | Event | Price |
|---|---|---|
10/09/2026 Source: | Listed for Sale | $408,000 +5.97% $242/sqft |
06/29/2024 Source: #24008033 | Price Increased | $385,000 +39.39% $229/sqft |
05/26/2017 Source: #P10161646 | Sold | $276,200 $164/sqft |

Nearby Homes
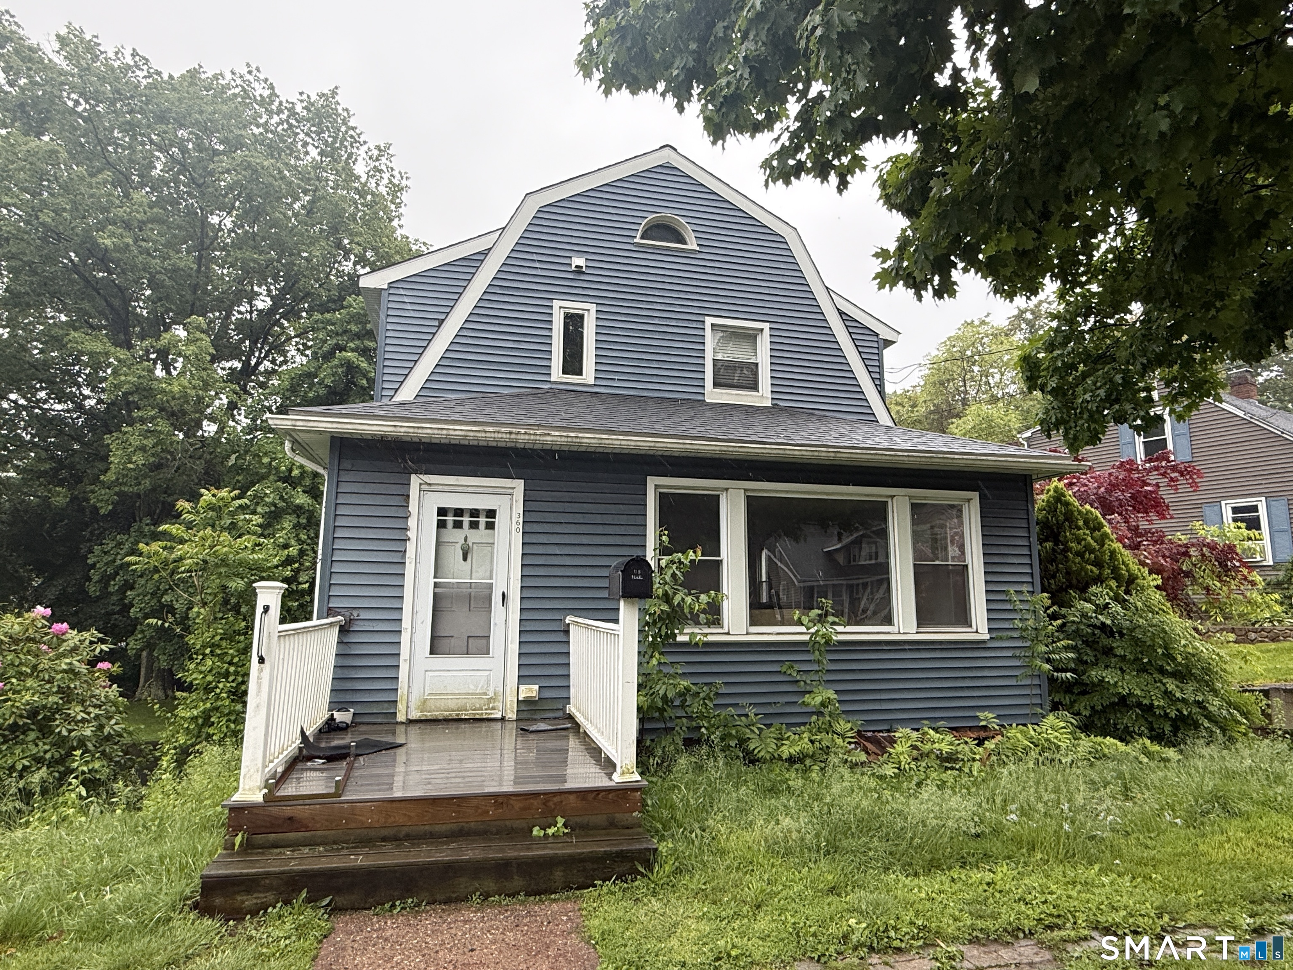
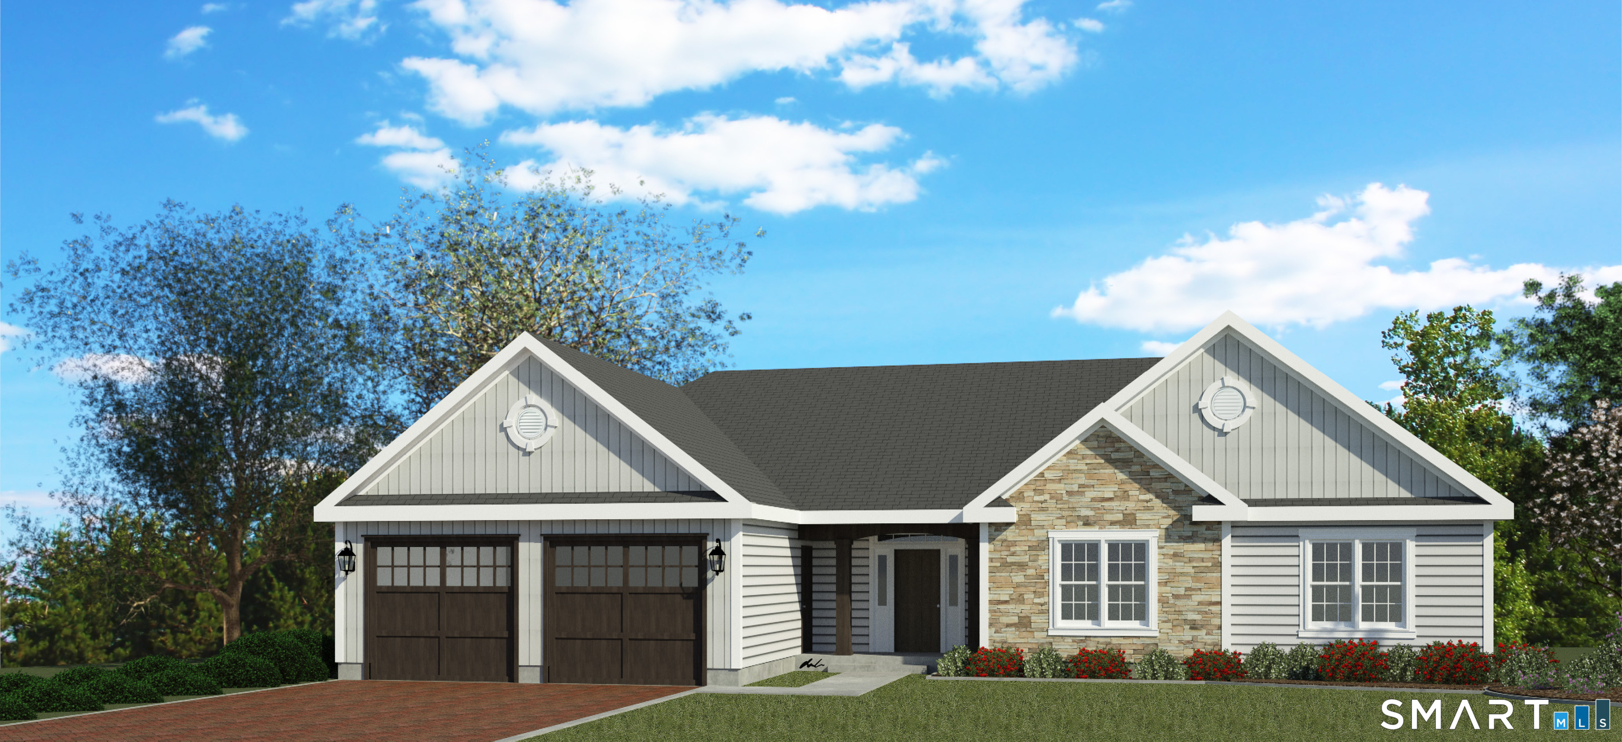
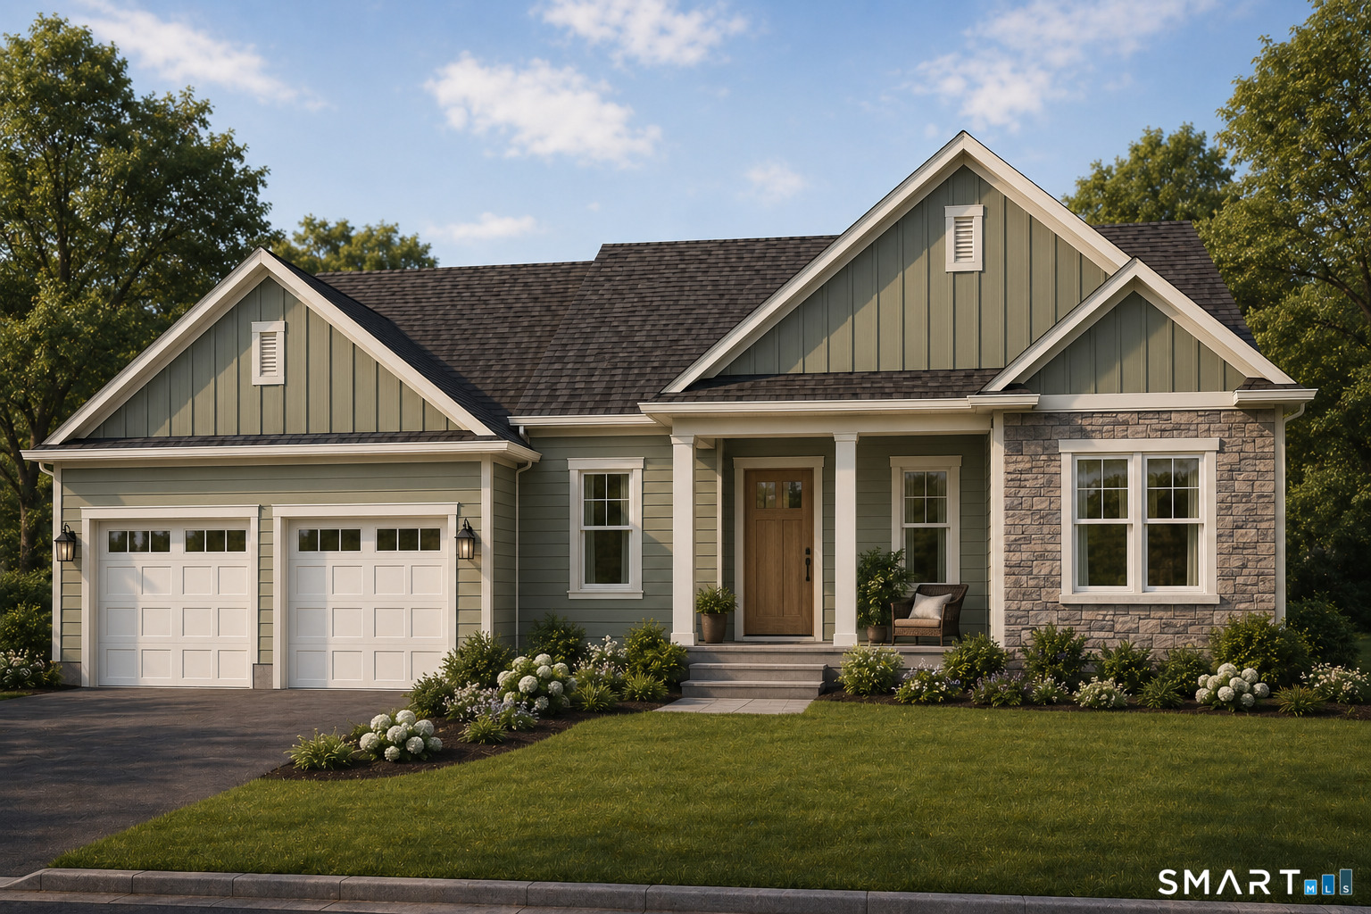
Find Homes by Property Features in Bristol, CT


Based on information provided to and compiled by the SMART MLS, Inc. through Oct 09, 2026, 02:30PM. IDX information is provided exclusively for consumers’ personal, non-commercial use. It may not be used for any purpose other than to identify prospective properties consumers may be interested in purchasing. The data is deemed reliable but is not guaranteed accurate by the MLS. ©2026 SMART MLS, Inc. All Rights Reserved.
 Advertising Broker: Derek Greene | The Greene Realty Group