
- Overview
- Description
- Property Details
- Location
- HOA Management
- Facts & Features
- Getting Around

Street View
$1,199,000
Monthly Est:$5,968
 2 Beds
 2 Baths
2 full baths
 1,062sqft
365 Bridge St #8O, New York City, NY 11201
$1,199,000
Get Pre-Approved
Single Family Residence
Built in 1930
$1,199/mo HOA
-- sqft lot
$1,129/sq.ft
Description
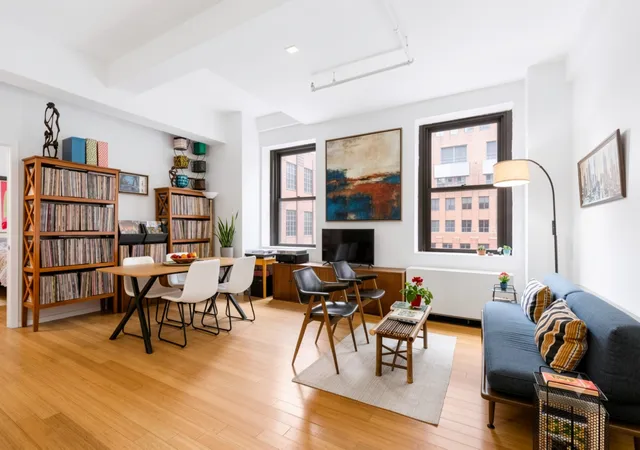
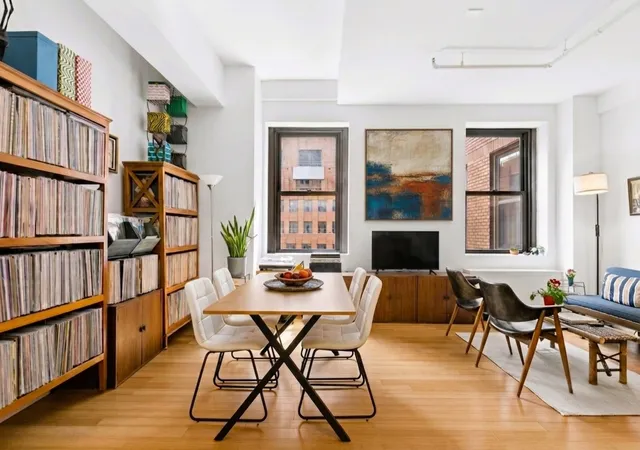
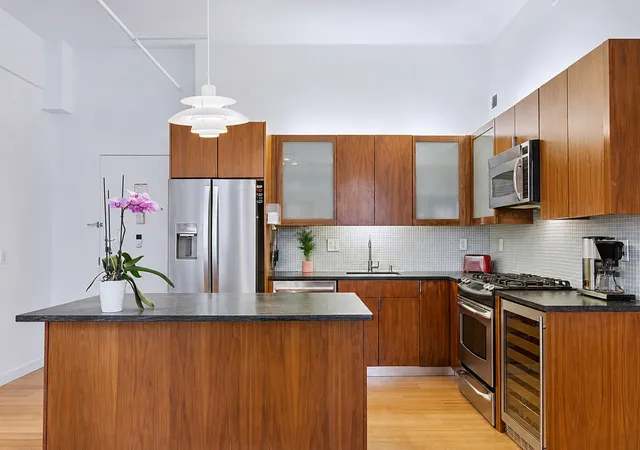
Experience contemporary elegance in this approximately 1062 square foot BellTel Loft situated within the 1929 Landmarked Art Deco Building at 365 Bridge Street. Own a piece of Brooklyn history. This renovated and 2 Bedroom 2 Bath home provides the perfect layout and all the space you need. Two perfectly sized rooms are situated on either side of a spacious and open loft living space. Eleven-and-half-foot beamed ceilings, a large great room with large windows, and a bespoke custom kitchen off of the entryway are only a few of the architectural details boasted by unit 8O. Welcome home to the ideal loft providing all the pre-war charm one would expect in
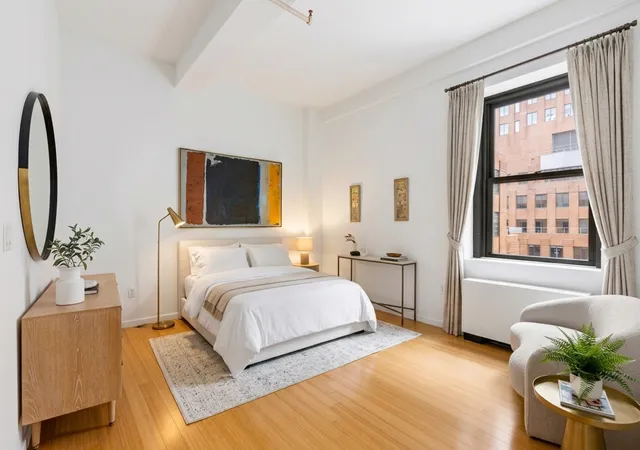
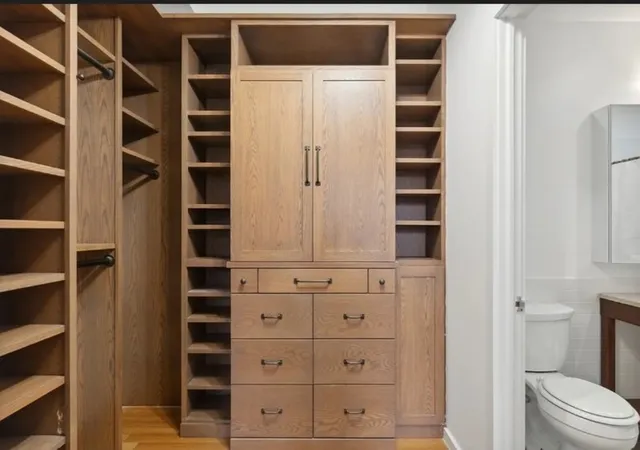
There are many closets in the apartment including separate guest storage closets and a laundry closet housing a Bosch Washer Dryer and a linen closet. Enter the enormous and bright primary bedroom which can accommodate a California King sized bed, an office and additional furniture. A glorious dressing area with a floor to ceiling walk-in closet is housed in the primary suite leading to the spacious marble primary bathroom with a huge walk-in shower.
The other sleeping quarters are large enough to house queen sized bed and also boast a double closet. This room can also serve as a very large office. There is updated air-conditioning and heating throughout.
Designed in 1928, BellTel lofts is a unique prewar building noted as "the first skyscraper in Brooklyn." Walker was voted architect of the century by the American Institute of Architects for his contribution to modern design. A suite of amenities includes 24-hour concierge, newly furnished lobby, attended package room, two recently upgraded landscaped roof decks, live-in super, fully equipped gym, yoga room, media room with kitchen, five elevators, kid's play room, bike room, valet parking and storage for a fee.
Easy access to almost every subway lines (R/Q, B, 2/3, 4/5, A/C, F, G ). Soho and the Lower East Side are only one stop away. Across the street, you will find City Point Center which includes Trader Joe's, Century 21, Alamo Drafthouse and 20+ food vendors and bars within Dekalb Market Food Hall. Fine dining is available at trendy Gage & Tolner just steps from the building. Sprawling Fort Greene park is only a few blocks away. Bordering multiple neighborhoods, Downtown Brooklyn is surrounded by Fort Greene, Boerum Hill, or Cobble Hill within minutes. Brooklyn Heights, the Promenade and Brooklyn Bridge Park are only fifteen minutes away.
The number of bedrooms listed above is not a legal conclusion. Each person should consult with his/her own attorney, architect or zoning expert to make a determination as to the number of rooms in the unit that may be legally used as a bedroom. IMAGES ARE VIRTUALLY ENHANCED.
- Houzeo last checked: 3 minutes ago
- Listing updated: November 2, 2026 at 8:10 pm
- Listing Provided by: Michael Soheil (917) 573-7273 | Douglas Elliman Real Estate (212) 891-7000
- Source: Rebny MLS-NY | MLS#: RLS20104131

Property Details
Status
Pending
Type
Single Family Residence
No. of Stories
27
County
City
Neighborhood
--
Year Built
1930
HOA Fees
$1199/mo
Finished Area
1,062 sqft
Lot Size
-- sqft lot
Basement Area
- sqft
MLS Name
Rebny MLS
MLS Number
RLS20104131
Days on Market
110

Continue Your Journey in App
Find your dream home, receive real-time updates, and many more!
Continue Your Journey in App
Find your dream home, receive real-time updates, and many more!
Location
HOA Management
N/A
HOA Fees
$1,199/ Monthly
Disclaimer: Amenities are based on third-party information and may vary; buyers must independently verify all amenities, as information is deemed reliable but not guaranteed.
Facts & Features
Rooms
Bedrooms & bathrooms
Bedrooms: 2
Bathrooms: 2
Interior
Appliances
Dishwasher, Washer Dryer Allowed
Interior Features
High Ceilings, Walk In Closets
Cooling
Central Air
Exterior Features
Building Roof Deck
Construction
Year Built
Year Built: 1930
Home type
Single Family Residence
Architectural Style
Loft
Utilities & Energy
Laundry Features
Building Other, Washer Hookup, In Unit
Pool Features
Building None
Basement
Other
Other Features
Patio And Porch Features
None
Subdivision Name
Downtown Brooklyn
Price History
| Date | Event | Price |
|---|---|---|
11/02/2026 Source: | Pending | $1,199,000 $1,129/sqft |
07/16/2026 Source: | Listed for Sale | $1,199,000 +14.19% $1,129/sqft |
09/13/2023 Source: | Price Decreased | $1,050,000 -16.00% $989/sqft |
07/06/2017 Source: | Sold | $1,250,000 $1,177/sqft |

Find Homes by Property Features in New York City, NY


The real estate listing data marked with this icon comes from the IDX program of the RLS at REBNY Listing Service (RLS). Listing information for certain New York City properties provided courtesy of the Real Estate Board of New York's Residential Listing Service (the "RLS") through Nov 04, 2026, 04:15AM. Information deemed reliable but not guaranteed. Information is provided exclusively for consumers' personal, non-commercial use, and may not be used for any purpose other than the identification of potential properties for purchase. The information contained in this listing has not been verified by the RLS and should be verified by the consumer. The listing information provided here is for the consumer's personal, non-commercial use. Retransmission, redistribution or copying of this listing information is strictly prohibited except in connection with a consumer's consideration of the purchase and/or sale of an individual property. This listing information is not verified for authenticity or accuracy and is not guaranteed and may not reflect all real estate activity in the market. Buyer to verify all information. © 2026 The Real Estate Board of New York, Inc. All rights reserved.
 Advertising Broker: Derek Greene | The Greene Realty Group
