Realty Solution
Powered by 
- 0
- 4
- Overview
- Description
- Property Details
- Location
- HOA Management
- Facts & Features
- Getting Around
- Nearby Homes



Listed by: Donna Shanahan (760) 522-7112 DRE #01193680 | Coldwell Banker Assoc. Brokers (951) 698-2323
$1,275,000
Monthly Est:$6,346
 5 Beds
 4 Baths
4 full baths
 3,401sqft
365 Charles Swisher Ct, Fallbrook, CA 92028
$1,275,000
$6,346/moEst:
Get Pre-Approved
Single Family Residence
Built in 2008
$360/mo HOA
0.41 acre lot
$375/sq.ft
Description
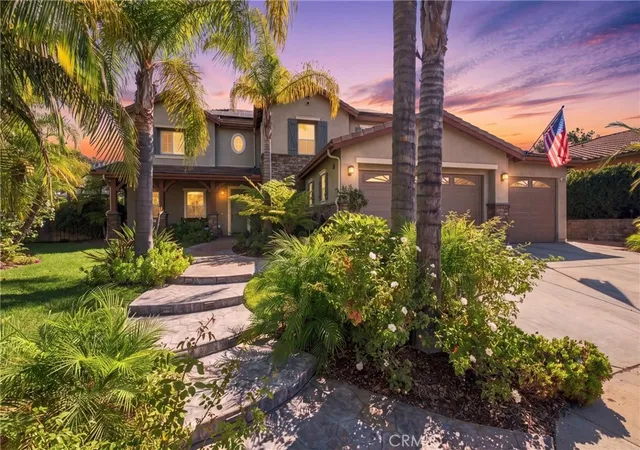
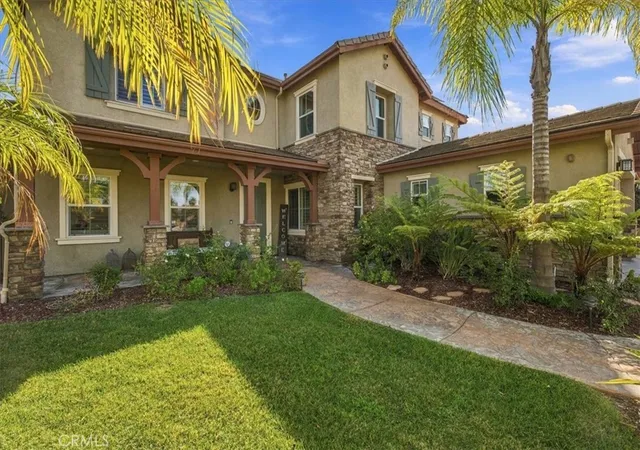
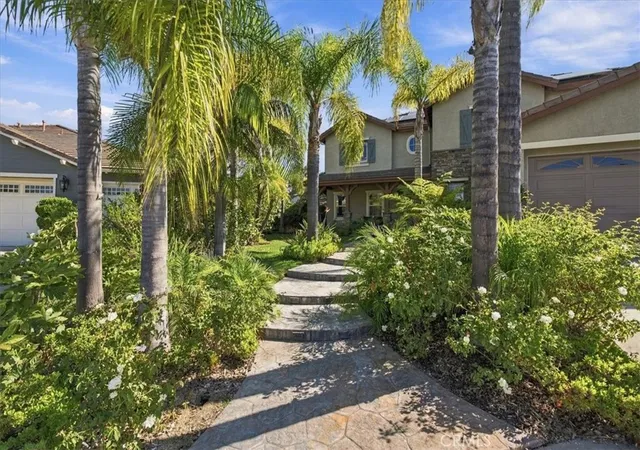
Resort-style living awaits in Shady Grove! This model-perfect, meticulously maintained 3400+ sq.ft. home sits on a generous lot at the end of a cul-de-sac in this desirable gated community.
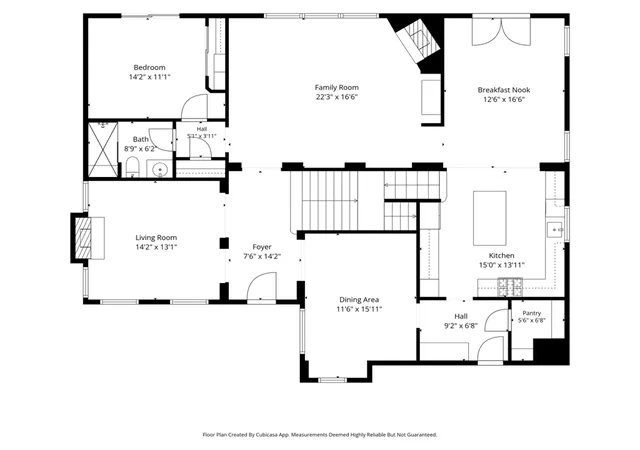
The private backyard is an entertainer's dream, featuring a pool with a Baja shelf, spa, and waterslide; an outdoor kitchen with a built-in grill and TV; and a seating area with a fireplace. Inside, the beautifully appointed floor plan offers a formal living room and dining room, family room/home theater, and a main-level bedroom/office with French doors opening to the backyard.
The recently remodeled chef's kitchen showcases custom cabinetry, a farmhouse sink, and top-of-the-line Wolf and Sub-Zero appliances. A spacious butler's pantry includes a wine refrigerator, bar area, and walk-in pantry. Enjoy meals in the casual dining area that opens to the backyard, creating an easy flow between indoor and outdoor living.
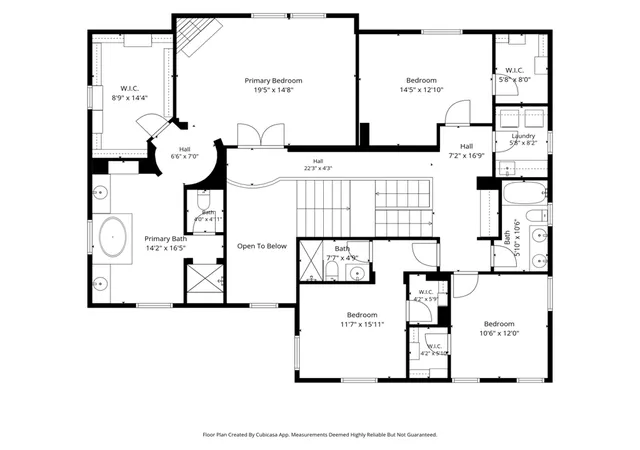
Upstairs, the luxurious primary suite features a walk-in closet with custom built-ins and an elegant travertine tile and granite vanity with a dedicated dressing table. Additional bedrooms provide generous space for family and friends, including one with an en-suite bath.
A three-car garage with epoxy flooring provides plenty of room for cars and toys. Owned solar and a HALO whole-house water filtration system add valuable upgrades.
Shady Grove is a gated community with tree-lined parks, a tot lot, pickleball and a sports court, and a secure gated RV Parking area. A truly special home where luxury comfort meets resort-style outdoor living.
- Houzeo last checked: 2 minutes ago
- Listing updated: September 30, 2026 at 8:28 pm
- Source: California Regional MLS-CA | MLS#: ND26210697

Property Details
Status
Active
Type
Single Family Residence
No. of Stories
2
County
City
Neighborhood
--
Year Built
2008
HOA Fees
$360/mo
Finished Area
3,401 sqft
Lot Size
0.41 acre lot
Basement Area
- sqft
MLS Name
California Regional MLS
MLS Number
ND26210697
MLS Status
Active
Days on Market
19
Cumulative Days on Market
2

Continue Your Journey in App
Find your dream home, receive real-time updates, and many more!
Download App
Continue Your Journey in App
Find your dream home, receive real-time updates, and many more!
Location
HOA Management
Shady Grove HOA
HOA Fees
$360/ Monthly
Amenities
 Amenities and services may be covered by one or multiple associations and service providers.
 Tennis
 Park Playground
 Sports Court
PicnicArea
Disclaimer: Amenities are based on third-party information and may vary; buyers must independently verify all amenities, as information is deemed reliable but not guaranteed.
Facts & Features
Rooms
Bedrooms & bathrooms
Bedrooms: 5
Bathrooms: 4
Interior
Appliances
Double Oven, Dishwasher, Disposal, Ice Maker, Microwave, Refrigerator, Water Purifier
Sewer
Public Sewer
Heating
Central
Cooling
Central Air, Zoned
Flooring
See Remarks, Tile, Wood
Interior Features
Breakfast Bar, Ceiling Fans, Separate Formal Dining Room, Eat In Kitchen, Multiple Staircases, Pantry, Quartz Counters, Bar, Bedroom On Main Level, Primary Suite, Walk In Pantry, Walk In Closets
Construction
Year Built
Year Built: 2008
Home type
Single Family Residence
Roof
Concrete, Flat Tile
Construction Materials
Stucco
Utilities & Energy
Pool Features
Gunite, In Ground, Private
Utilities
Cable Connected, Electricity Connected, Natural Gas Connected, Sewer Connected, Underground Utilities, Water Connected
Laundry Features
Laundry Room, Upper Level
Association Amenities
Sport Court, Picnic Area, Playground, Pickleball, Tennis Courts
Fireplace Features
Family Room, Outside
Water Source
Public
Other Features
Subdivision Name
Fallbrook
Lot Features
Back Yard, Cul De Sac, Drip Irrigation Bubblers, Front Yard, Landscaped, Near Park, Sprinklers Timer, Street Level
Community Features
Curbs, Gutters, Ravine, Sidewalks, Park
Price History
| Date | Event | Price |
|---|---|---|
06/27/2026 Source: | Off Market | $1,275,000 -5.49% $375/sqft |
04/15/2026 Source: | Listed for Sale | $1,349,000 +3.85% $397/sqft |
04/15/2026 Source: | Off Market | $1,299,000 +8.34% $382/sqft |
06/17/2022 Source: | Sold | $1,199,000 $353/sqft |

Getting Around 365 Charles Swisher Ct
Bike Score®

Somewhat Bikeable
48/100
Walk Score®

Walker's Paradise
90/100
Data provided by Redfin
Nearby Homes


Find Homes by Property Features in Fallbrook, CA
Nearby New Homes For Sale


Based on information from California Regional Multiple Listing Service, Inc. as of Oct 18, 2026, 12:00AM and /or other sources. All data, including all measurements and calculations of area, is obtained from various sources and has not been, and will not be, verified by broker or MLS. All information should be independently reviewed and verified for accuracy. Properties may or may not be listed by the office/agent presenting the information. Information being provided is for consumers’ personal, non-commercial use and may not be used for any purpose other than to identify prospective properties consumers may be interested in purchasing. This website may not include listings or property addresses of sellers who have directed their listing brokers to withhold their listing or their property address from display on the Internet. © 2026 California Regional Multiple Listing Service. All Rights Reserved.
 Advertising Broker: William Johnson DRE #01463271 | William Johnson Brokerage
