
- Overview
- Description
- Property Details
- Location
- Facts & Features
- Getting Around
- Nearby Homes
 3D Tour

$439,000
Monthly Est:$2,185
 4 Beds

2 full baths
 1,944sqft
365 E Enon Rd, Yellow Springs, OH 45387
$439,000
$2,185/moEst:
Single Family Residence
Built in 1961
$-- HOA
12,161 sqft lot
$226/sq.ft
Description
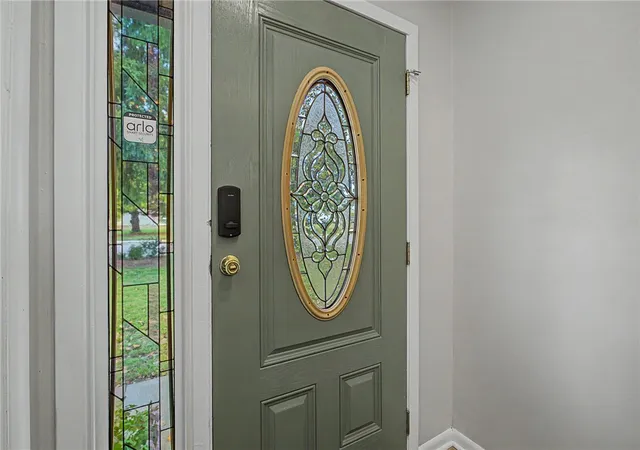
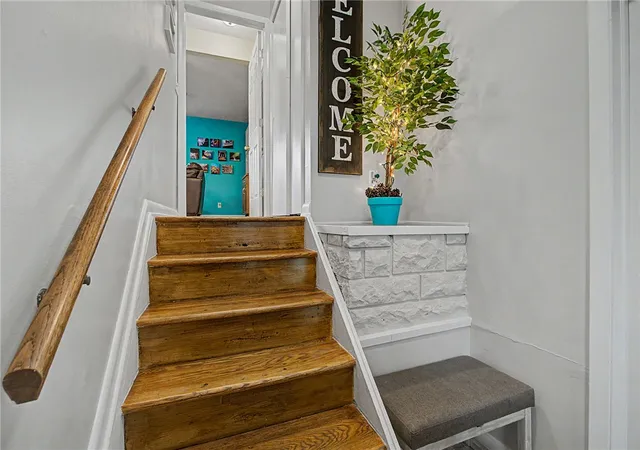
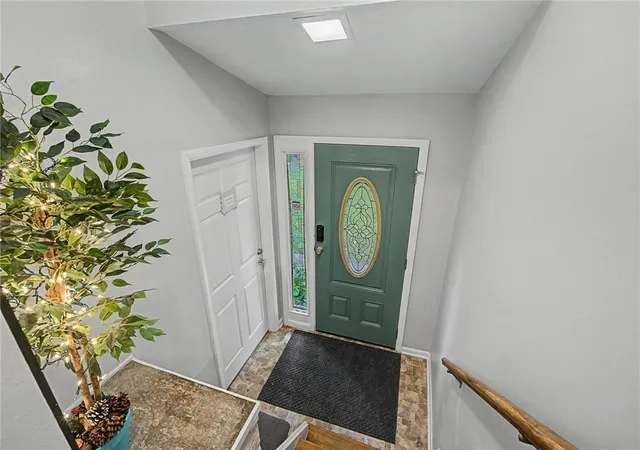
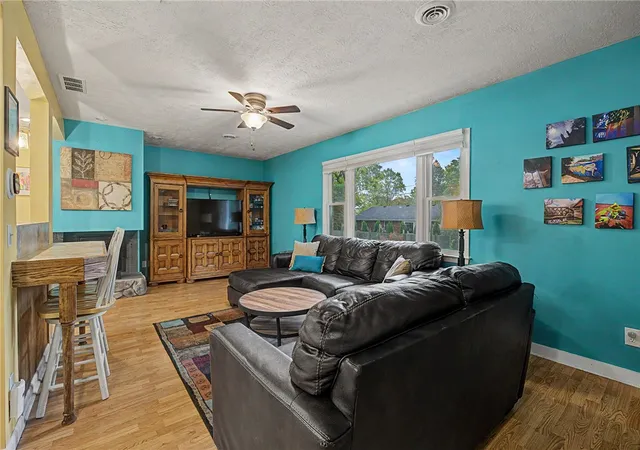
One house or House & Apartment - Classic brick and vinyl siding, framed by mature trees, give 365 E Enon Rd an inviting presence. This two-level home welcomes you through a decorative leaded glass front door into shared tiled entry and an open layout where the spacious living area flows easily into the kitchen and dining spaces, highlighted by rich wood flooring and textured ceilings. The functional kitchen offers crisp white cabinetry, tile counters, and appliances including a cooktop, range, microwave, refrigerator, and dishwasher, all within easy reach of the dining area for everyday meals or entertaining. Beautiful sunporch leading to the patio & yard. Hardwood continues into the bedrooms with ceiling fans, and classic windows that bring in natural light. The baths are finished with durable tile flooring, stone counters, rich wood cabinetry, and a deep soaking tub for unwinding at the end of the day. The finished lower level is a true bonus: it can be a private 1 bedroom, 1 bath living area ideal for multigenerational living, extended-stay guests, or a quiet retreat of its own. Custom built-in shelving, vinyl plank flooring, and a dedicated workshop area add even more flexibility for hobbies, storage, and projects. Artists and creatives will love the large heated studio barn, ready for painting, pottery, woodworking, music, or a home-based business, and comfortable to use in every season. Outdoors, a spacious concrete patio overlooks a grassy backyard fully enclosed by a wood fence and shaded by mature trees, making it a relaxing spot for morning coffee, gardening, or summer gatherings. A second storage shed with a metal roof keeps tools and outdoor gear neatly organized. Space to live, room to create, plus a separate unit and all just minutes from the shops, restaurants, and galleries that make Yellow Springs so special. Schedule your private showing today!
- Houzeo last checked: 6 minutes ago
- Listing updated: November 4, 2026 at 7:15 pm
- Listing Provided by: Sheila N Dunphy-Pallotta (937) 767-2100 | Dunphy Real Estate Inc. (937) 767-1140
- Source: Dayton Realtors MLS-OH | MLS#:

Property Details
Status
Active
Type
Single Family Residence
No. of Stories
2
County
City
Neighborhood
--
Year Built
1961
HOA Fees
-
Finished Area
1,944 sqft
Lot Size
12,161 sqft lot
Basement Area
- sqft
MLS Name
Dayton Realtors MLS
MLS Number
971327
MLS Status
Active
Days on Market
17
Continue Your Journey in App
Find your dream home, receive real-time updates, and many more!
Location
Facts & Features
Rooms
Bedrooms & bathrooms
Bedrooms: 4
Bathrooms: 2
MudRoom
Level: Main
Area: 84.00 Square Feet
Dimensions: 12 x 7
UtilityRoom
Level: Lower
Area: 391.00 Square Feet
Dimensions: 23 x 17
Recreation
Level: Lower
Area: 234.00 Square Feet
Dimensions: 18 x 13
Bedroom
Level: Second
Area: 121.00 Square Feet
Dimensions: 11 x 11
Bedroom
Level: Second
Area: 176.00 Square Feet
Dimensions: 16 x 11
Bedroom
Level: Second
Area: 144.00 Square Feet
Dimensions: 12 x 12
FloridaRoom
Level: Second
Area: 230.00 Square Feet
Dimensions: 23 x 10
FamilyRoom
Level: Second
Area: 253.00 Square Feet
Dimensions: 23 x 11
BreakfastRoomNook
Level: Second
Area: 96.00 Square Feet
Dimensions: 12 x 8
Kitchen
Level: Second
Area: 156.00 Square Feet
Dimensions: 13 x 12
LivingRoom
Level: Main
Area: 225.00 Square Feet
Dimensions: 15 x 15
PrimaryBedroom
Level: Main
Area: 176.00 Square Feet
Dimensions: 16 x 11
Kitchen
Level: Main
Area: 240.00 Square Feet
Dimensions: 20 x 12
DiningRoom
Level: Main
Area: 135.00 Square Feet
Dimensions: 15 x 9
EntryFoyer
Level: Main
Area: 30.00 Square Feet
Dimensions: 6 x 5
Interior
Cooling
Heat Pump
Heating
Baseboard, Heat Pump, Natural Gas
Interior Features
Ceiling Fans, Kitchen Island
Appliances
Cooktop, Dryer, Dishwasher, Microwave, Range, Refrigerator, Water Softener, Washer
Exterior Features
Fence, Porch, Patio, Storage
Construction
Year Built
Year Built: 1961
Home type
Single Family Residence
Construction Materials
Brick, Frame, Vinyl Siding, Wood Siding
Utilities & Energy
Parking Features
Garage, One Car Garage
Fireplace Features
Glass Doors
Basement
Partially Finished
Other Features
Patio And Porch Features
Patio, Porch
Subdivision Name
Omar Park Estates
Price History
| Date | Event | Price |
|---|---|---|
11/04/2026 Source: | Listed for Sale | $439,000 +17.07% $226/sqft |
09/13/2024 Source: | Price Decreased | $375,000 -3.82% $193/sqft |
07/12/2024 Source: | Sold | $389,900 -13.34% $201/sqft |
02/12/2024 Source: | Price Increased | $449,900 +50.22% $231/sqft |
12/10/2016 Source: | Listing Removed | $299,500 $154/sqft |

Find Homes by Property Features in Yellow Springs, OH
Nearby New Homes For Sale

Based on information from Dayton Realtors® MLS through Nov 22, 2026, 06:30AM. Information is provided exclusively for consumers’ personal, non-commercial use, that it may not be used for any purpose other than to identify prospective properties consumers may be interested in purchasing. The data is deemed reliable but is not guaranteed accurate by the MLS. The MLS may, at its discretion, require use of other disclaimers as necessary to protect participants and/or the MLS from liability. This website may not include listings or property addresses of sellers who have directed their listing brokers to withhold their listing or their property address from display on the Internet. © 2026 Dayton Area Board of Realtors®, Inc. All rights reserved.
 Advertising Broker: Nicholas Huscroft | Chosen Realty