- Overview
- Description
- Property Details
- Location
- HOA Management
- Facts & Features
- Getting Around
- Nearby Homes

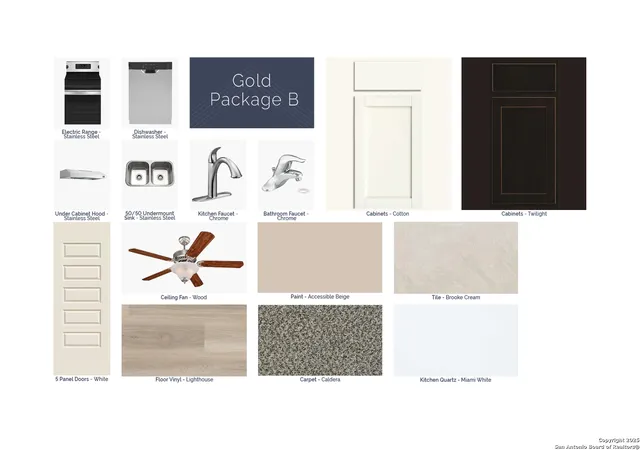
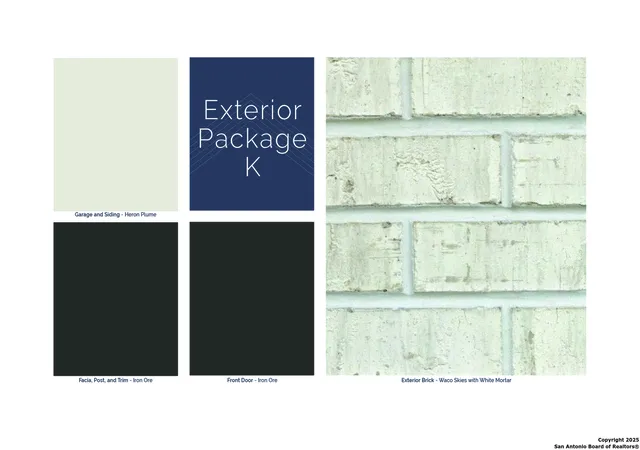
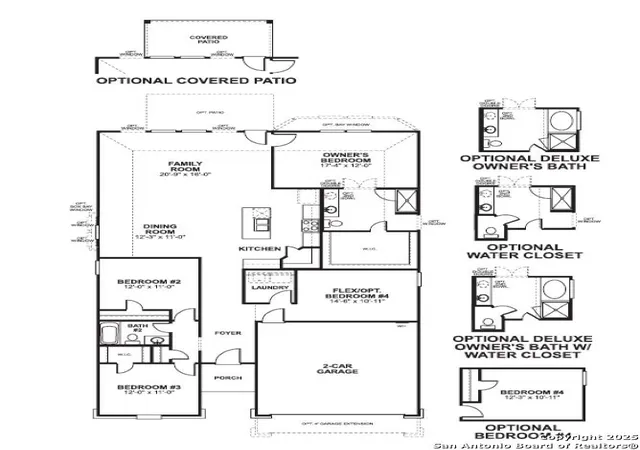
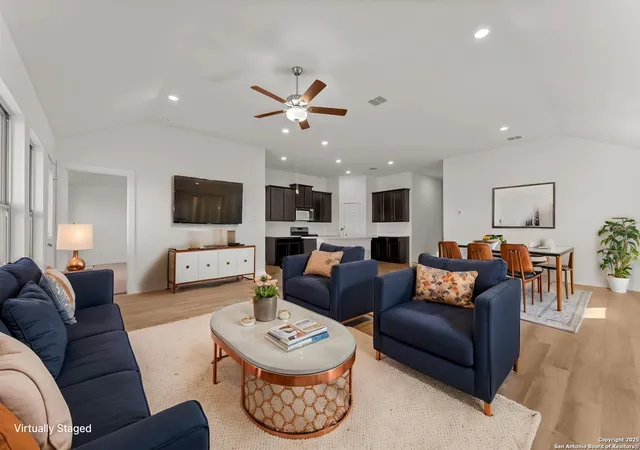


$434,990
Monthly Est:$2,165
 3 Beds
 2 Baths
2 full baths
 1,930sqft
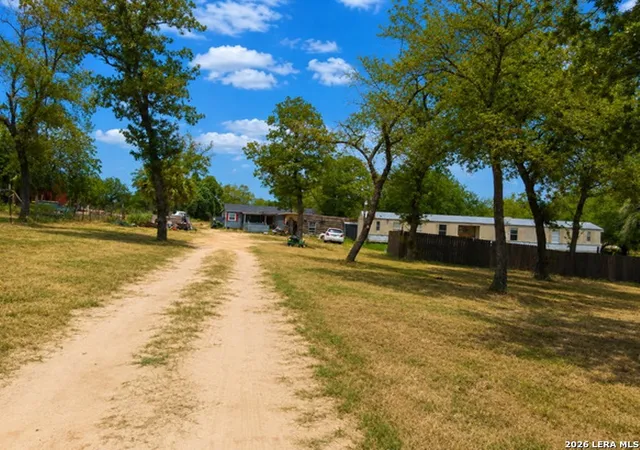
365 Jordans Est, San Antonio, TX 78264
$434,990
$2,165/moEst:
Get Pre-Approved
Single Family Residence
Built in 2025
$-- HOA
21,780 sqft lot
$225/sq.ft
Description
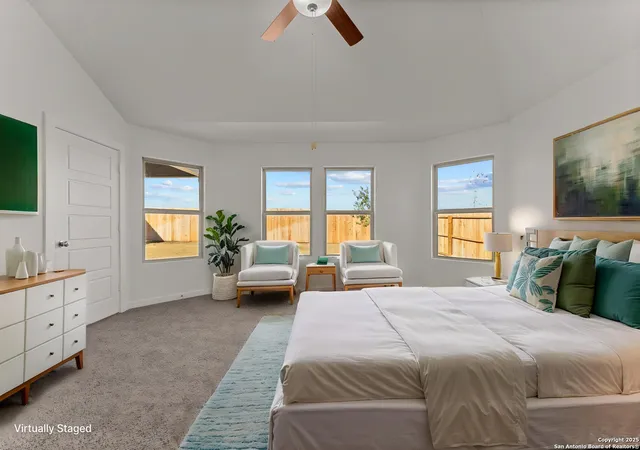
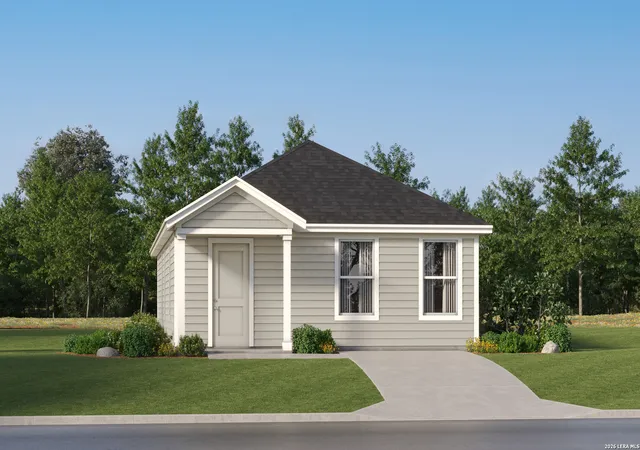
**ESTIMATED COMPLETION DATE MARCH 2026** Welcome to the Boone floorplan, one of our newest plans included in Smart Series designs. This floorplan features 3 bedrooms, 2 bathrooms, a 2-car garage, and 1,930 square feet of functional living space. With several options to accommodate a variety of modern living arrangements, the Boone plan has room for the whole family! Upon entering this home through the covered porch, you will find two private bedrooms and a full bathroom tucked immediately off the entry. Continuing through the entry you will find the laundry room nestled in a private hallway and a flex space that can be customized to fit your specific needs. This space is perfect for setting up a home office, a play room for your kiddos, or a secondary living room. Further down the foyer you'll be greeted by the open, seamless living areas. The kitchen boasts impressive included features, such as granite countertops, upper and lower cabinets, and an oversized kitchen island that opens to a huge family room and dining room. You can also move the dining and entertaining outdoors by selecting an optional covered patio. Your owner's suite is tucked away at the back of the house with access off the family room. The large bedroom features an optional extended bay window for extra space and plenty of natural light. Select optional double doors for a grand entry into the owner's bath retreat that features a spacious walk-in shower. You can upgrade to a double sink vanity to ensure you each have your own bathroom space for those busy mornings before work! The owner's retreat also features a massive walk-in closet to store all your belongings, plus room for more!
- Houzeo last checked: 12 minutes ago
- Listing updated: January 7, 2026 at 6:13 pm
- Listing Provided by: Jaclyn Calhoun | Escape Realty (210) 421-9291
- Source: LERA MLS-TX | MLS#: 1927510

Property Details
Status
Pending
Type
Single Family Residence
No. of Stories
-
County
City
Neighborhood
--
Year Built
2025
HOA Fees
-
Finished Area
1,930 sqft
Lot Size
21,780 sqft lot
Basement Area
- sqft
MLS Name
LERA MLS
MLS Number
1927510
MLS Status
PND
Days on Market
328

Continue Your Journey in App
Find your dream home, receive real-time updates, and many more!
Continue Your Journey in App
Find your dream home, receive real-time updates, and many more!
Location
HOA Management
DIAMOND ASSOC. MANAGEMENT
HOA Fees
$400/
Disclaimer: Amenities are based on third-party information and may vary; buyers must independently verify all amenities, as information is deemed reliable but not guaranteed.
Facts & Features
Rooms
Bedrooms & bathrooms
Bedrooms: 3
Bathrooms: 2
Interior
Window Features
None
Utilities & Energy
Association Amenities
None
Fireplace Features
Na
Other Features
Subdivision Name
Jordans Ranch
Price History
| Date | Event | Price |
|---|---|---|
12/30/2025 Source: | Pending | $434,990 $225/sqft |
12/10/2025 Source: | Listed for Sale | $434,990 $225/sqft |

Nearby Homes
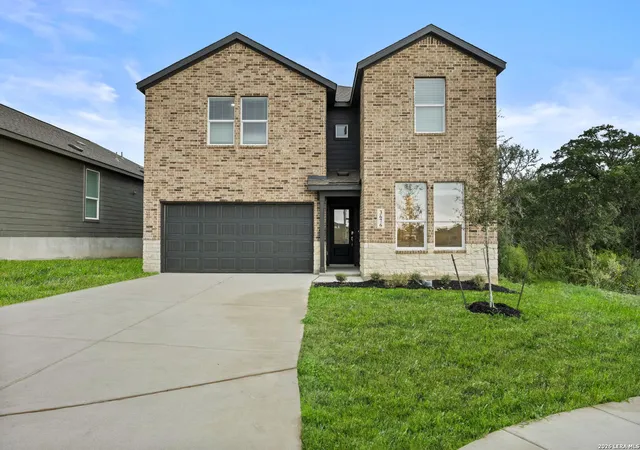
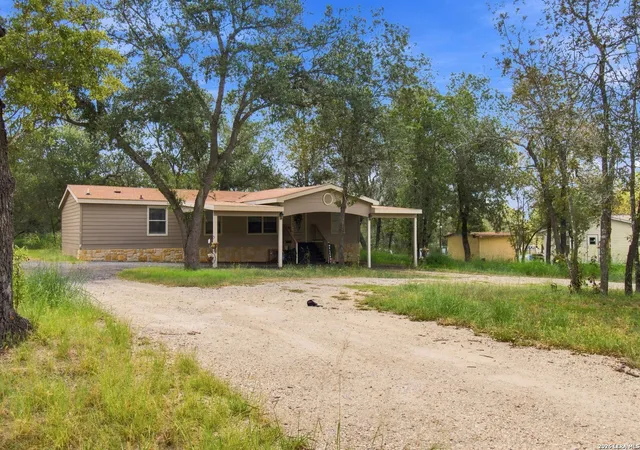
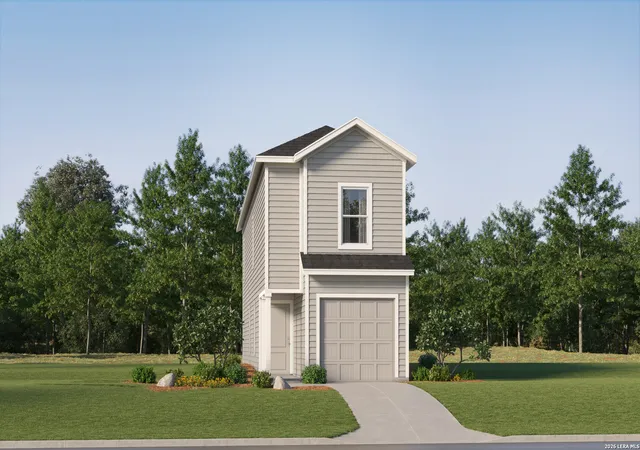
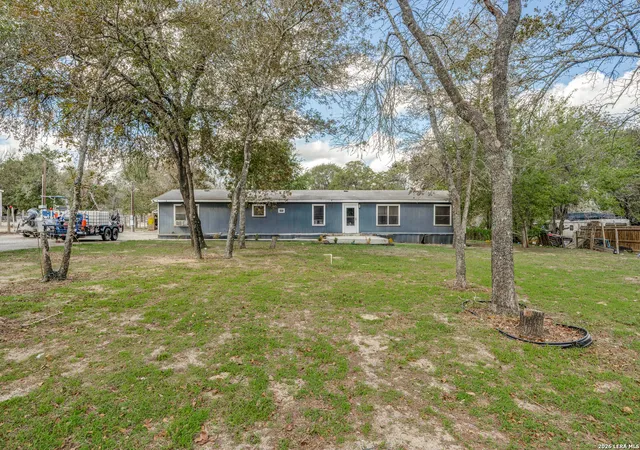
Find Homes by Property Features in San Antonio, TX

Based on information from the San Antonio Board of REALTORS® MLS through Nov 04, 2026, 05:45AM. Information is provided exclusively for consumers’ personal, non-commercial use, and it may not be used for any purpose other than to identify prospective properties consumers may be interested in purchasing. The data is deemed reliable but is not guaranteed. © 2026 San Antonio Board of REALTORS - All Rights Reserved.
 Advertising Broker: David Montalvo | CapTex Realty
