- Overview
- Description
- Property Details
- Location
- Facts & Features
- Getting Around
- Nearby Homes
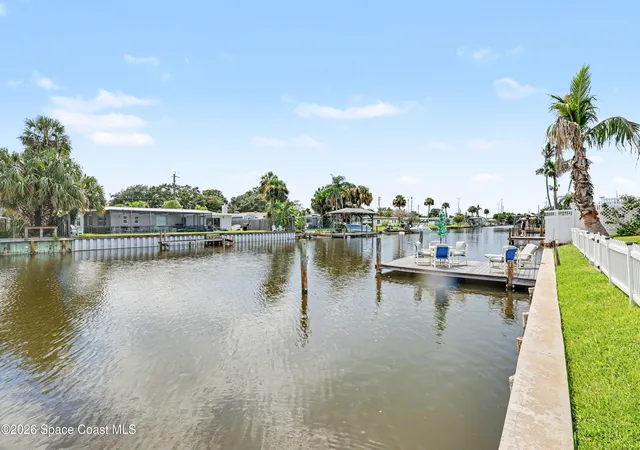

Street View
$719,000
Monthly Est:$3,579
 5 Beds
 5 Baths
4 full baths + 1 half bath
 2,662sqft
365 Needle Blvd, Merritt Island, FL 32953
$719,000
$3,579/moEst:
Get Pre-Approved
Single Family Residence
Built in 1962
$-- HOA
0.17 acre lot
$270/sq.ft
Description
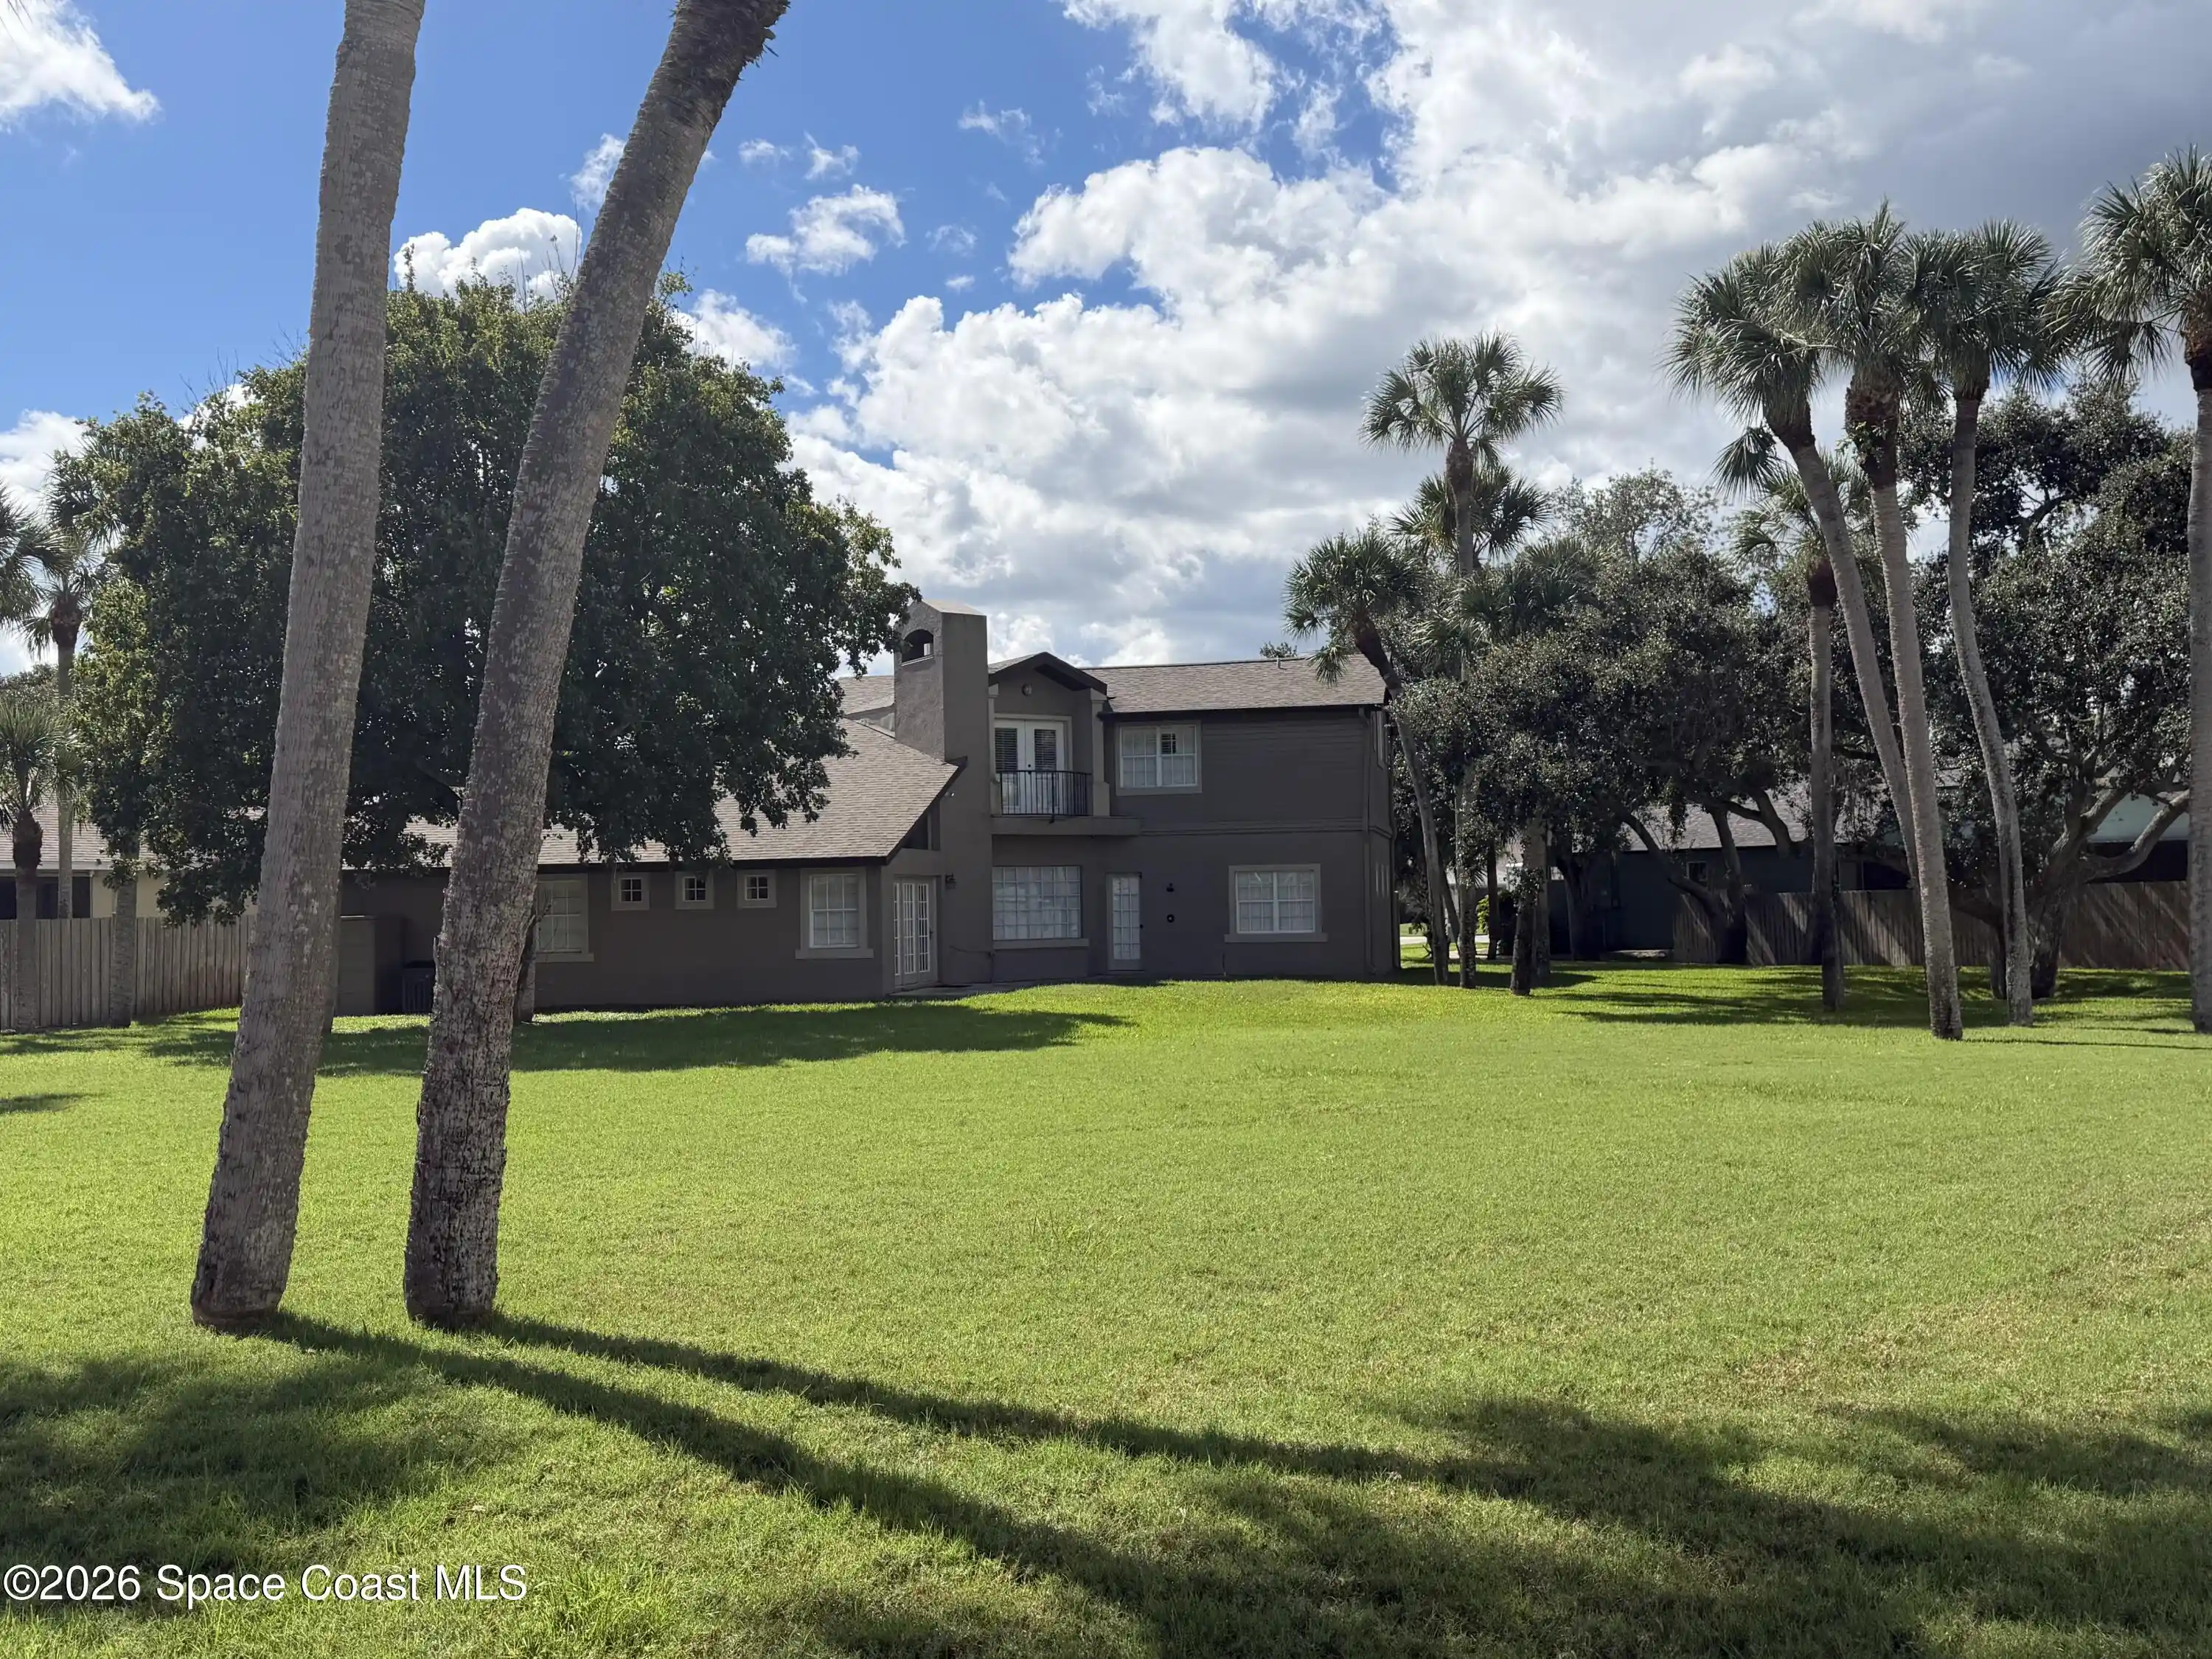
Five generously sized bedrooms, four full baths and one half bath--including three private en suites--are just the beginning of what makes this waterfront home so unique. Designed across three levels, this tri-level home features two full kitchens, two separate laundry spaces, and an incredibly flexible layout, creating exceptional possibilities for multigenerational living, extended family, guests, or potential income-producing use.
Both kitchens feature granite countertops, providing the convenience and independence of two complete cooking spaces under one roof. Whether you envision a multigenerational household where everyone can enjoy their own space, comfortable accommodations for extended family or long-term guests, or the potential for an income-producing arrangement, the choice is yours. The home's tri-level design provides natural separation and the flexibility to make the space work for the way you want to live. Throughout the home, you'll find easy-care tile and luxury vinyl flooring with no carpet, along with the added benefit of impact windows. Some furnishings may also convey and are negotiable, offering the opportunity for an easier transition into your new waterfront home.
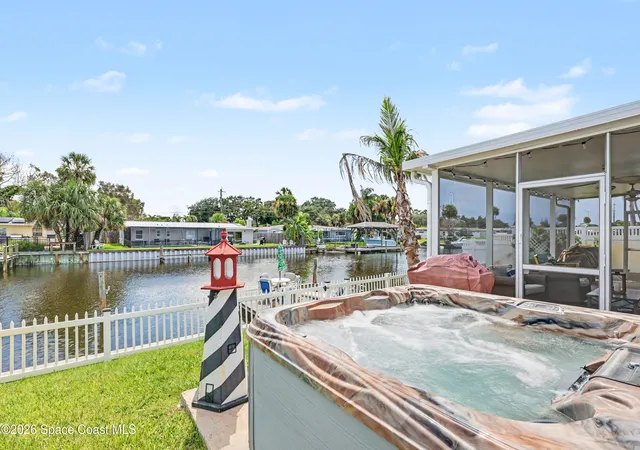
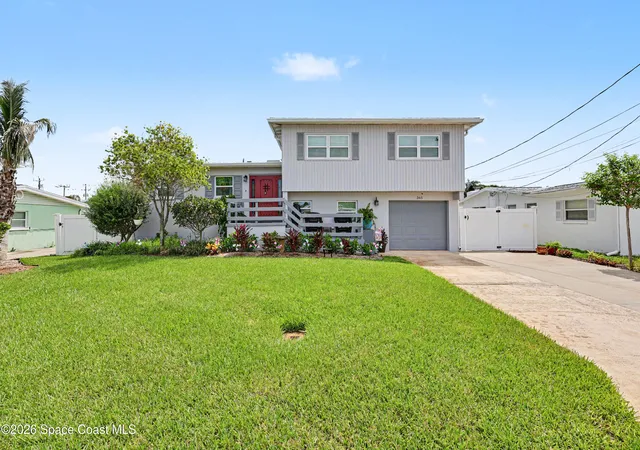
Outside is where the Merritt Island lifestyle truly comes alive. The exquisite yard and exceptional curb appeal make a memorable first impression, while the backyard becomes your own private waterfront retreat. Relax in the hot tub, unwind beneath the screened lanai, or simply sit back and watch for manatees and dolphins passing through the canal.
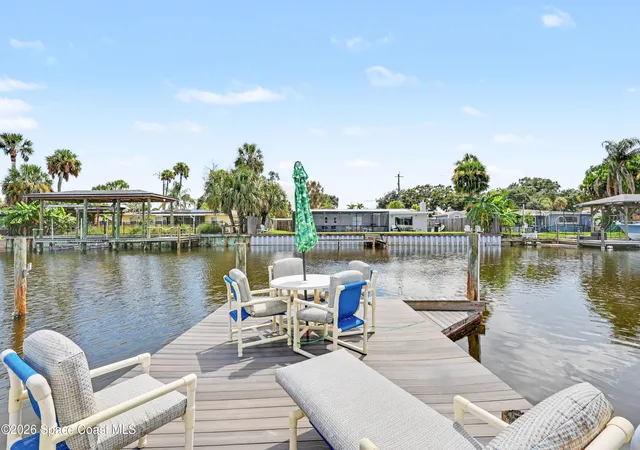
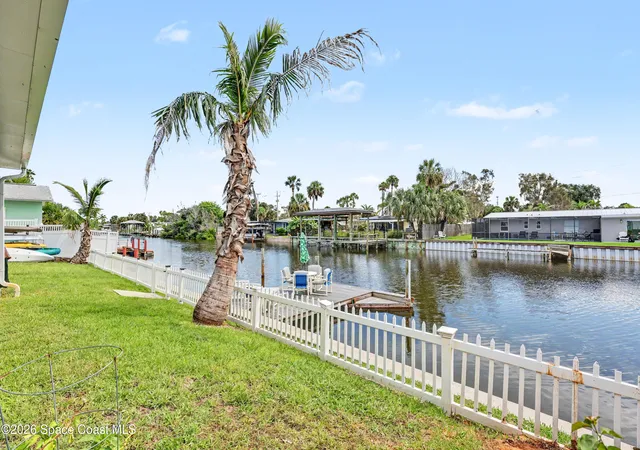
Boaters will appreciate the private dock and navigable canal location with easy access to Sykes Creek, putting some of the Space Coast's most enjoyable waterways within easy reach. Whether you're heading out on the water or spending a quiet afternoon enjoying the view from home, this property was made for Florida living.
Five large bedrooms. Three en suites. Two full kitchens. Two laundry spaces. Three levels of flexible living. Impact windows. A screened waterfront lanai, hot tub, private dock, beautiful grounds, and a floor plan that can adapt to multiple lifestyles. This is much more than a home--it is a property you truly have to see to appreciate everything it has to offer.
- Houzeo last checked: 1 minute ago
- Listing updated: September 27, 2026 at 6:47 am
- Listing Provided by: Robert Napier (321) 506-8000 | Coldwell Banker Realty (321) 799-0221
- Source: Space Coast MLS (Space Coast Association of REALTORS®)-FL | MLS#: 1087482

Property Details
Status
Active
Type
Single Family Residence
No. of Stories
3
County
City
Neighborhood
--
Year Built
1962
HOA Fees
-
Finished Area
2,662 sqft
Lot Size
0.17 acre lot
Basement Area
- sqft
MLS Name
Space Coast MLS (Space Coast Association of REALTORS®)
MLS Number
1087482
MLS Status
Active
Days on Market
51

Continue Your Journey in App
Find your dream home, receive real-time updates, and many more!
Continue Your Journey in App
Find your dream home, receive real-time updates, and many more!
Location
Facts & Features
Rooms
Bedrooms & bathrooms
Bedrooms: 5
Bathrooms: 5
Interior
Appliances
Dishwasher, Disposal, Double Oven, Dryer, Electric Range, Electric Water Heater, Microwave, Refrigerator, Washer, Washer/dryer Stacked
Heating
Central, Electric
Exterior Features
Dock, Impact Windows
Cooling
Central Air
Flooring
Laminate, Tile
Sewer
Private Sewer, Public Sewer
Construction
Year Built
Year Built: 1962
Home type
Single Family Residence
Property Condition
Updated/remodeled
Construction Materials
Block, Frame
Roof
Shingle
Utilities & Energy
Parking Features
Garage, Garage Door Opener
Utilities
Cable Connected, Electricity Available, Sewer Connected, Water Connected
Water Source
Public
Other Features
Subdivision Name
Hampton Homes Unit 7
Lot Features
Other
Patio And Porch Features
Covered, Front Porch, Rear Porch, Screened
Price History
| Date | Event | Price |
|---|---|---|
09/13/2026 Source: | Listed for Sale | $719,000 +121.23% $270/sqft |
04/26/2017 Source: | Sold | $325,000 -18.73% $122/sqft |
08/17/2016 Source: | Listing Removed | $399,900 $150/sqft |

Nearby Homes
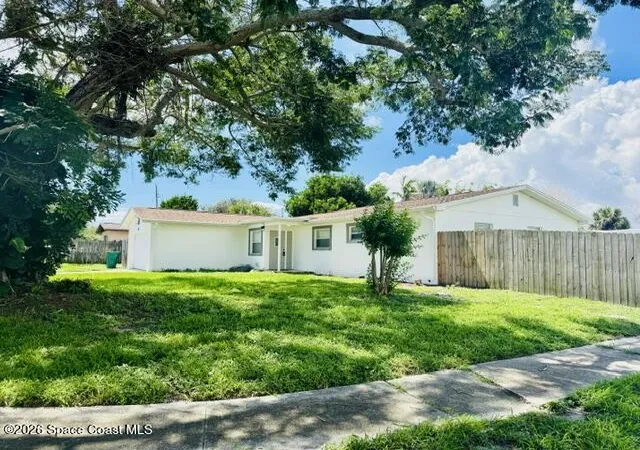
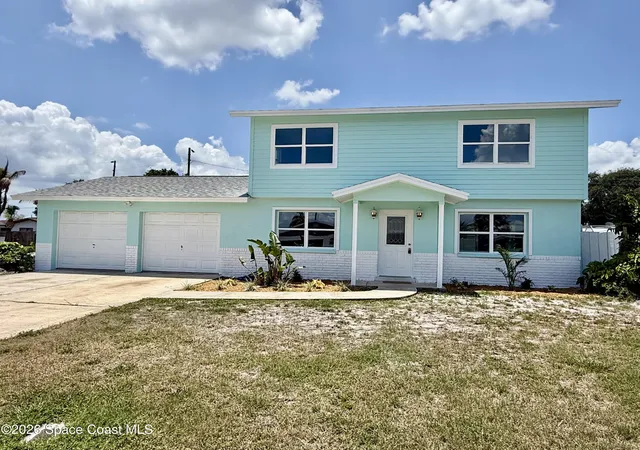
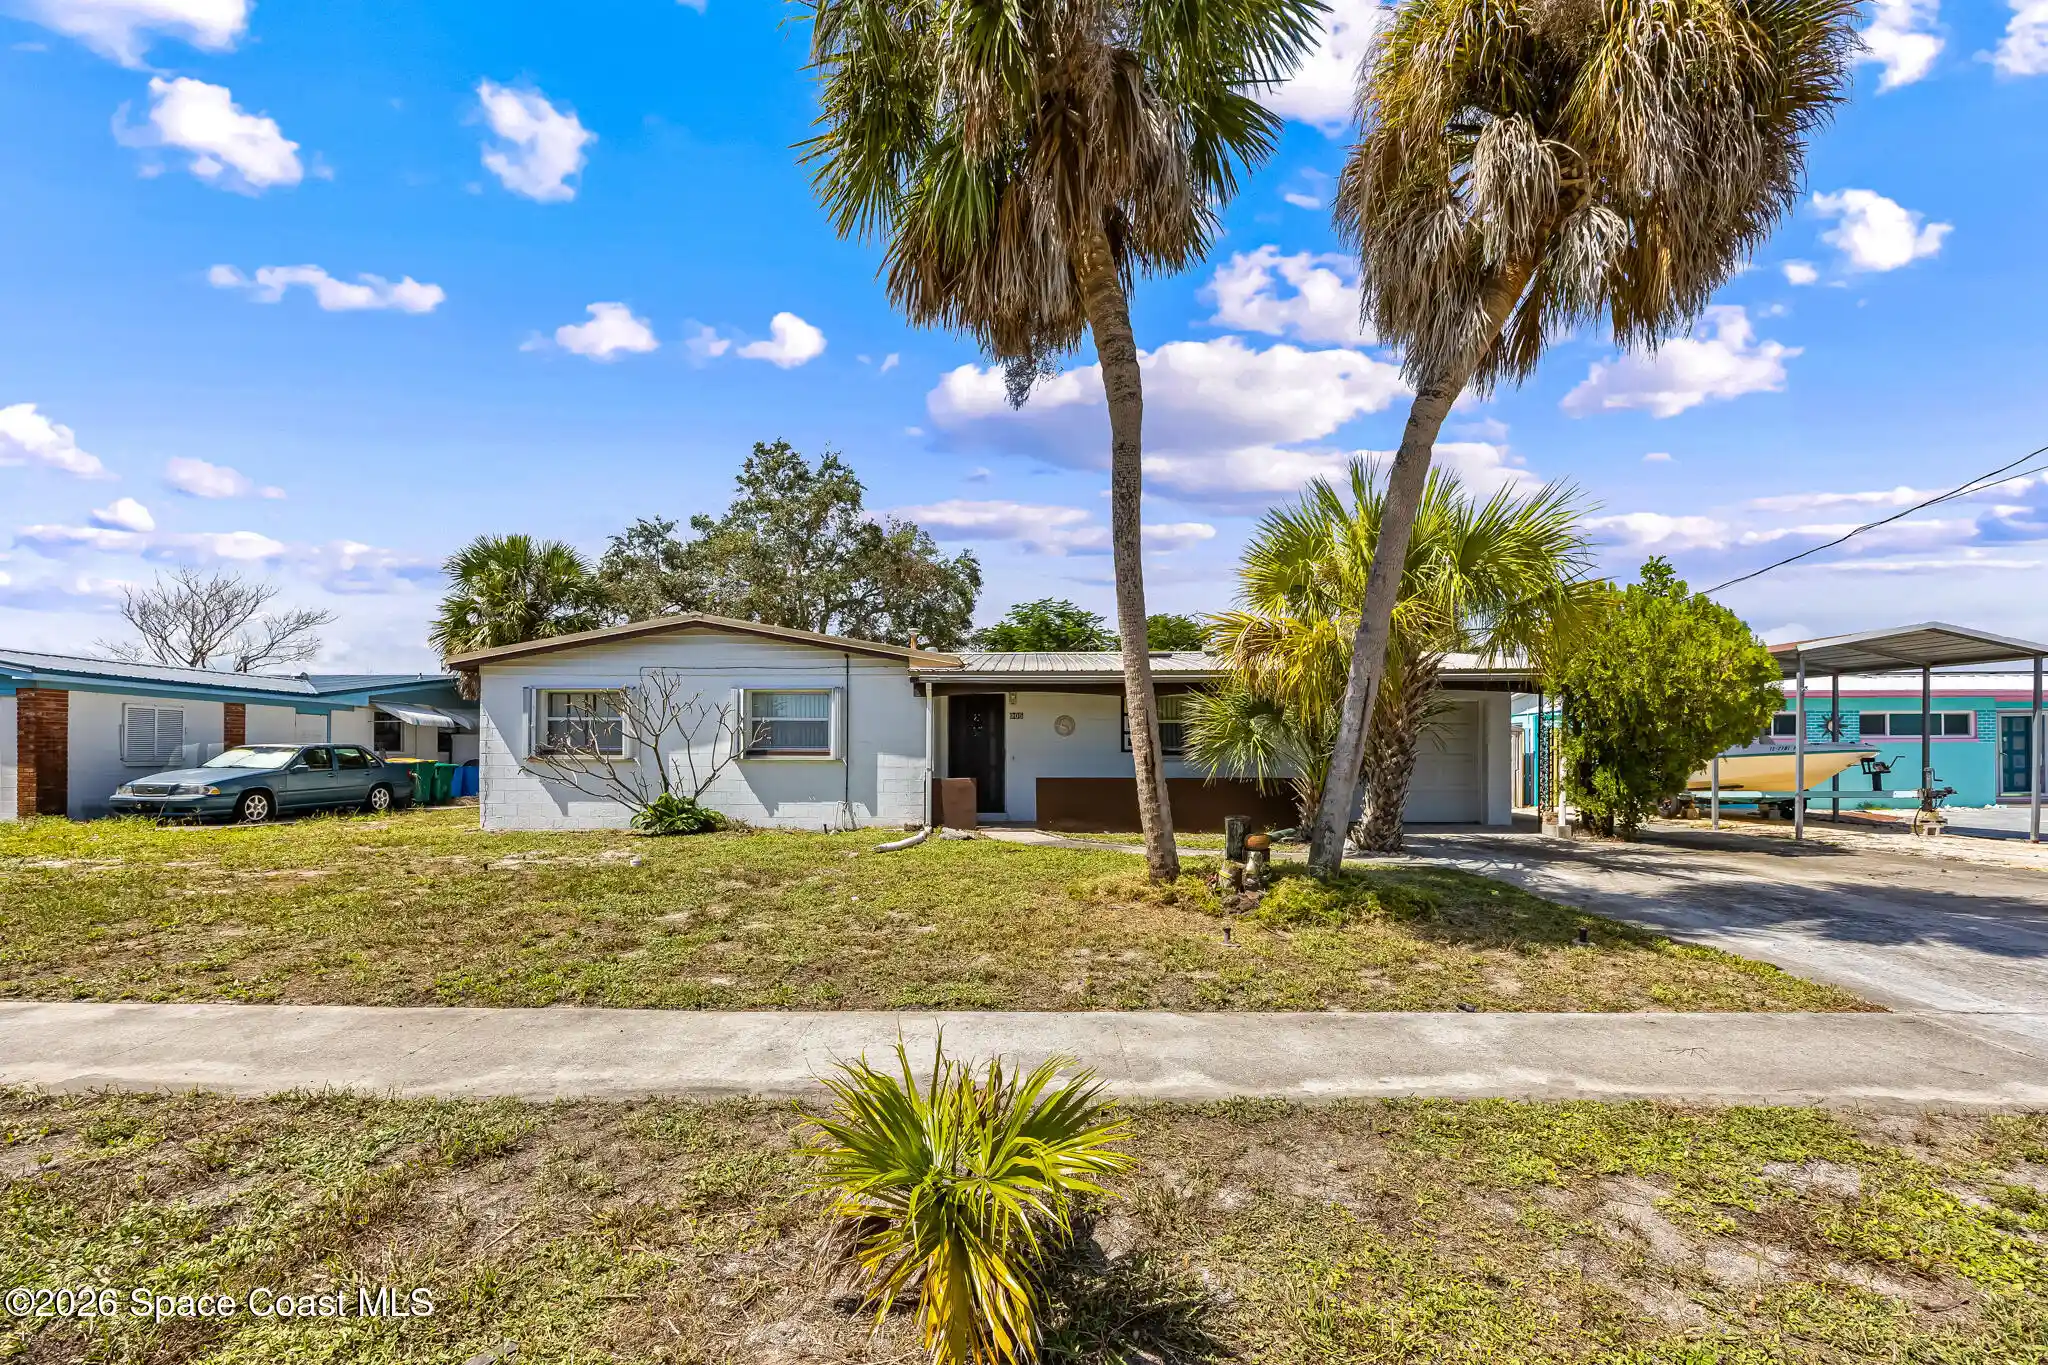


Find Homes by Property Features in Merritt Island, FL

Based on information from the Space Coast MLS through Nov 04, 2026, 01:30AM. Information is provided exclusively for consumers’ personal, non-commercial use, that it may not be used for any purpose other than to identify prospective properties consumers may be interested in purchasing. All information provided is deemed reliable but is not guaranteed and should be independently verified. This website may not include listings or property addresses of sellers who have directed their listing brokers to withhold their listing or their property address from display on the Internet. © 2026 Space Coast Association of Realtors®. All Rights Reserved.
 Advertising Broker: Moe Mossa (Savvy Avenue) | Savvy Avenue, LLC
