- Overview
- Description
- Property Details
- Location
- HOA Management
- Facts & Features
- Getting Around
- Nearby Homes

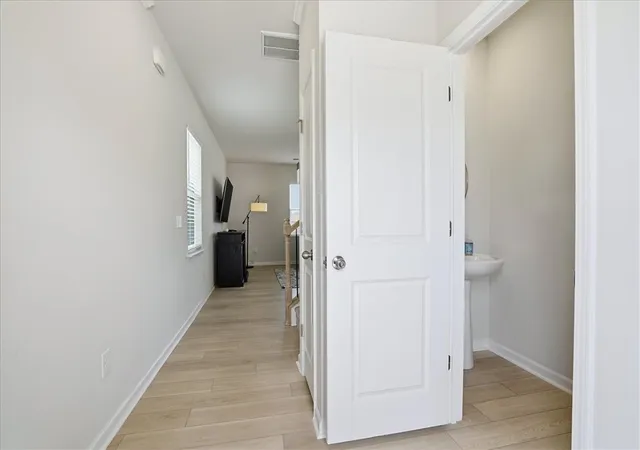


$310,000
Monthly Est:$1,543
 3 Beds
 3 Baths
2 full baths + 1 half bath
 1,785sqft
365 Sliding Rock Dr, Pendleton, SC 29670
$310,000
$1,543/moEst:
Get Pre-Approved
Single Family Residence
Built in 2023
$115/mo HOA
0.2 acre lot
$174/sq.ft
Description
Seller offering up to $10,000 in seller paid credit for rate buy-down, prepaids and/or closing costs.
$3,500 LENDER-ISSUED CLOSING CREDIT FOR A QUALIFIED BUYER! Preferred lender New Story Lending, Shane Miller, must be used to receive the closing credit; buyer is not otherwise obligated to use the preferred lender.
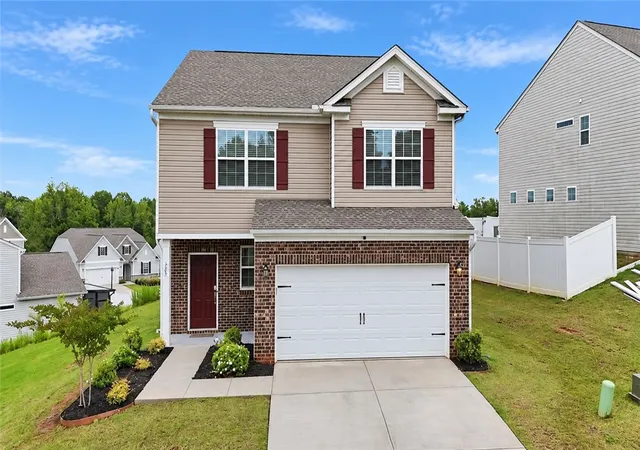
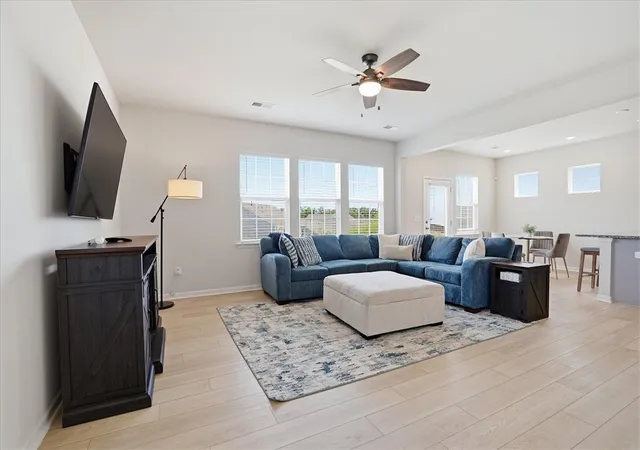
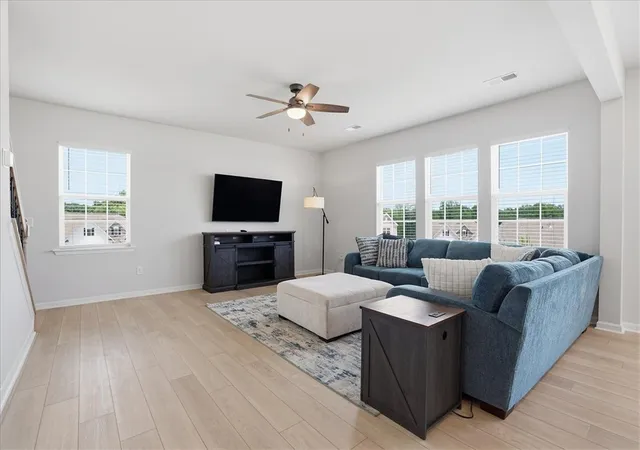
Welcome to 365 Sliding Rock Drive in Pendleton, SC, a move-in-ready, 3-bedroom, 2.5-bath home built in 2023 and conveniently located just minutes from Clemson University, Downtown Pendleton, shopping, dining, and everyday conveniences. With approximately 1,785 square feet of living space and one of the largest lots in the neighborhood at approximately 0.20 acres, this home offers modern features, flexible living space, and a low-maintenance lifestyle in a desirable Pendleton location. The main level features a bright, open-concept floor plan connecting the great room, dining area, and kitchen, ideal for everyday living, entertaining, and gathering with family and friends. The kitchen offers plenty of functional space, and all kitchen appliances remain with the home, including the refrigerator. The washer and dryer are also included, adding even more value for the next owner. The carpets have recently been professionally deep cleaned, helping
make this home truly move-in ready. Upstairs, the spacious primary suite features a private bathroom and walk-in closet. Two additional bedrooms, a second full bathroom, and a versatile upstairs loft provide flexible space for a home office, playroom, media room, workout area, or guest space. This newer Pendleton home also includes a variety of smart home features,
including keyless entry, smart light bulbs, garage keypad access, exterior lighting controls, and motion detectors. The attached garage has been upgraded with an epoxy-coated floor for a clean, finished look and added durability. Residents enjoy access to the neighborhood swimming pool and lawn maintenance, making this an excellent option for buyers looking for a low-maintenance home near Clemson University. The living room couch and ottoman, along with the dining table and chairs, are negotiable and may be included with an acceptable offer through a separate bill of sale. If you're searching for a 3- bedroom home for sale in Pendleton, SC, a newer home near Clemson University, or a low-maintenance home with a community pool, 365 Sliding Rock Drive offers an excellent combination of location, space, modern amenities, included appliances, and a larger homesite. Schedule your private showing and see everything this Pendleton home has to offer!
- Houzeo last checked: 8 minutes ago
- Listing updated: October 1, 2026 at 3:44 pm
- Listing Provided by: Ellison Hutto (864) 710-1170 DRE #108317 | Carolina Foothills Real Estate (864) 654-4345
- Source: Western Upstate MLS-SC | MLS#: 20305498

Property Details
Status
Active
Type
Single Family Residence
No. of Stories
2
County
City
Neighborhood
--
Year Built
2023
HOA Fees
$115/mo
Finished Area
1,785 sqft
Lot Size
0.2 acre lot
Basement Area
- sqft
MLS Name
Western Upstate MLS
MLS Number
20305498
MLS Status
Active
Days on Market
51
Cumulative Days on Market
120

Continue Your Journey in App
Find your dream home, receive real-time updates, and many more!
Download App
Continue Your Journey in App
Find your dream home, receive real-time updates, and many more!
Location
HOA Management
N/A
HOA Fees
$1,380/ Annually
Amenities
 Amenities and services may be covered by one or multiple associations and service providers.
 Maintenance
 StreetLights
Pools
Disclaimer: Amenities are based on third-party information and may vary; buyers must independently verify all amenities, as information is deemed reliable but not guaranteed.
Facts & Features
Rooms
Bedrooms & bathrooms
Bedrooms: 3
Bathrooms: 3
Bedroom2
Level: Upper
Area: 120.00 Square Feet
Dimensions: 12x10
PrimaryBedroom
Level: Upper
Area: 238.00 Square Feet
Dimensions: 14x17
BreakfastRoomNook
Level: Main
Area: 108.00 Square Feet
Dimensions: 12x9
Garage
Level: Main
Area: 380.00 Square Feet
Dimensions: 19x20
Bedroom3
Level: Upper
Area: 120.00 Square Feet
Dimensions: 12x10
Laundry
Level: Upper
Loft
Level: Upper
Area: 108.00 Square Feet
Dimensions: 12x9
Kitchen
Level: Main
Area: 132.00 Square Feet
Dimensions: 12x11
GreatRoom
Level: Main
Area: 289.00 Square Feet
Dimensions: 17x17
Interior
Appliances
Dryer, Dishwasher, Electric Water Heater, Disposal, Gas Oven, Gas Range, Microwave, Refrigerator, Washer
Exterior Features
Patio
Interior Features
Ceiling Fans, Granite Counters, High Ceilings, Bath In Primary Bedroom, Smooth Ceilings, Shower Only, Cable Tv, Upper Level Primary, Walk In Closets, Walk In Shower, Window Treatments, Breakfast Area, Loft
Sewer
Public Sewer
Flooring
Carpet, Luxury Vinyl Plank
Heating
Heat Pump, Natural Gas
Window Features
Blinds, Tilt In Windows, Vinyl
Cooling
Central Air, Electric, Forced Air
Construction
Year Built
Year Built: 2023
Home type
Single Family Residence
Roof
Architectural, Shingle
Construction Materials
Brick, Vinyl Siding
Architectural Style
Traditional
Foundation Details
Slab
Utilities & Energy
Water Source
Public
Parking Features
Attached, Garage, Driveway
Security Features
Smoke Detectors
Basement
None
Laundry Features
Washer Hookup, Electric Dryer Hookup
Pool Features
Community
Utilities
Cable Available
Other Features
Subdivision Name
The Falls At Meehan
Patio And Porch Features
Patio
Community Features
Pool
Lot Features
Corner Lot, City Lot, Subdivision
Price History
| Date | Event | Price |
|---|---|---|
08/26/2026 Source: | Price Decreased | $299,900 -3.26% $168/sqft |
08/26/2026 Source: | Price Decreased | $310,000 -1.56% $174/sqft |
07/22/2026 Source: | Price Decreased | $314,900 -2.81% $176/sqft |
06/20/2026 Source: | Listed for Sale | $324,000 $182/sqft |
06/03/2026 Source: | Price Decreased | $324,000 -1.52% $182/sqft |

Show more
Nearby Homes
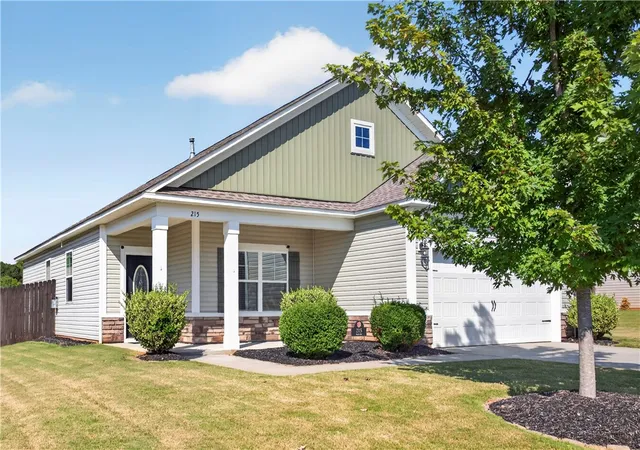
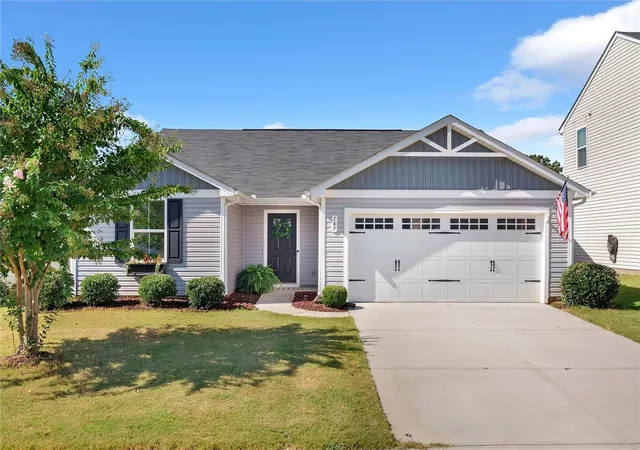
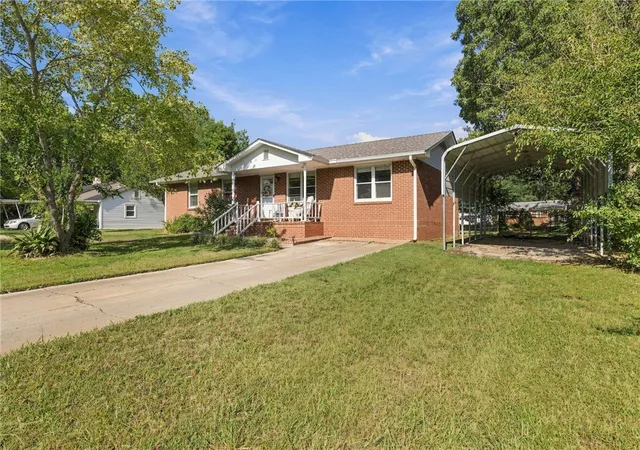





Find Homes by Property Features in Pendleton, SC
Nearby New Homes For Sale

Based on information from the Western Upstate MLS through Oct 17, 2026, 01:15AM. This information is deemed reliable, but not guaranteed. Neither the Western Upstate Association of REALTORS® Inc. or the Western Upstate MLS of South Carolina Inc., nor the listing broker, nor their agents are responsible for the accuracy of the information. The buyer is responsible for verifying all information. This information is provided by the Western Upstate Association of REALTORS® Inc. and the Western Upstate MLS of South Carolina Inc. for use by its members and is not intended for the use for any other purpose. The data relating to real estate for sale on this website comes in part from the Broker Reciprocity Program of the Western Upstate Association of REALTORS® Inc. and the Western Upstate MLS of South Carolina Inc. © 2026 Western Upstate MLS of South Carolina Inc. All Rights Reserved.
 Advertising Broker: Nicholas Huscroft | Chosen Realty
