- Overview
- Description
- Property Details
- Location
- HOA Management
- Facts & Features
- Getting Around
- Nearby Homes



$164,900
Monthly Est:$821
 3 Beds
 2 Baths
2 full baths
 1,740sqft
3650 Rossmere Rd, Port Charlotte, FL 33953
$164,900
$821/moEst:
Get Pre-Approved
Manufactured Home
Built in 2005
$90/mo HOA
4,999 sqft lot
$95/sq.ft
Description
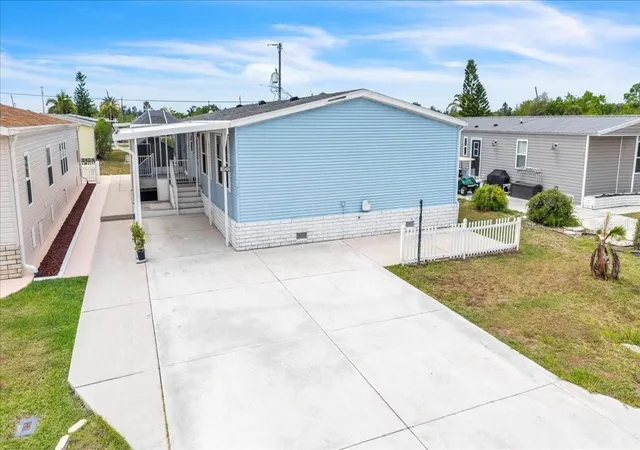
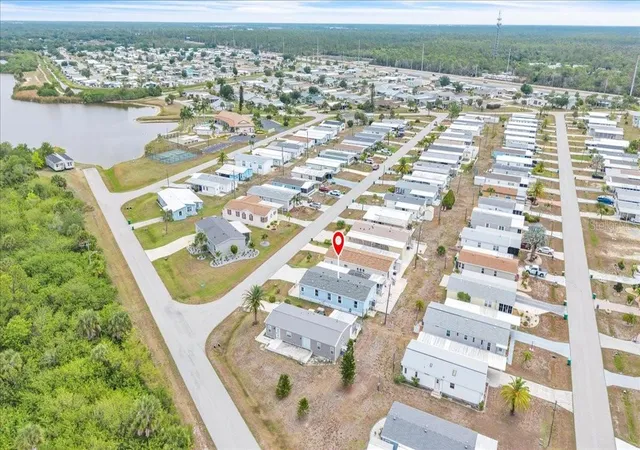
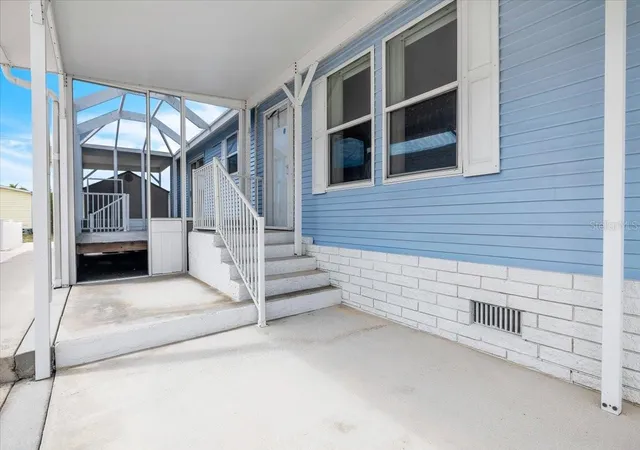
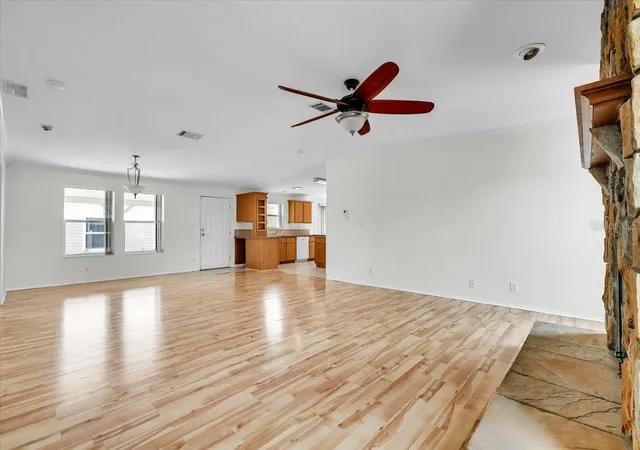
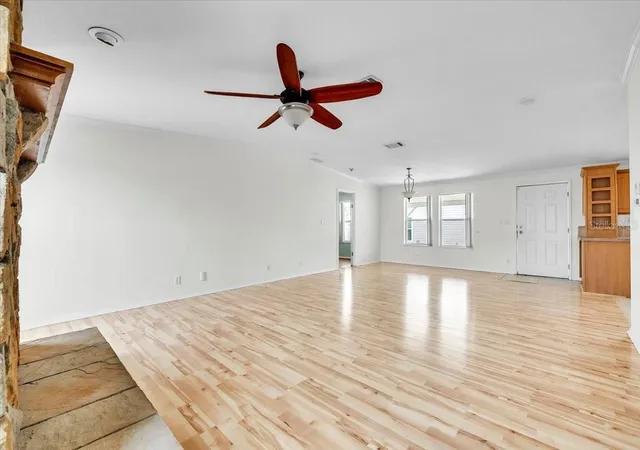
Under contract-accepting backup offers. Welcome to this impressive 2005 triple-wide home offering nearly 1,800 square feet of spacious, thoughtfully designed living in the highly sought-after 55+ community of Vizcaya Lakes, featuring optional HOA membership and land ownership with no lot rent. Featuring 3 bedrooms, 2 full bathrooms, a covered carport, double-wide driveway, screened lanai, private patio, storage shed, and an indoor laundry room with washer, dryer, and extra space, this home perfectly blends comfort, style, and everyday functionality. Major updates include a new roof in 2023 and a newer A/C system replaced in 2022, offering peace of mind for years to come. Step inside and prepare to be amazed by the expansive open-concept great room, highlighted by a stunning stone wood-burning fireplace, abundant natural light, and durable wood laminate and tile flooring throughout. The beautifully designed center-island kitchen is perfect for entertaining, featuring a tiled backsplash, extensive counter space, ample cabinetry, and a separate dinette area with a built-in desk, ideal for a home office or hobby space. Just off the kitchen, the indoor laundry room adds convenience with generous storage and room to move. The desirable split-bedroom floor plan provides privacy and flexibility. The spacious primary suite includes a luxurious ensuite bath with a raised vanity, relaxing garden tub, walk-in shower, and an oversized walk-in closet with custom built-in drawers. On the opposite side of the home, two nice-sized guest bedrooms each offer built-in closets and share a large full bathroom, making them perfect for visitors or additional living space. Enjoy Florida living at its best in the screened and caged lanai, creating a seamless indoor-outdoor retreat, along with a rear concrete patio with decorative fencing, ideal for relaxing or entertaining. Brick paver edging surrounds the exterior, enhancing the home’s curb appeal. Located within walking distance to the clubhouse, residents enjoy resort-style amenities including a heated pool, hot tub/spa, tennis courts, pickleball, horseshoes, library, billiards, planned social events, and more. This pet-friendly community is conveniently close to shopping, dining, the El Jobean fishing pier, and just a short drive to Englewood Beach and Boca Grande, the Tarpon Fishing Capital of the World. **PLEASE ENJOY THE 3D INTERACTIVE VIRTUAL TOUR ASSOCIATED WITH THIS LISTING**
- Houzeo last checked: 9 minutes ago
- Listing updated: October 5, 2026 at 9:08 pm
- Listing Provided by: Brook Fusi (941) 979-7299 | MARINA PARK REALTY LLC (941) 205-0888
- Source: Stellar MLS-FL as distributed by MLS GRID | MLS#: C7526041

Property Details
Status
Active Under Contract
Type
Manufactured Mobile Home
No. of Stories
-
County
City
Neighborhood
--
Year Built
2005
HOA Fees
$90/mo
Finished Area
1,740 sqft
Lot Size
4,999 sqft lot
Basement Area
- sqft
MLS Name
Stellar MLS
MLS Number
C7526041
MLS Status
Pending
Days on Market
170
Cumulative Days on Market
681

Continue Your Journey in App
Find your dream home, receive real-time updates, and many more!
Continue Your Journey in App
Find your dream home, receive real-time updates, and many more!
Location
HOA Management
Alliant Property Management/Paula
HOA Fees
$270/ Quarterly
Amenities
 Amenities and services may be covered by one or multiple associations and service providers.
 Spa
 Insurance
 Pool
 Tennis
 Club House
 Sports Court
Management
Recreational Facilities
Recreation Facilities
Escrow Reserves Fund
Disclaimer: Amenities are based on third-party information and may vary; buyers must independently verify all amenities, as information is deemed reliable but not guaranteed.
Facts & Features
Rooms
Bedrooms & bathrooms
Bedrooms: 3
Bathrooms: 2
Kitchen
Level: First
Area: 168.00 Square Feet
Dimensions: 14x12
Dinette
Level: First
Area: 126.00 Square Feet
Dimensions: 14x9
Laundry
Level: First
Area: 72.00 Square Feet
Dimensions: 9x8
Living Room
Level: First
Area: 255.00 Square Feet
Dimensions: 17x15
Primary Bedroom
Level: First
Area: 182.00 Square Feet
Dimensions: 14x13
Bedroom 2
Level: First
Area: 165.00 Square Feet
Dimensions: 15x11
Bedroom 3
Level: First
Area: 150.00 Square Feet
Dimensions: 15x10
Dining Room
Level: First
Area: 238.00 Square Feet
Dimensions: 17x14
Balcony/Porch/Lanai
Level: First
Area: 200.00 Square Feet
Dimensions: 20x10
Interior
Flooring
Laminate, Tile
Exterior Features
Lighting, Rain Gutters, Sidewalk, Storage
Interior Features
Cathedral Ceiling(s), Ceiling Fans(s), Crown Molding, Eat In Kitchen, Living Room/dining Room Combo, Open Floorplan, Primary Bedroom Main Floor, Split Bedroom, Thermostat, Walk In Closet(s)
Appliances
Dishwasher, Dryer, Electric Water Heater, Microwave, Range, Refrigerator, Washer
Cooling
Central Air
Sewer
Public Sewer
Heating
Central
Construction
Year Built
Year Built: 2005
Home type
Manufactured Home
Roof
Other
Architectural Style
Florida
Construction Materials
Brick, Metal Frame, Other
Foundation Details
Crawlspace
Utilities & Energy
Association Amenities
Clubhouse, Pool, Recreation Facilities, Shuffleboard Court, Spa/hot Tub, Tennis Court(s)
Fireplace Features
Living Room
Utilities
Cable Available, Electricity Available, Electricity Connected, Public, Sewer Available, Sewer Connected, Water Available, Water Connected
Water Source
Public
Laundry Features
Inside, Laundry Room
Pool Features
Gunite, Heated, In Ground
Parking Features
Covered, Driveway, Guest, Off Street, Oversized
Other Features
Community Features
Association Recreation Owned, Clubhouse, Deed Restrictions, Golf Carts Ok, Pool, Tennis Court(s), Street Lights
Subdivision Name
El Jobean Ward 01 Place 02
Patio And Porch Features
Deck, Patio, Rear Porch, Screened, Side Porch
Lot Features
In County, Paved
Price History
| Date | Event | Price |
|---|---|---|
10/05/2026 Source: | Contingent (Active Under Contract) | $164,900 $95/sqft |
05/12/2026 Source: #MFRC7526041 | Listed for Sale | $164,900 -2.94% $95/sqft |
04/04/2026 Source: | Listing Removed | $169,900 $98/sqft |
01/22/2026 Source: | Price Decreased | $169,900 -6.90% $98/sqft |
06/08/2025 Source: | Price Decreased | $182,500 -8.75% $105/sqft |

Show more
Nearby Homes

Find Homes by Property Features in Port Charlotte, FL

Based on information from Stellar MLS® through Oct 30, 2026, 05:15PM as submitted to and distributed by MLS GRID. All data is obtained from various sources and may not have been verified by the broker or MLS GRID. Supplied Open House Information is subject to change without notice. All information should be independently reviewed and verified for accuracy. Properties may or may not be listed by the office/agent presenting the information. IDX information is provided exclusively for consumers’ personal non-commercial use. It may not be used for any purpose other than to identify prospective properties consumers may be interested in purchasing. The data is deemed reliable but is not guaranteed by MLS GRID. The use of the MLS GRID Data may be subject to an end-user license agreement prescribed by the Member Participant’s applicable MLS, if any, and as amended from time to time. © 2026 Stellar MLS. All Rights Reserved.
 Advertising Broker: Fred McGill | Simple Showing, Inc
