- Overview
- Description
- Property Details
- Location
- HOA Management
- Facts & Features
- Getting Around
- Nearby Homes



$555,000
Monthly Est:$2,762
 5 Beds
 4 Baths
3 full baths + 1 half bath
 3,486sqft
3651 Daydream Pl, St Cloud, FL 34772
$555,000
$2,762/moEst:
Get Pre-Approved
Single Family Residence
Built in 2006
$85/mo HOA
8,570 sqft lot
$159/sq.ft
Description
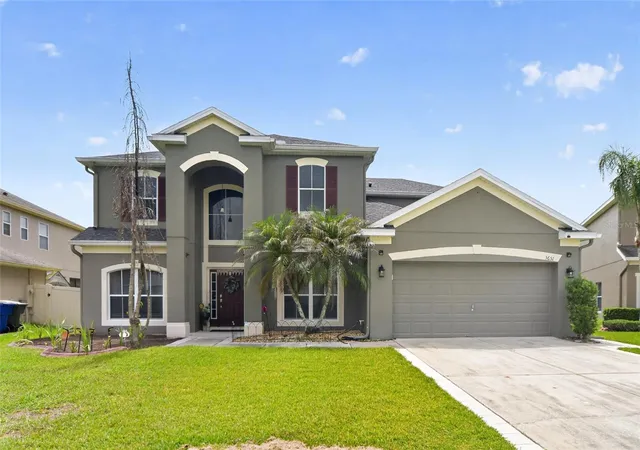
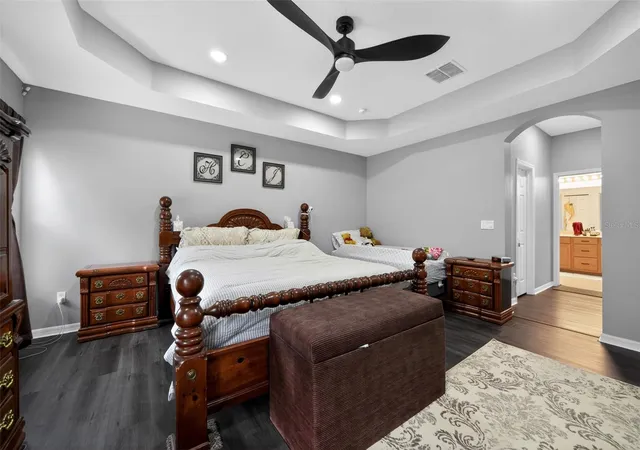
NEW ROOF (2025), NO REAR NEIGHBORS, 5 BEDROOMS, 3,486 SQ FT, LOW $85/MO HOA! Welcome to this spacious and beautifully updated 5-bedroom, 3.5-bathroom home in the desirable Esprit community of St. Cloud, offering 3,486 square feet of heated living space and a versatile floor plan designed for comfortable living and entertaining.
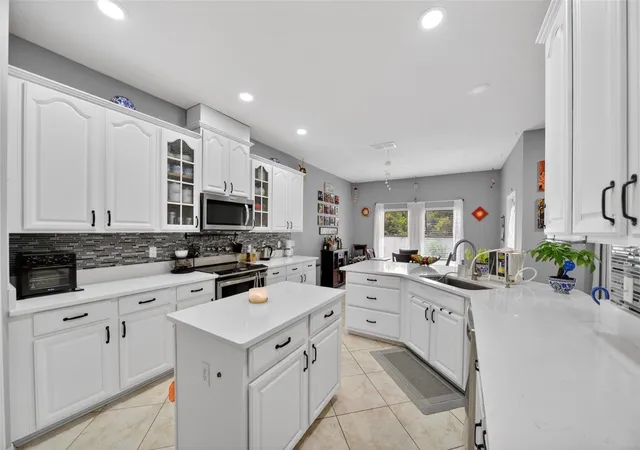
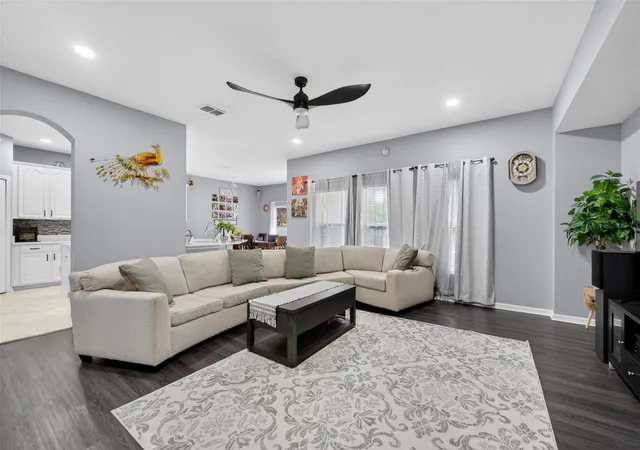
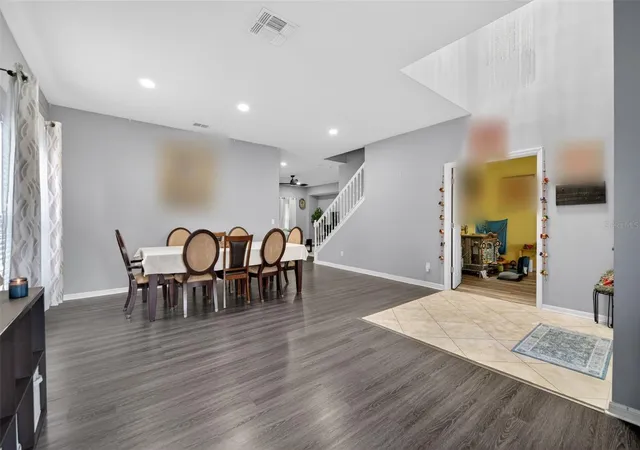
Major updates include a NEW ROOF (2025), A/C (2022), and WATER HEATER (2019), offering valuable peace of mind for years to come. The remodeled kitchen serves as the heart of the home, featuring modern finishes, abundant cabinetry, and generous counter space. The open living areas showcase soaring ceilings, luxury vinyl flooring, and plenty of natural light, creating a bright and welcoming atmosphere.
The thoughtfully designed floor plan features a first-floor primary suite, four additional bedrooms upstairs, and a spacious bonus room that can easily be used as a home office, media room, playroom, gym, or additional living space. Whether you need room for a growing household, guests, working from home, or entertaining, this home offers plenty of flexibility.
Step outside to the fully fenced backyard with no home directly behind the property, providing a more open and peaceful outdoor setting. Situated on a 0.19-acre lot, the backyard offers a comfortable space to relax, entertain, or enjoy Florida's year-round sunshine.
Residents of Esprit enjoy community amenities including a community pool and park, while the low HOA of just $85/month helps keep ownership costs manageable. Conveniently located near Florida's Turnpike, shopping, dining, schools, and everyday conveniences, this home offers the space, updates, and location today's buyers are looking for.
Schedule your private showing today!
FINANCING INCENTIVE: Qualified buyers may receive up to 1% in lender credits toward eligible closing costs or an interest-rate buydown when financing and closing with our preferred/approved lender, Felix Ospina at Home1st Lending, NMLS #2163913. Restrictions and program guidelines apply. Inquire for details and eligibility.
- Houzeo last checked: 8 minutes ago
- Listing updated: October 17, 2026 at 12:53 am
- Listing Provided by: Dejahne Johnson (407) 690-3314 , Yahya Chhotani LLC | SET HOMES REALTY LLC (407) 690-3314
- Source: Stellar MLS-FL as distributed by MLS GRID | MLS#: O6416673

Property Details
Status
Active
Type
Single Family Residence
No. of Stories
-
County
City
Neighborhood
--
Year Built
2006
HOA Fees
$85/mo
Finished Area
3,486 sqft
Lot Size
8,570 sqft lot
Basement Area
- sqft
MLS Name
Stellar MLS
MLS Number
O6416673
MLS Status
Active
Days on Market
143
Cumulative Days on Market
125

Continue Your Journey in App
Find your dream home, receive real-time updates, and many more!
Continue Your Journey in App
Find your dream home, receive real-time updates, and many more!
Location
HOA Management
Esprit Homeowners Association Inc
HOA Fees
$510/ Semi-Annually
Disclaimer: Amenities are based on third-party information and may vary; buyers must independently verify all amenities, as information is deemed reliable but not guaranteed.
Facts & Features
Rooms
Bedrooms & bathrooms
Bedrooms: 5
Bathrooms: 4
Primary Bedroom
Level: First
Bedroom 2
Level: Second
Bedroom 3
Level: Second
Bedroom 4
Level: Second
Bedroom 5
Level: Second
Primary Bathroom
Level: First
Bathroom 2
Level: Second
Bathroom 3
Level: Second
Bathroom 4
Level: First
Balcony/Porch/Lanai
Level: First
Laundry
Level: First
Kitchen
Level: First
Dining Room
Level: First
Living Room
Level: First
Bonus Room
Level: First
Interior
Flooring
Luxury Vinyl
Cooling
Central Air
Exterior Features
None
Sewer
Public Sewer
Interior Features
Ceiling Fans(s), High Ceilings, Open Floorplan, Primary Bedroom Main Floor, Walk In Closet(s)
Heating
Central
Appliances
Convection Oven, Cooktop, Dishwasher, Disposal, Electric Water Heater, Microwave, Refrigerator
Construction
Year Built
Year Built: 2006
Home type
Single Family Residence
Foundation Details
Slab
Construction Materials
Block, Concrete, Stucco
Roof
Shingle
Utilities & Energy
Water Source
Public
Laundry Features
Electric Dryer Hookup
Utilities
Electricity Connected, Fiber Optics, Water Available, Water Connected
Other Features
Subdivision Name
Esprit Ph 1
Price History
| Date | Event | Price |
|---|---|---|
09/13/2026 Source: | Price Decreased | $555,000 -1.77% $159/sqft |
06/13/2026 Source: | Listed for Sale | $565,000 $162/sqft |

Nearby Homes
Find Homes by Property Features in St Cloud, FL
Nearby New Homes For Sale

Based on information from Stellar MLS® through Nov 04, 2026, 01:45AM as submitted to and distributed by MLS GRID. All data is obtained from various sources and may not have been verified by the broker or MLS GRID. Supplied Open House Information is subject to change without notice. All information should be independently reviewed and verified for accuracy. Properties may or may not be listed by the office/agent presenting the information. IDX information is provided exclusively for consumers’ personal non-commercial use. It may not be used for any purpose other than to identify prospective properties consumers may be interested in purchasing. The data is deemed reliable but is not guaranteed by MLS GRID. The use of the MLS GRID Data may be subject to an end-user license agreement prescribed by the Member Participant’s applicable MLS, if any, and as amended from time to time. © 2026 Stellar MLS. All Rights Reserved.
 Advertising Broker: Fred McGill | Simple Showing, Inc
