Andover RE
Powered by 
- 8
- Overview
- Description
- Property Details
- Location
- Facts & Features
- Getting Around
- Nearby Homes

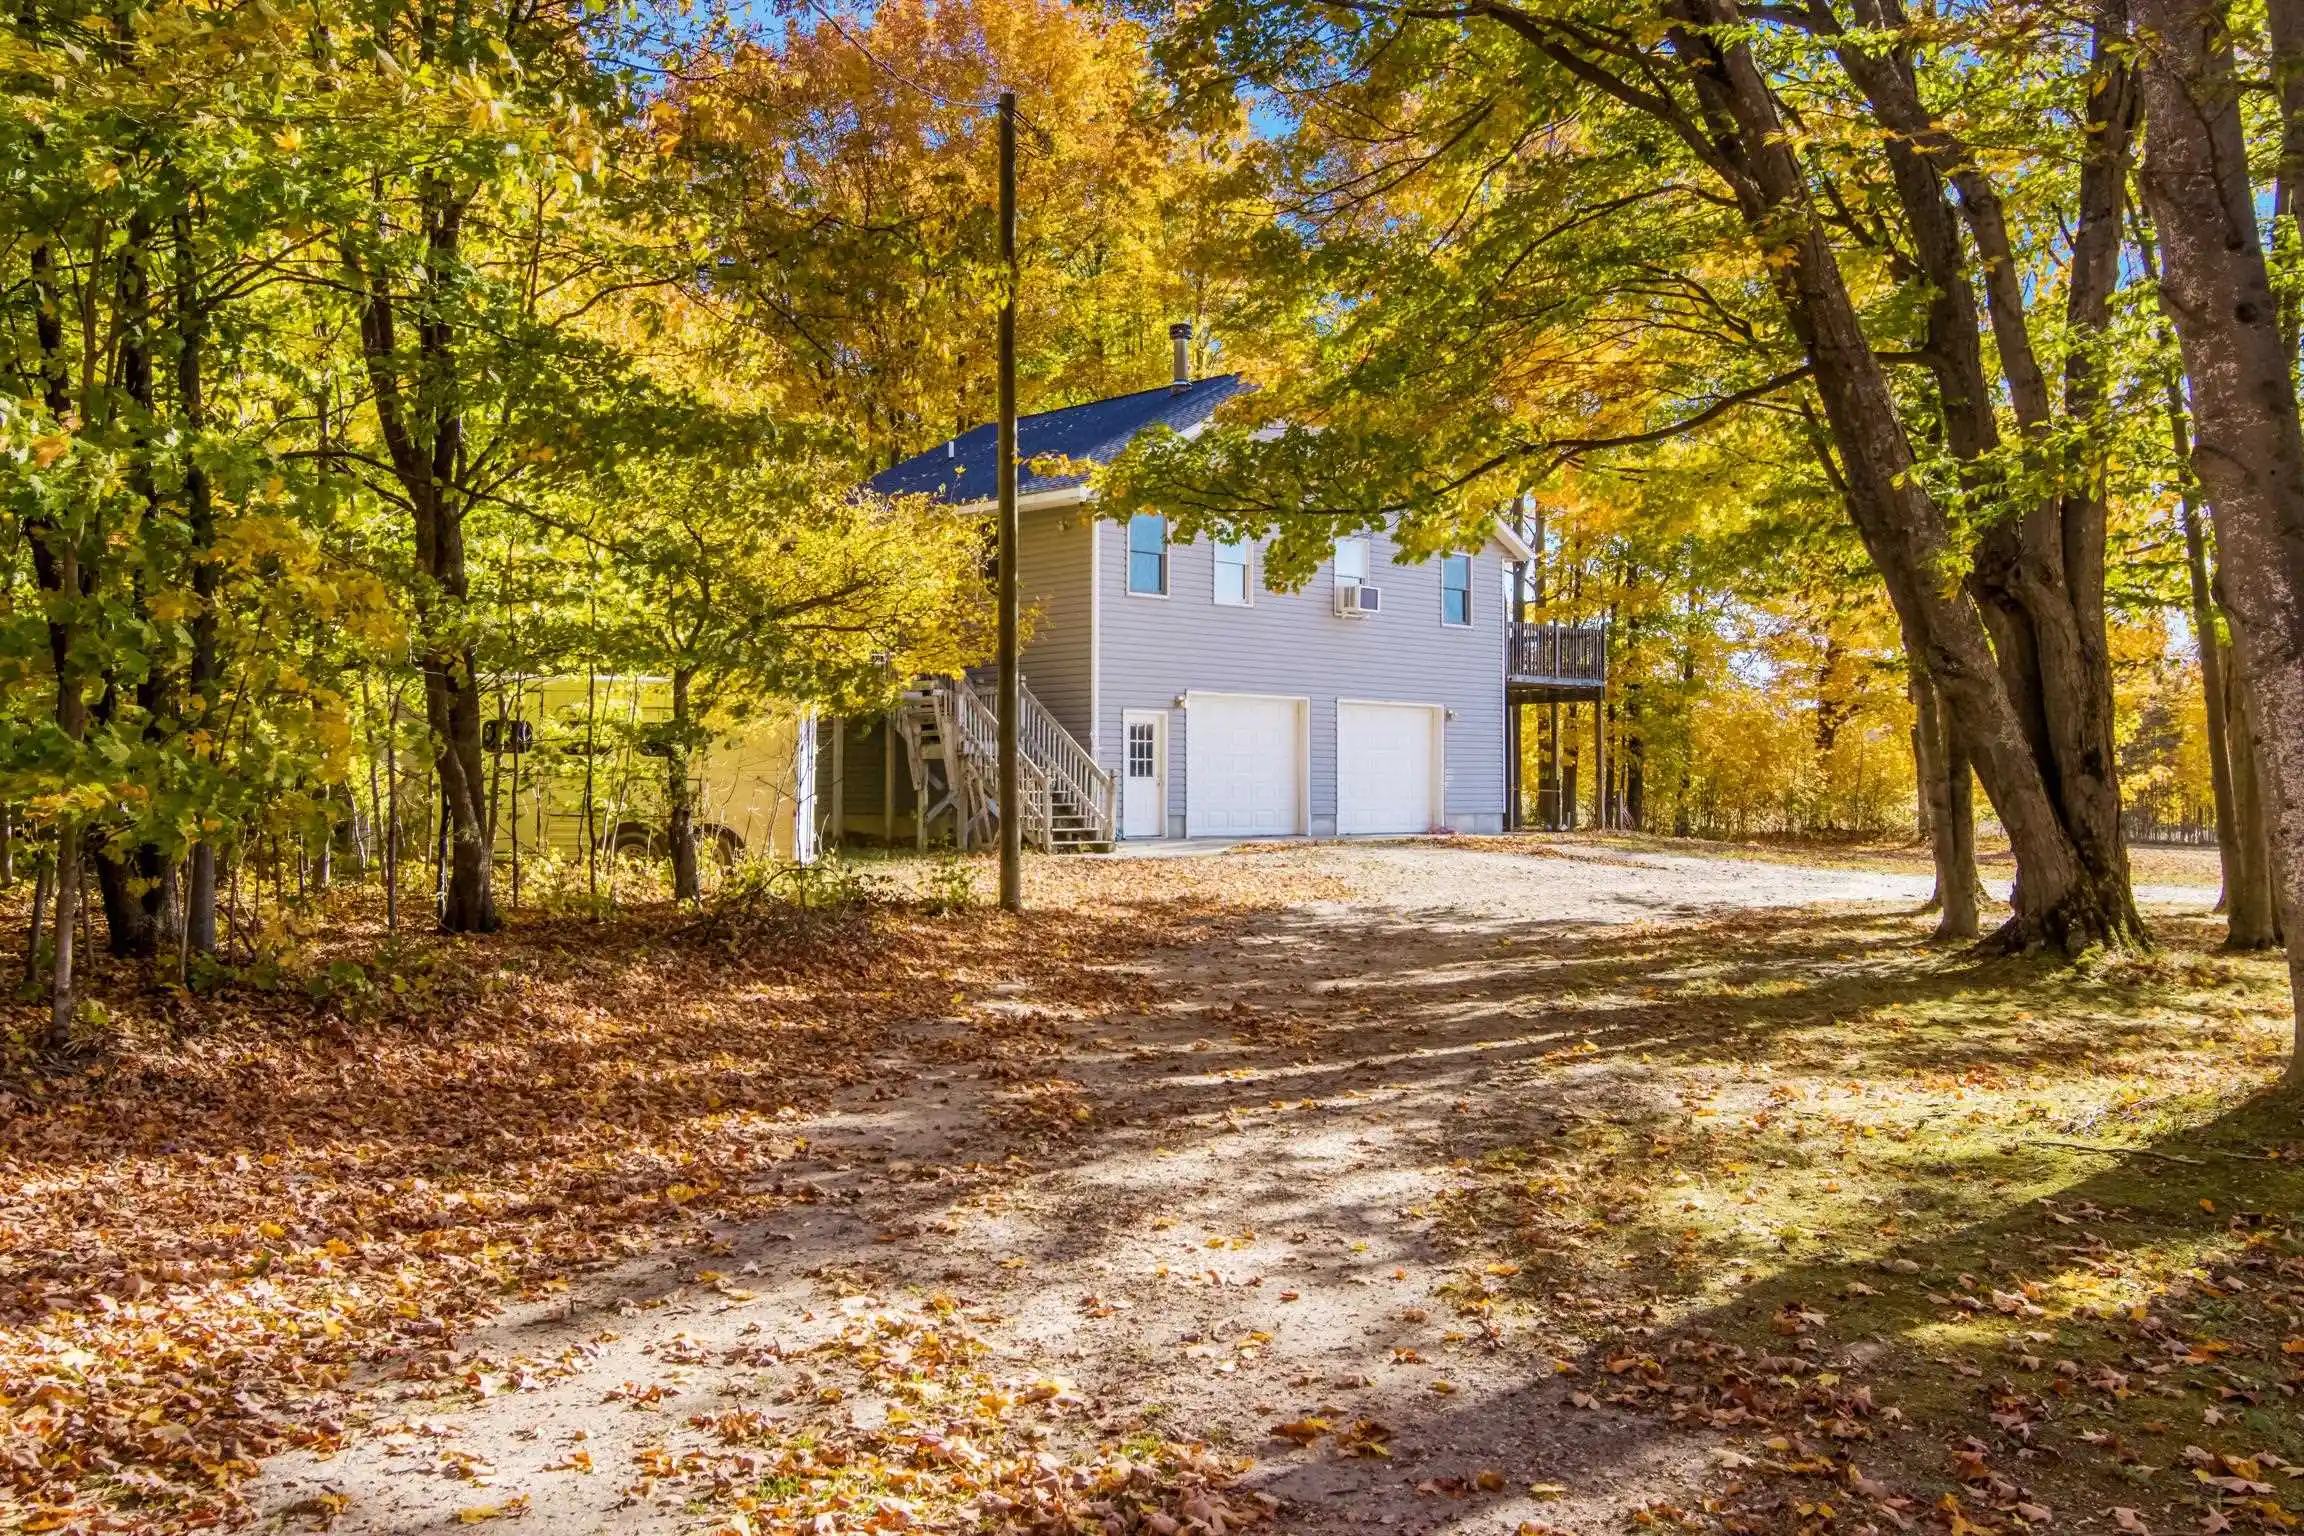


$325,000
Monthly Est:$1,618
 1 Bed
 1 Bath
1 full bath
 1,080sqft
3651 W 2 1/2 Rd, Buckley, MI 49620
$325,000
$1,618/moEst:
Get Pre-Approved
Single Family Residence
Built in 2005
$-- HOA
10 acres lot
$301/sq.ft
Description
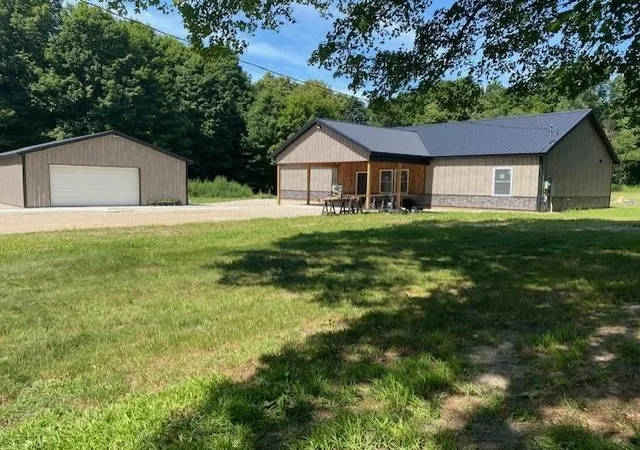
Discover your own slice of countryside paradise! Set on 10 acres, this carriage house offers over 1,000 square feet of open and bright living space, stunning countryside views, radiant heated hardwood floors powered by an exterior wood-burning boiler, and a wood-burning fireplace. A great location for hunters and outdoor enthusiasts, the property is within walking distance of state land and just 4 miles from the High Banks Rollaway area. Additional features include an expansive heated garage, several outbuildings, a 55' x 60' irrigated and fenced garden, and a fenced livestock pasture. Enjoy rural living with convenient access to Buckley, Kingsley, and Traverse City. Whether you're looking for a hunting getaway, a private retreat, or space for hobbies and animals, this property offers plenty of possibilities.
- Houzeo last checked: 10 minutes ago
- Listing updated: October 17, 2026 at 2:42 pm
- Listing Provided by: Barb Krueger | Berkshire Hathaway Homeservices - TC (231) 947-7777
- Source: Realcomp MLS-MI | MLS#: 78080074510

- Originating MLS: Aspire North REALTORS
Property Details
Status
Active
Type
Single Family Residence
No. of Stories
-
County
City
Neighborhood
--
Year Built
2005
HOA Fees
-
Finished Area
1,080 sqft
Lot Size
10 acres lot
Basement Area
- sqft
MLS Name
Realcomp MLS
MLS Number
78080074510
MLS Status
Active
Days on Market
16
Cumulative Days on Market
3

Continue Your Journey in App
Find your dream home, receive real-time updates, and many more!
Continue Your Journey in App
Find your dream home, receive real-time updates, and many more!
Location
Facts & Features
Rooms
Bedrooms & bathrooms
Bedroom: 1
Bathroom: 1
Interior
Sewer
Septic Tank
Heating
Propane, Radiant, Wood
Appliances
Dishwasher, Disposal, Dryer, Microwave, Oven, Refrigerator, Range, Washer
Construction
Year Built
Year Built: 2005
Home type
Single Family Residence
Construction Materials
Vinyl Siding
Utilities & Energy
Water Source
Well
Basement
Concrete
Parking Features
Two Car Garage, Attached, Garage, Heated Garage
Other Features
Subdivision Name
None
Lot Features
Sprinklers, Wooded
Price History
| Date | Event | Price |
|---|---|---|
10/14/2026 Source: | Listed for Sale | $325,000 $301/sqft |

Nearby Homes


Find Homes by Property Features in Buckley, MI
Nearby New Homes For Sale


Based on information from the Board/Association of REALTORS® (alternatively, from the Realcomp II Ltd. MLS) through Oct 30, 2026, 11:00AM. All information provided is deemed reliable, but is not guaranteed to be accurate and should be independently verified. IDX provided courtesy of Realcomp II Ltd. via Andover Real Estate & Houzeo, Copyright 2026 Realcomp II Ltd. Shareholders Any use of search facilities of data on the site, other than by a consumer looking to purchase real estate, is prohibited. IDX information is provided exclusively for consumers' personal, noncommercial use and may not be used for any purpose other than to identify prospective properties consumers may be interested in purchasing. The accuracy of all information, regardless of source, is not guaranteed or warranted. All information should be independently verified. Listing Information presented by local MLS brokerage: Andover Real Estate, local REALTOR®- Scott Rubin - (248)206-3666 . Any use of search facilities of data on the site, other than by a consumer looking to purchase real estate, is prohibited. © 2024 Realcomp II Ltd. MLS. All Rights Reserved.
 Advertising Broker: Andover Real Estate | Andover Real Estate
