- Overview
- Description
- Property Details
- Location
- Facts & Features
- Getting Around
- Nearby Homes

Street View
$2,700,000
Monthly Est:$13,439
 3 Beds
 4 Baths
2 full baths + 1 half bath
 3,444sqft
36515 Eastway Rd, Kenai, AK 99611
$2,700,000
$13,439/moEst:
Get Pre-Approved
Single Family Residence
Built in 2006
$-- HOA
150.56 acres lot
$784/sq.ft
Description
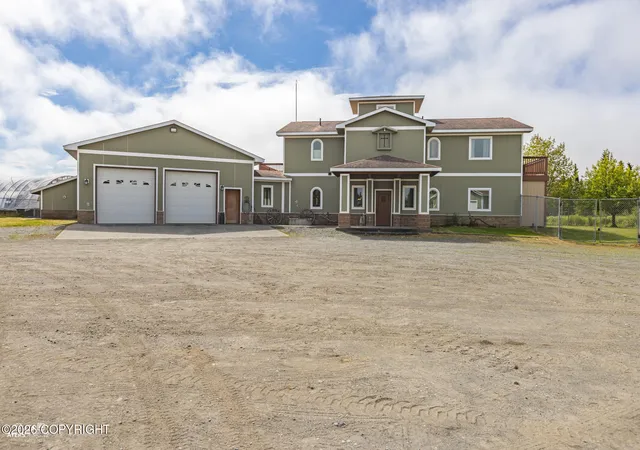
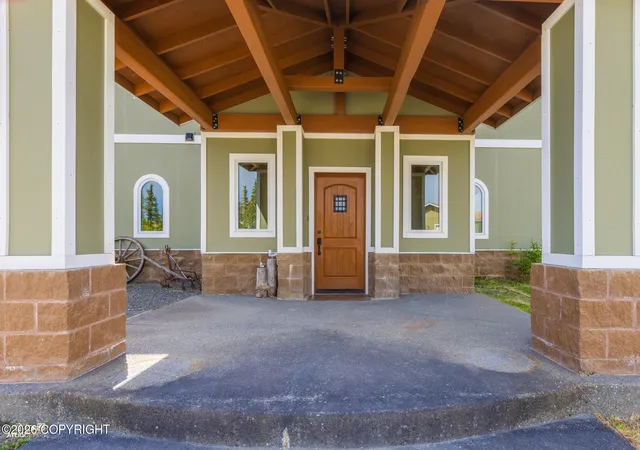
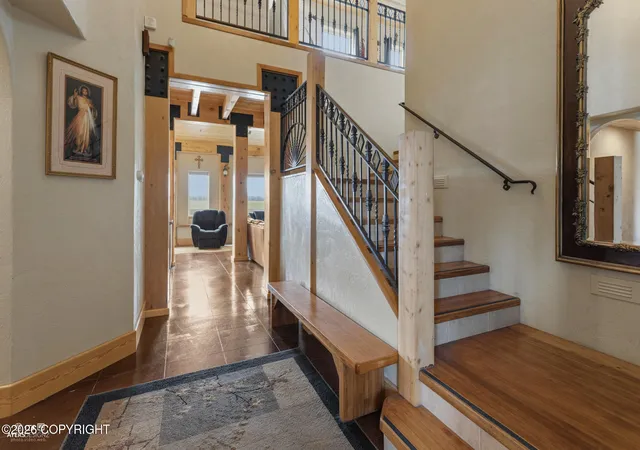
72.93 AC | 2,600ft Private Runway | 40x60 Hangar | Ranch Infrastructure, No CCRs, Heated Dry Cabin, 1280sqft shop. Timeless Craftsmanship in Main Home w/ 3-bedroom suites, Grand Foyer, Spruce Post&Beam. Energy Efficient w/ 1ft thick double walled construction w/ high solar gain windows. Great room w/ Large kitchen, granite counters. hickory cabinetry, fire sprinkler system, & more. Built to Last Experience one of Alaska's most remarkable legacy estates, where thoughtful architectural design and extraordinary artisan craftsmanship come together on **72.93 unrestricted acres**. The property consists of an **8-acre homesite** featuring a custom **3,444-square-foot, 3-bedroom, 3.5-bath Spanish-inspired ranch residence**, surrounded by approximately **64 additional acres of homestead land**, creating an exceptional opportunity for aviation enthusiasts, ranchers, homesteaders, equestrians, or those seeking a private family estate with **no Covenants, Conditions & Restrictions (CC&Rs).**
Purposefully engineered for Alaska's climate, the home was constructed with **one-foot-thick double walls**, **Double-E triple-pane high solar gain windows**, cement board siding, an indoor fire sprinkler system, commercial-grade air exchanger, backup natural gas 12.5 kw generator configured for propane operation, and a newer water softener system. Exceptional craftsmanship is showcased throughout with **massive Alaska spruce post-and-beam construction sourced from Seldovia and Hope**, soaring tongue-and-groove vaulted ceilings, custom hickory cabinetry, granite tile countertops, custom-built staircase and railings, and durable epoxy-coated concrete flooring.
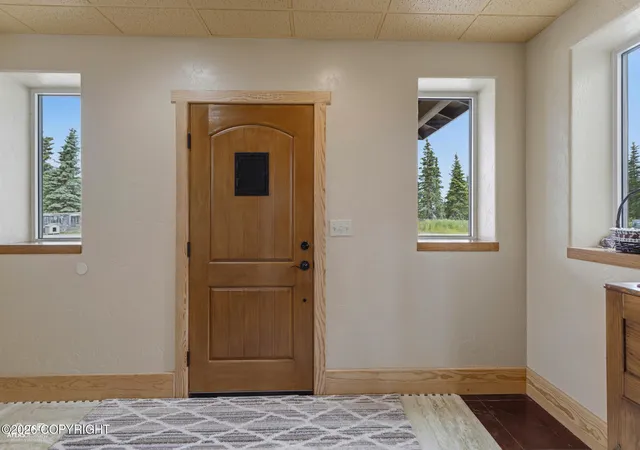
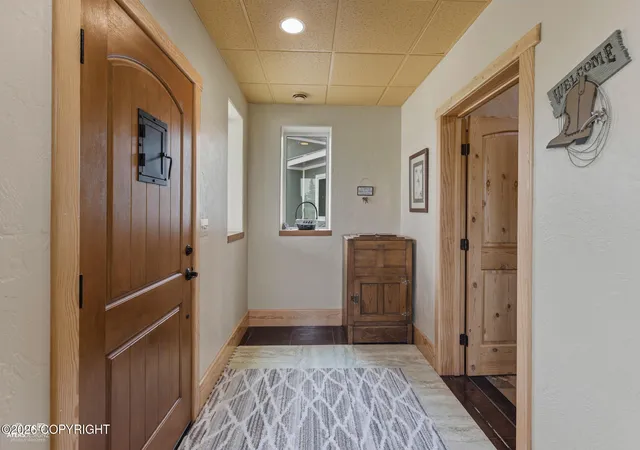
The thoughtfully designed floor plan features an Arctic entry, spacious foyer, office, handicap-accessible main-level bedroom suite, expansive kitchen with two sinks, breakfast bar, oversized dining area, walk-in pantry, laundry room, option for a second stove, wood stove, and abundant hickory cabinetry. Outdoor living includes a large patio (12' x 20' covered), fenced area w/ ornamental trees, and convenient wood storage beneath the 2nd story balcony.
Upstairs offers an additional family room with a private balcony overlooking the property. The luxurious primary suite includes another private balcony, a deep soaking tub with tile surround, tiled shower, dual vanities, an additional shower room with plumbing available for a future washer and dryer, and oversized walk-in closet that can easily be converted into an indoor cedar sauna, with the cedar and sauna unit included.
The attached **30' x 30' garage** features **12-foot ceilings**, **10-foot overhead doors**, and significant improvements designed to enhance indoor air quality.
Designed with self-sufficiency in mind, the property includes a **second hand-pump well**, greenhouse with unfinished solar water heating system and solar panels, **26 raised garden beds** with an unfinished irrigation tank and pump system, a heated dry cabin with wood stove, oil heat, and solar gain windows that comfortably sleep up to seven guests, plus separate electrical meters for the greenhouse and cabin. The property features established timothy hay fields.
Recreational amenities include a private shooting shack and shooting range.
Aviation infrastructure is equally impressive with a **40' x 60' heated aircraft hangar** featuring gas radiant slab heat, water, bathroom with shower, upstairs office, hot water heater, boiler, air compressor, plumbing for a future stove and washer/dryer, and its own gas and electric meters. The property also features a **2,600-foot private runway**, making it ideal for aviation enthusiasts.
Additional improvements include a **70' x 66' equipment shed**, **32' x 40' heated detached shop**, large chicken coop, wood storage building capable of holding over **70 cords of firewood** approx. 40 existing, and a **70' x 60' hay barn with saddle shed** that also serves as the cattle barn with upstairs storage. A fuel storage building houses **two 5,000-gallon diesel tanks and two 500-gallon gasoline tanks**.
This extraordinary estate offers a rare combination of architectural beauty, exceptional craftsmanship, aviation amenities, ranch infrastructure, agricultural capability, and self-sufficient living--all within one remarkable Alaska property.
Seller is Offering a $30,000 Painting Allowance.
Additional Land & Equipment for sale.
Listing includes Tax ID# 05518112
- Houzeo last checked: 6 hours ago
- Listing updated: July 19, 2026 at 12:43 am
- Listing Provided by: Rebecca Curren (907) 740-0715 DRE #109438, Haily Woodward (907) 420-0655 DRE #243977 | Jack White Real Estate Soldotna (907) 420-0655
- Source: Alaska MLS-AK | MLS#: 26-8045

Property Details
Status
Active
Type
Single Family Residence
No. of Stories
-
County
--
City
Neighborhood
--
Year Built
2006
HOA Fees
-
Finished Area
3,444 sqft
Lot Size
150.56 acres lot
Basement Area
- sqft
MLS Name
Alaska MLS
MLS Number
26-8045
MLS Status
Active
Days on Market
100

Continue Your Journey in App
Find your dream home, receive real-time updates, and many more!
Download App
Continue Your Journey in App
Find your dream home, receive real-time updates, and many more!
Location
Facts & Features
Rooms
Bedrooms & bathrooms
Bedrooms: 3
Bathrooms: 4
Interior
Flooring
Concrete, Reclaimed Wood, Tile
Exterior Features
Fenced Yard, Poultry Allowed, Private Yard, Airplane Access, Buried Fuel Tank, Fire Pit, Fire Service Area, Handicap Accessible, Horse Property, Landscaping, Motion Lighting, Outhouse, Satellite Components, Storage
Heating
Natural Gas, Oil, Propane, Radiant Floor, Solar, Wood, Wood Stove
Appliances
Electric Cooktop, Microwave (b/i)
Sewer
Septic Tank
Interior Features
Dishwasher, Disposal, Freezer, Refrigerator, Water Purifier, Water Softener, Air Exchanger, Arctic Entry, Br/ba On Main Level, Co Detector(s), Family Room, Fire Sprinkler System, Pantry, Security System, Smoke Detector(s), Soaking Tub, Telephone, Vaulted Ceiling(s), Washer &/or Dryer Hookup, Window Coverings, Wired Audio, Wood Stove, Workshop, Granite Counters
Construction
Year Built
Year Built: 2006
Home type
Single Family Residence
Foundation Details
Slab
Architectural Style
Multi Level
Roof
Shingle
Construction Materials
Block, Concrete, Post & Beam, Wood Frame, Wood Frame 2x4, Wood Frame 2x6
Utilities & Energy
Utilities
Cable Tv
Water Source
Well
Parking Features
Circle Driveway, Garage Door Opener, Attached, Detached, Heated
Other Features
Lot Features
Level, Sloping
Patio And Porch Features
Deck/patio
Price History
| Date | Event | Price |
|---|---|---|
07/02/2026 Source: | Listed for Sale | $2,700,000 $784/sqft |
07/02/2026 Source: | Coming Soon | $2,700,000 $784/sqft |

Nearby Homes





Find Homes by Property Features in Kenai, AK


Based on information from Alaska MLS through Oct 09, 2026, 02:30PM but not compiled or published by Alaska MLS. Data maintained by Alaska MLS may not reflect all real estate activity in the market. Listing content is believed accurate but not guaranteed. The listing content relating to real estate for sale on this web site comes in part from the IDX Program of Alaska Multiple Listing Service, Inc. (AK MLS). Real estate listings held by brokerage firms other than Congress Realty Inc. are marked with either the listing brokerage's logo or the AK MLS logo and information about them includes the name of the listing brokerage. All information is deemed reliable but is not guaranteed and should be independently verified for accuracy. The information or data used in this publication is copyrighted by Alaska MLS 2024 and no portion may be reproduced, redistributed or retransmitted without the express permission of Alaska MLS. Further, Alaska MLS does not warrant the accuracy of the information or data contained herein.© 2026 Alaska Multiple Listing Service Inc. All rights reserved.
 Advertising Broker: Jared Andrew English | Congress Realty, Inc