Savvy Avenue
Powered by 
- 0
- 10
- Overview
- Description
- Property Details
- Location
- Facts & Features
- Getting Around
- Nearby Homes




$499,999
Monthly Est:$2,489
 3 Beds
 1 Bath
1 full bath
 1,540sqft
36516 Tamarack Trl, Crosslake, MN 56442
$499,999
$2,489/moEst:
Get Pre-Approved
Single Family Residence
Built in 1987
$-- HOA
0.19 acre lot
$325/sq.ft
Description
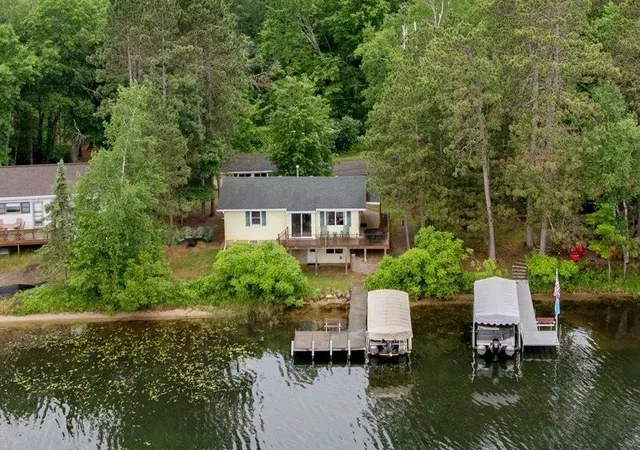
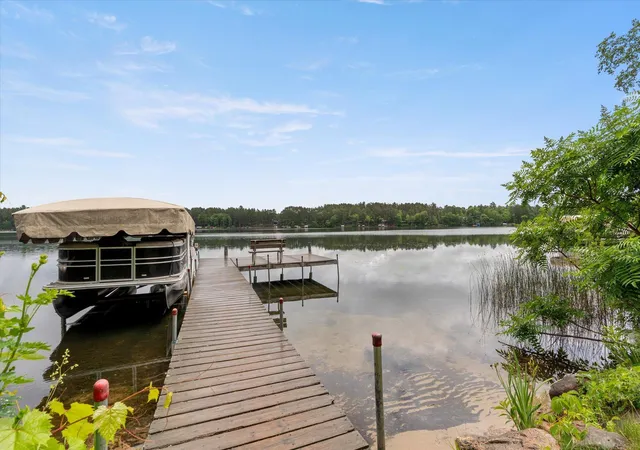
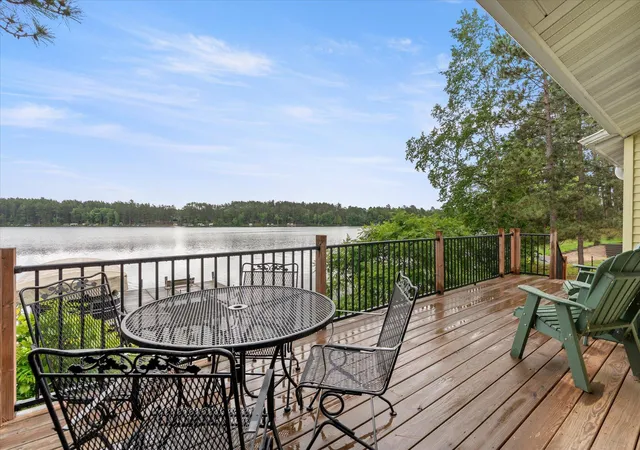
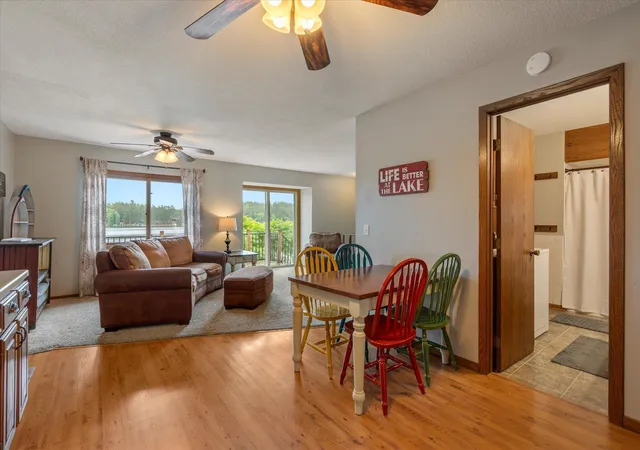
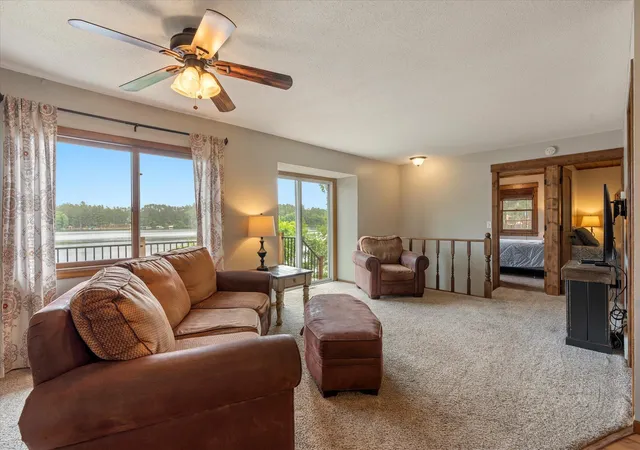
Where Lake Memories Begin. Nestled along the peaceful shores of O'Brien Lake, this inviting three-bedroom, one-bathroom cabin offers the kind of lake life that's becoming harder to find. With 75 feet of private shoreline and a gentle slope to the water, it's a place where mornings start with coffee by the lake, afternoons are spent swimming, fishing, or paddling, and evenings end around a lakeside fire. Step inside a warm, welcoming lake home where thoughtful updates blend with classic cabin charm. The main level features an inviting lakeside living room filled with natural light, wood-look laminate flooring, and beautiful knotty pine ceilings that create an authentic Up North feel. Two comfortable bedrooms on the main floor, including one lakeside, provide ideal space for family and guests. The full bathroom and laundry room complete the main level, offering convenient single-level living. The walkout lower level has been completely renovated, including new windows, trim, and exterior doors, creating a bright, comfortable living space with easy access to the lakeside. There is a lakeside family room with access to the flagstone patio, and a bedroom with an egress window that features built-in bunk beds for extra sleeping capacity. Additionally, the utility room, equipped with major mechanical upgrades, including a natural gas furnace and water heater, offers reliable, efficient comfort for years to come. Outside, you'll appreciate the extensive improvements designed to maximize lake living. A rebuilt lakeside deck provides the perfect setting for morning coffee or evening gatherings; the flagstone patio offers additional space for relaxing; and professionally refreshed landscaping and a new retaining wall enhance both the beauty and functionality of the shoreline. There is a detached one-stall garage for storage. Combined with the property's gradual elevation to the water, these updates create an exceptional outdoor space that's ready to enjoy from day one. Located just minutes from the shops, restaurants, and recreation of Crosslake, you'll enjoy the perfect balance of privacy and convenience. Whether you're looking for a weekend retreat, a family cabin, or an affordable opportunity to own lakeshore in one of Minnesota's most desirable destinations, this property delivers. More than a cabin, it's a place to slow down, reconnect, and create traditions that will be remembered for generations.
- Houzeo last checked: 8 minutes ago
- Listing updated: October 5, 2026 at 4:38 pm
- Listing Provided by: Mike O'Connell (218) 831-6787 | Larson Group Real Estate/Kelle (218) 692-6920
- Source: Northstar MLS-MN | MLS#: 7118974

Property Details
Status
Active
Type
Single Family Residence
No. of Stories
-
County
City
Neighborhood
--
Year Built
1987
HOA Fees
-
Finished Area
1,540 sqft
Lot Size
0.19 acre lot
Basement Area
- sqft
MLS Name
Northstar MLS
MLS Number
7118974
Days on Market
71
Cumulative Days on Market
1

Continue Your Journey in App
Find your dream home, receive real-time updates, and many more!
Download App
Continue Your Journey in App
Find your dream home, receive real-time updates, and many more!
Location
Facts & Features
Rooms
Bedrooms & bathrooms
Bedrooms: 3
Bathroom: 1
Family Room
Level: Lower
Area: 209.00 Square Feet
Dimensions: 19'6 x 11'6
Bedroom
Level: Main
Area: 144.00 Square Feet
Dimensions: 12' x 12'
Kitchen
Level: Main
Area: 132.00 Square Feet
Dimensions: 12' x 11'6
Living Room
Level: Main
Area: 216.00 Square Feet
Dimensions: 12' x 18'
Bedroom 2
Level: Main
Area: 99.00 Square Feet
Dimensions: 11'6 x 9'
Bedroom 3
Level: Lower
Area: 160.00 Square Feet
Dimensions: 16' x 10'6
Utility Room
Level: Lower
Area: 171.00 Square Feet
Dimensions: 19'6 x 9'
Interior
Heating
Forced Air
Cooling
Central Air
Appliances
Dryer, Gas Water Heater, Microwave, Range, Refrigerator, Stainless Steel Appliances, Washer
Sewer
Private Sewer, Tank With Drainage Field
Exterior Features
Metal
Construction
Year Built
Year Built: 1987
Home type
Single Family Residence
Construction Materials
Block, Frame
Foundation Details
Block
Roof
Asphalt, Pitched
Utilities & Energy
Electric
100 Amp Service
Laundry Features
Main Level
Basement
Block, Crawl Space, Daylight/lookout Windows, Egress Window(s), Finished, Full, Walkout
Parking Features
Detached Garage, Asphalt, Electric, Garage Door Opener, Paved Lot, Storage
Water Source
4 Inch Submersible, Drilled, Well
Other Features
Lot Features
Accessible Shoreline, Tree Coverage Medium, Underground Utilities
Price History
| Date | Event | Price |
|---|---|---|
10/05/2026 Source: | Listed for Sale | $499,999 +127.27% $325/sqft |
04/09/2021 Source: | Sold | $220,000 $143/sqft |

Nearby Homes
Find Homes by Property Features in Crosslake, MN
Nearby New Homes For Sale

Based on information submitted to the MLS GRID from the REGIONAL MULTIPLE LISTING SERVICE OF MINNESOTA, INC through Oct 11, 2026, 04:31PM. IDX information is provided exclusively for consumers’ personal, non-commercial use. It may not be used for any purpose other than to identify prospective properties consumers may be interested in purchasing. The data is deemed reliable but is not guaranteed by MLS GRID. The use of the MLS GRID Data may be subject to an end-user license agreement prescribed by the Member Participant’s applicable MLS, if any and as amended from time to time. All data is obtained from various sources and may not have been verified by the broker or MLS GRID. Supplied Open House Information is subject to change without notice. All information should be independently reviewed and verified for accuracy. Properties may or may not be listed by the office/agent presenting the information.
Information deemed reliable but not guaranteed. The property data presented reflects information otherwise available from public records. The real estate broker participating in MLS and providing this information may not have represented the buyer or seller in some or all of the transactions. Listings courtesy of Northstar MLS as distributed by MLS GRID. © 2026 Regional Multiple Listing Service of Minnesota, Inc. All Rights Reserved.
 Advertising Broker: Moe Mossa (Savvy Avenue) (612) 490-1268 | Savvy Avenue, LLC