Andover RE
Powered by 
- 14
- Overview
- Description
- Property Details
- Location
- Facts & Features
- Getting Around
- Nearby Homes

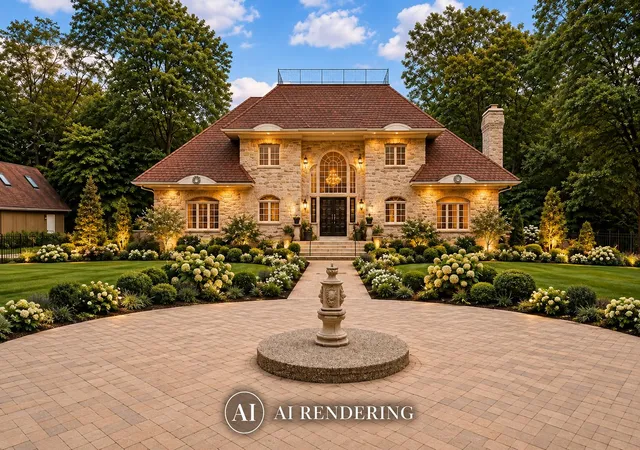


$1,245,000
Monthly Est:$6,197
 4 Beds
 4 Baths
3 full baths + 1 half bath
 4,034sqft
3652 118th Avenue, Allegan, MI 49010
$1,245,000
$6,197/moEst:
Get Pre-Approved
Single Family Residence
Built in 1998
$-- HOA
1.93 acres lot
$309/sq.ft
Description
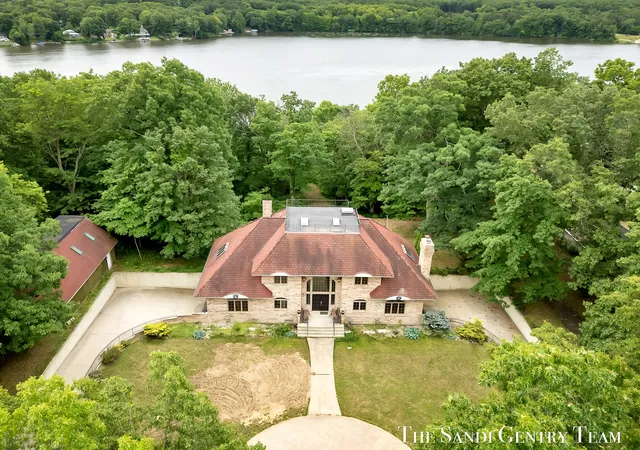
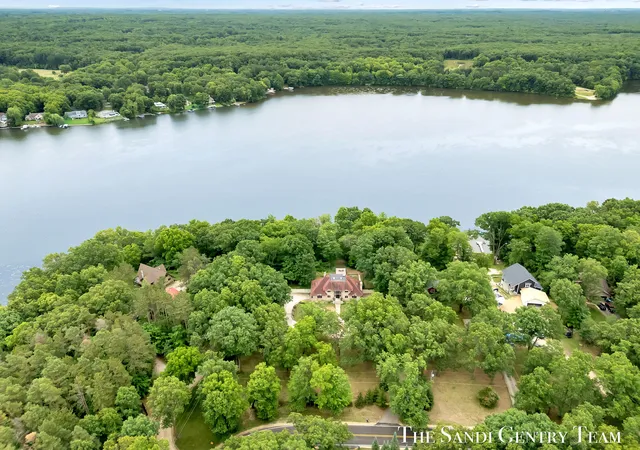
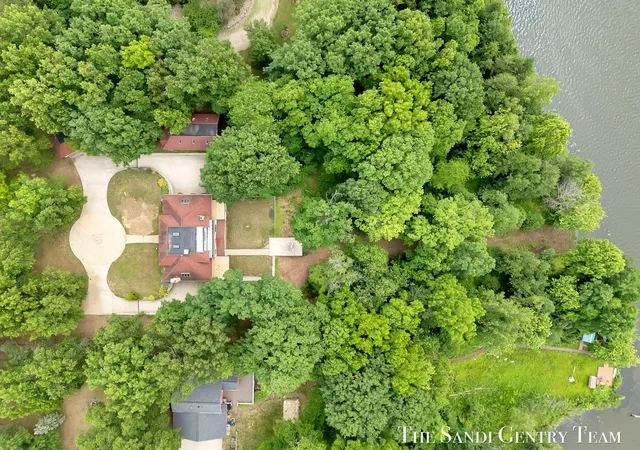
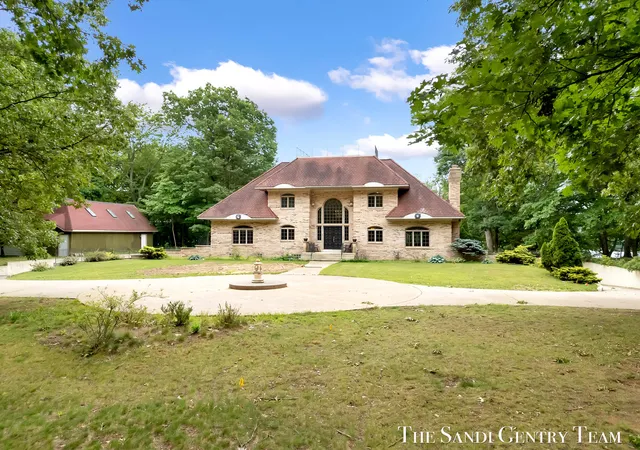
NOW UNDER APPRAISED VALUE! Nestled on a private wooded setting with exclusive water frontage, this extraordinary 4-bedroom, 4.5-bath residence offers a rare blend of architectural distinction, natural beauty, and endless potential. Set high above the water with sweeping views and surrounded by mature trees, the property creates a secluded retreat while remaining conveniently accessible. Inside, expansive living spaces are filled with natural light and showcase exceptional craftsmanship throughout. The home's most striking feature is the dramatic glass-enclosed sunroom, where soaring curved windows and skylights frame breathtaking views of the surrounding landscape and water beyond. Multiple levels of living space provide flexibility for entertaining, relaxing, or creating personalized gathering areas. The spacious kitchen features abundant custom cabinetry, granite countertops, a large center island, heated floors and picturesque water views through Andersen windows. Formal andinformal living areas are highlighted by hardwood floors, detailed millwork, oversized windows, and a fireplace that serves as a warm focal point. A very unique feature to this property is the ability to walk to the boathouse via an underground tunnel. Outside, the unique architecture is complemented by expansive decks, terraced outdoor spaces, a workshop with a cement floor (equipped with electricity, heat, and 10' ceilings- ideal for car enthusiasts, hobbyist, or for storing vehicles or watercraft), an additional garage, and a private waterfront setting that invites boating, kayaking, fishing, or simply enjoying peaceful sunsets. Two detached garages offer additional storage, workshop space, or future possibilities. This one-of-a-kind property presents an incredible opportunity for buyers seeking a distinctive waterfront home with generous living space, unmatched character, and the chance to make it their own. Whether envisioned as a year-round residence, vacation retreat, or legacy property, the setting and architectural features make th
- Houzeo last checked: 11 minutes ago
- Listing updated: October 9, 2026 at 7:15 pm
- Listing Provided by: Sandi L Gentry (616) 638-3900 | RE/MAX Lakeshore (616) 935-1150
- Source: Realcomp MLS-MI | MLS#: 71026030672

- Originating MLS: West Michigan Lakeshore Association of REALTORS
Property Details
Status
Active
Type
Single Family Residence
No. of Stories
3
County
City
Neighborhood
--
Year Built
1998
HOA Fees
-
Finished Area
4,034 sqft
Lot Size
1.93 acres lot
Basement Area
- sqft
MLS Name
Realcomp MLS
MLS Number
71026030672
MLS Status
Active
Days on Market
137
Cumulative Days on Market
112

Continue Your Journey in App
Find your dream home, receive real-time updates, and many more!
Continue Your Journey in App
Find your dream home, receive real-time updates, and many more!
Location
Facts & Features
Rooms
Bedrooms & bathrooms
Bedrooms: 4
Bathrooms: 4
Interior
Interior Features
Jetted Tub, Pantry, Wet Bar, Window Treatments
Flooring
Carpet, Tile, Wood
Cooling
Ceiling Fans, Central Air
Appliances
Built In Gas Oven, Cooktop, Dishwasher, Disposal, Double Oven, Dryer, Microwave, Oven, Refrigerator, Range, Washer
Heating
Baseboard, Forced Air, Hot Water, Natural Gas, Radiant
Sewer
Septic Tank
Window Features
Skylights
Exterior Features
Balcony
Construction
Year Built
Year Built: 1998
Home type
Single Family Residence
Architectural Style
Contemporary
Foundation Details
Basement
Construction Materials
Brick, Stone, Stucco
Roof
Composition, Shingle, Slate
Utilities & Energy
Parking Features
Attached, Concrete, Detached, Paver Block
Basement
Daylight, Finished, Full, Walk Out Access
Fireplace Features
Bedroom, Dining Room
Laundry Features
In Bathroom, Lower Level
Water Source
Well
Other Features
Lot Features
Landscaped Ground Cover, Sprinklers, Terraced Yard, Wooded
Patio And Porch Features
Covered, Deck, Enclosed, Patio, Porch, Terrace
Price History
| Date | Event | Price |
|---|---|---|
10/08/2026 Source: | Price Decreased | $1,245,000 -3.86% $309/sqft |
08/17/2026 Source: | Price Decreased | $1,295,000 -7.17% $321/sqft |
07/13/2026 Source: | Price Decreased | $1,395,000 -3.73% $346/sqft |
06/19/2026 Source: | Price Increased | $1,449,000 +16.39% $359/sqft |
06/19/2026 Source: | Listed for Sale | $1,245,000 $309/sqft |


Nearby Homes
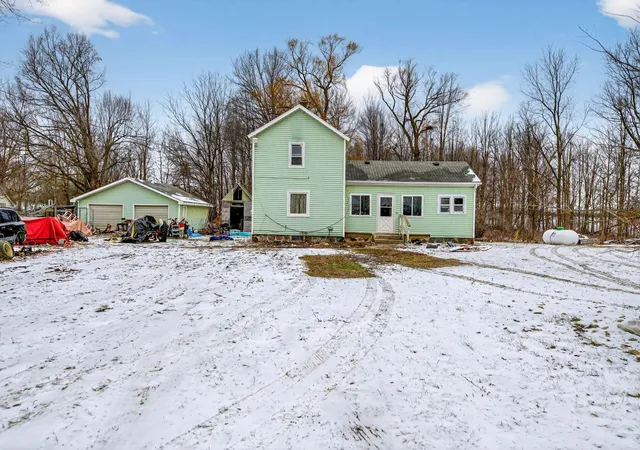
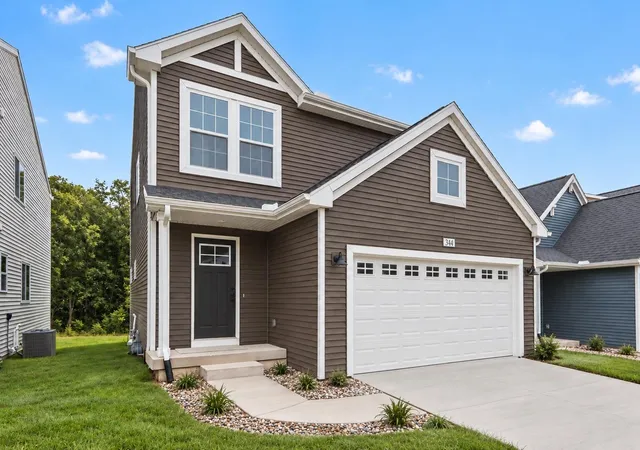
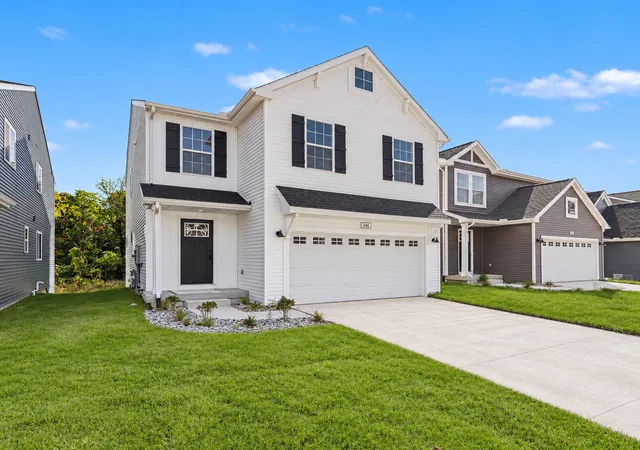
Find Homes by Property Features in Allegan, MI
Nearby New Homes For Sale


Based on information from the Board/Association of REALTORS® (alternatively, from the Realcomp II Ltd. MLS) through Nov 04, 2026, 07:00AM. All information provided is deemed reliable, but is not guaranteed to be accurate and should be independently verified. IDX provided courtesy of Realcomp II Ltd. via Andover Real Estate & Houzeo, Copyright 2026 Realcomp II Ltd. Shareholders Any use of search facilities of data on the site, other than by a consumer looking to purchase real estate, is prohibited. IDX information is provided exclusively for consumers' personal, noncommercial use and may not be used for any purpose other than to identify prospective properties consumers may be interested in purchasing. The accuracy of all information, regardless of source, is not guaranteed or warranted. All information should be independently verified. Listing Information presented by local MLS brokerage: Andover Real Estate, local REALTOR®- Scott Rubin - (248)206-3666 . Any use of search facilities of data on the site, other than by a consumer looking to purchase real estate, is prohibited. © 2024 Realcomp II Ltd. MLS. All Rights Reserved.
 Advertising Broker: Andover Real Estate | Andover Real Estate
