Realty Solution
Powered by 
- 11
- Overview
- Description
- Property Details
- Location
- HOA Management
- Facts & Features
- Getting Around
- Nearby Homes
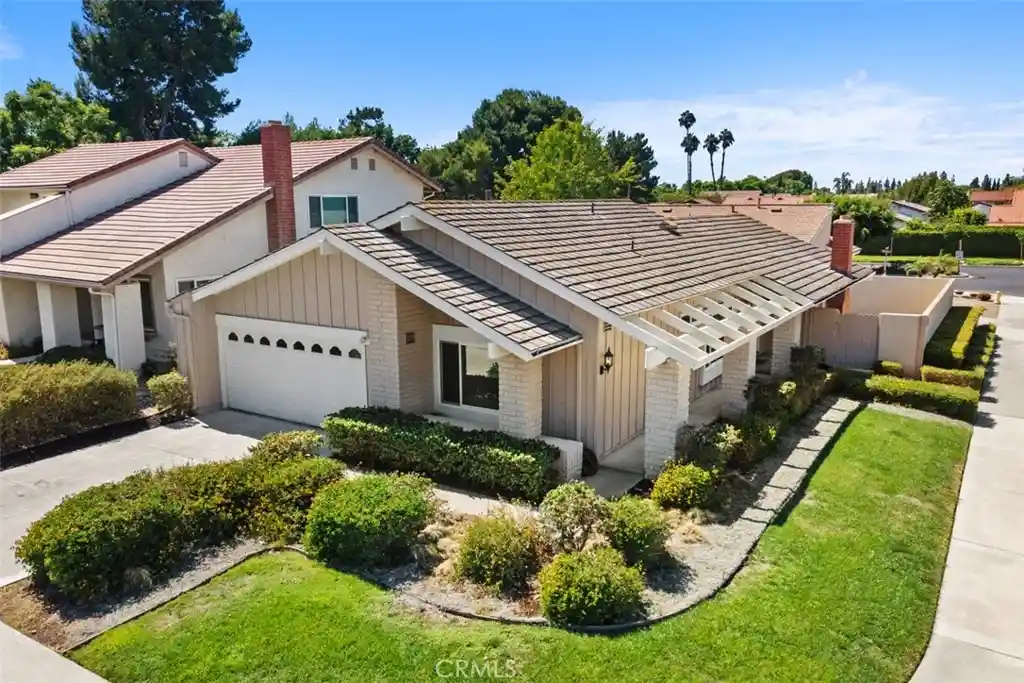


Street View
Listed by: Ernie Jackson III (949) 633-7150 DRE #02143624 | Bullock Russell RE Services (949) 709-1555
$1,480,000
Monthly Est:$7,366
 3 Beds
 2 Baths
2 full baths
 1,500sqft
3652 Provincetown Ave, Irvine, CA 92606
$1,480,000
$7,366/moEst:
Get Pre-Approved
Single Family Residence
Built in 1970
$65/mo HOA
5,050 sqft lot
$987/sq.ft
Description
Welcome to 3652 Provincetown, Irvine! This beautifully refreshed single-story detached home offers 3 spacious bedrooms, 2 full bathrooms, and approximately 1,500 square feet on a desirable 5,050-square-foot corner lot with ample street parking in the quiet Colony/Walnut Village community. The beautifully landscaped front yard features plants selected for their natural insect-repellent qualities. The home features a high living room ceiling, open living and dining areas, and a kitchen that opens to the family room with a fireplace. The spacious primary bedroom features a large sliding door opening directly to the backyard patio. Improvements include new neutral interior paint throughout, tile flooring throughout the main living areas, new bedroom carpeting, and stainless steel kitchen appliances, including a new, never-used stove and microwave. The kitchen and two outer bedrooms feature newer dual-pane windows, and the roof is well maintained with a professional tune-up completed in 2024. Enjoy an attached two-car garage with direct access, additional interior width, a laundry area with washer and dryer, and an exceptionally large driveway providing abundant parking. Ideally located within a 10-minute walk of Trader Joe’s and less than a four-minute walk to the community clubhouse and pool, with Ralphs Supermarket, Smart & Final, restaurants, and Harvard Park nearby. The association offers a private clubhouse, three Olympic-sized pools, spacious green parks, barbecue areas, tennis and basketball courts, and tree-lined jogging paths. No Mello Roos and only $65/month in association dues. Located within the award-winning Irvine Unified School District, serving College Park Elementary, Venado Middle School, and Irvine High School. A wonderful opportunity to enjoy comfortable single-level living in one of Irvine’s desirable communities.
- Houzeo last checked: 14 minutes ago
- Listing updated: November 1, 2026 at 8:12 pm
- Source: California Regional MLS-CA | MLS#: OC26186248

Property Details
Status
Active
Type
Single Family Residence
No. of Stories
1
County
City
Neighborhood
Year Built
1970
HOA Fees
$65/mo
Finished Area
1,500 sqft
Lot Size
5,050 sqft lot
Basement Area
- sqft
MLS Name
California Regional MLS
MLS Number
OC26186248
MLS Status
Active
Days on Market
69
Cumulative Days on Market
67

Continue Your Journey in App
Find your dream home, receive real-time updates, and many more!
Continue Your Journey in App
Find your dream home, receive real-time updates, and many more!
Location
HOA Management
Colony Club
HOA Fees
$195/ Quarterly
Amenities
 Amenities and services may be covered by one or multiple associations and service providers.
 Park Playground
 Club House
 Spa
 Pool
 Maintenance
 Bike Trails
 Tennis
 Sports Court
PicnicArea
Barbecue
Disclaimer: Amenities are based on third-party information and may vary; buyers must independently verify all amenities, as information is deemed reliable but not guaranteed.
Facts & Features
Rooms
Bedrooms & bathrooms
Bedrooms: 3
Bathrooms: 2
Interior
Appliances
Dishwasher, Electric Oven, Electric Range, Refrigerator, Water Heater
Interior Features
High Ceilings, Open Floorplan, Recessed Lighting, All Bedrooms Down, Main Level Primary
Flooring
Carpet, Tile
Window Features
Double Pane Windows, Screens
Sewer
Public Sewer
Cooling
Central Air
Construction
Year Built
Year Built: 1970
Home type
Single Family Residence
Roof
Composition
Construction Materials
Stucco, Wood Siding
Architectural Style
Contemporary
Foundation Details
Slab
Utilities & Energy
Pool Features
Community, Association
Laundry Features
In Garage
Parking Features
Asphalt, Direct Access, Driveway Level, Door Single, Driveway, Garage, Garage Door Opener
Fireplace Features
Family Room
Utilities
Cable Available, Electricity Connected, Phone Available, Water Connected
Association Amenities
Clubhouse, Sport Court, Maintenance Grounds, Barbecue, Picnic Area, Playground, Pool, Spa Hot Tub, Tennis Courts, Trails
Other Features
Subdivision Name
Colony (cc)
Community Features
Biking, Curbs, Dog Park, Park, Street Lights, Sidewalks, Pool
Patio And Porch Features
Wrap Around
Lot Features
Corner Lot, Front Yard, Sprinklers In Front, Yard
Price History
| Date | Event | Price |
|---|---|---|
09/30/2026 Source: | Price Increased | $1,480,000 +2.07% $987/sqft |
08/26/2026 Source: | Listed for Sale | $1,449,999 $967/sqft |
08/26/2026 Source: | Price Change | $1,449,999 $967/sqft |
10/16/2024 Source: | Price Increased | $1,450,000 +93.59% $967/sqft |
07/07/2017 Source: | Price Increased | $749,000 +3.88% $499/sqft |

Show more
Nearby Homes
Find Homes by Property Features in Irvine, CA


Based on information from California Regional Multiple Listing Service, Inc. as of Nov 04, 2026, 12:30AM and /or other sources. All data, including all measurements and calculations of area, is obtained from various sources and has not been, and will not be, verified by broker or MLS. All information should be independently reviewed and verified for accuracy. Properties may or may not be listed by the office/agent presenting the information. Information being provided is for consumers’ personal, non-commercial use and may not be used for any purpose other than to identify prospective properties consumers may be interested in purchasing. This website may not include listings or property addresses of sellers who have directed their listing brokers to withhold their listing or their property address from display on the Internet. © 2026 California Regional Multiple Listing Service. All Rights Reserved.
 Advertising Broker: William Johnson DRE #01463271 | William Johnson Brokerage
