- Overview
- Description
- Property Details
- Location
- Facts & Features
- Getting Around
- Nearby Homes
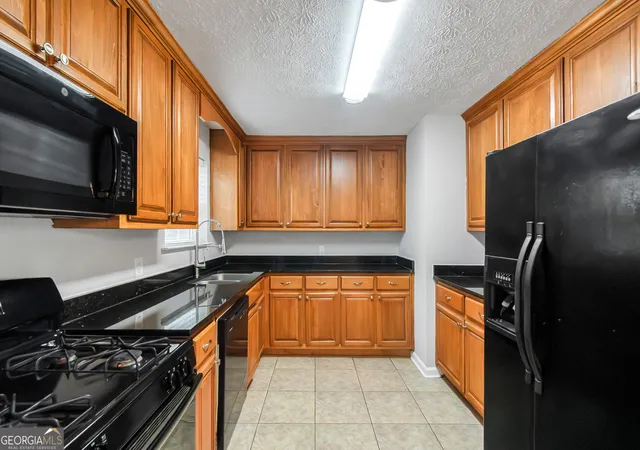

Street View
$249,900
Monthly Est:$1,244
 3 Beds
 2 Baths
2 full baths
 1,404sqft
3653 Chestnut Lake Ct, Jonesboro, GA 30236
$249,900
$1,244/moEst:
Get Pre-Approved
Single Family Residence
Built in 1985
$-- HOA
-- sqft lot
$178/sq.ft
Description
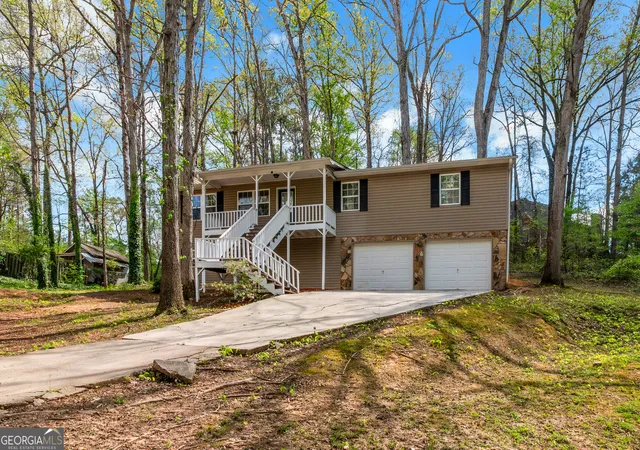
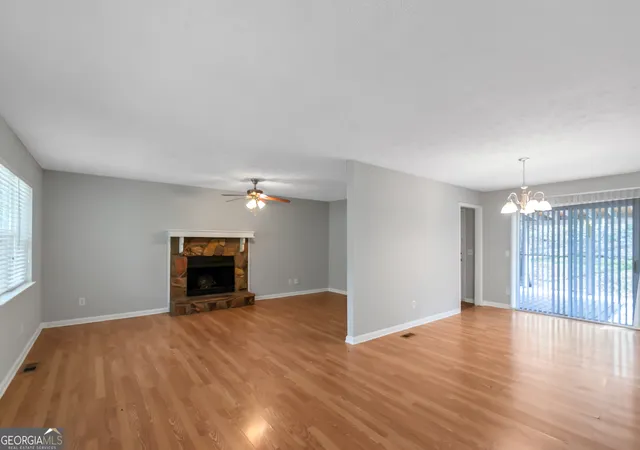
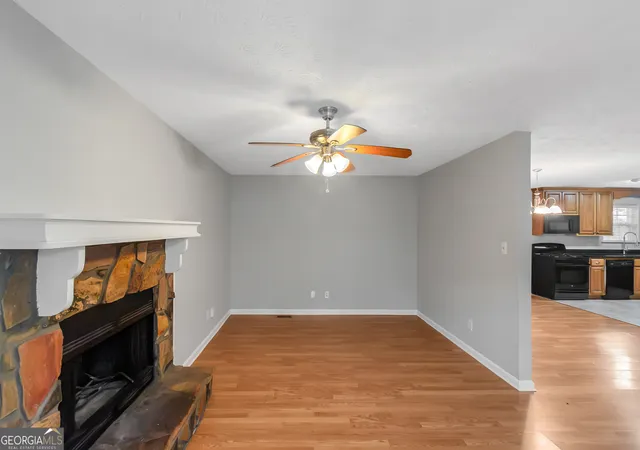
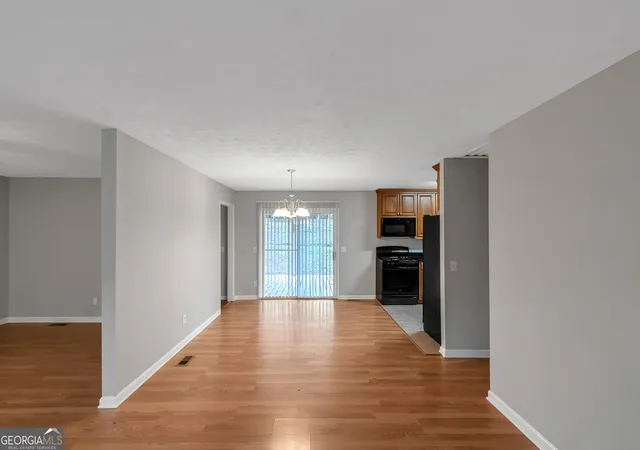
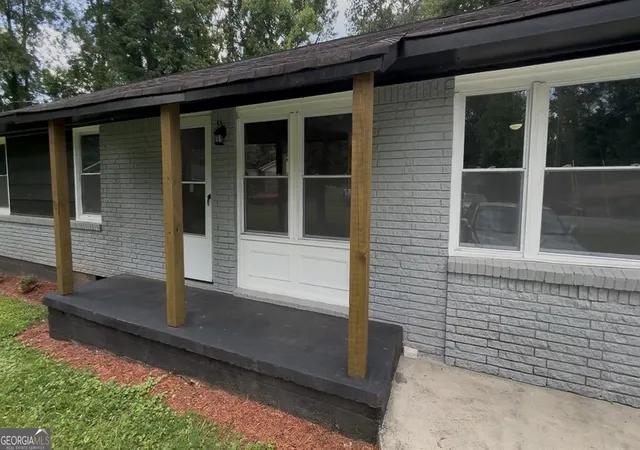
Welcome to this charming 3-bedroom, 2-bath residence nestled on a large, wooded lot in a quiet cul-de-sac - offering comfort, tranquility and room to grow. New carpet! Fresh paint! Step inside to an open concept floor plan featuring an inviting family room and sitting area with a stone fireplace, perfect for cozy evenings and gathering with family and friends. The kitchen is designed with granite countertops, sleek black appliances, tile flooring, and ample cabinetry, creating both functionality and modern appeal. The primary suite is ample sized with a private en-suite bathroom. The secondary bedrooms are spacious, offering plush carpet and ceiling fan light fixtures for added comfort. Downstairs, the finished basement provides versatile space for a media room, home office, gym, or playroom - endless possibilities to fit your lifestyle. Enjoy outdoor living on the covered deck, overlooking a large backyard - perfect for relaxing, grilling, or entertaining. Additional highlights include a 2-car garage and a cul-de-sac location offering privacy and minimal traffic. This home combines charm, functionality, and unparalleled privacy. Minutes to shopping, Lake Spivey, major highways and I-75. Your peaceful retreat awaits! Schedule a tour today!
- Houzeo last checked: 6 hours ago
- Listing updated: June 20, 2026 at 5:07 am
- Listing Provided by: | Pinnacle One Realty LLC (770) 377-7142
- Source: Georgia MLS-GA | MLS#: 10780588

Property Details
Status
Active
Type
Single Family Residence
No. of Stories
-
County
City
Neighborhood
--
Year Built
1985
HOA Fees
-
Finished Area
1,404 sqft
Lot Size
-- sqft lot
Basement Area
- sqft
MLS Name
Georgia MLS
MLS Number
10780588
MLS Status
Active
Days on Market
124
Cumulative Days on Market
14

Continue Your Journey in App
Find your dream home, receive real-time updates, and many more!
Download App
Continue Your Journey in App
Find your dream home, receive real-time updates, and many more!
Location
Facts & Features
Rooms
Bedrooms & bathrooms
Bedrooms: 3
Bathrooms: 2
Interior
Sewer
Septic Tank
Cooling
Ceiling Fan(s), Central Air, Electric
Flooring
Carpet, Laminate, Tile, Vinyl
Interior Features
Master On Main Level, Roommate Plan
Heating
Central, Natural Gas
Appliances
Dishwasher, Microwave, Range, Refrigerator
Construction
Year Built
Year Built: 1985
Home type
Single Family Residence
Roof
Composition
Construction Materials
Vinyl Siding
Architectural Style
Contemporary
Property Condition
Resale
Utilities & Energy
Basement
Finished, Partial
Water Source
Public
Parking Features
Garage, Off Street, Parking Pad
Laundry Features
Common Area, Laundry Closet
Utilities
Cable Available, Electricity Available, Natural Gas Available, Phone Available, Water Available
Fireplace Features
Family Room
Other Features
Community Features
Lake
Lot Features
Cul De Sac, Private, Sloped
Patio And Porch Features
Deck, Porch
Subdivision Name
Chestnut Lake Estates
Price History
| Date | Event | Price |
|---|---|---|
06/06/2026 Source: | Listed for Sale | $249,900 $178/sqft |

Nearby Homes




Find Homes by Property Features in Jonesboro, GA
Nearby New Homes For Sale


Information Deemed Reliable But Not Guaranteed. © 2026 Georgia Multiple Listing Service. All Rights Reserved.
 Advertising Broker: Fred McGill | Simple Showing, Inc