- Overview
- Description
- Property Details
- Location
- HOA Management
- Facts & Features
- Getting Around
- Nearby Homes



$362,500
Monthly Est:$1,804
 3 Beds
 3 Baths
2 full baths + 1 half bath
 1,587sqft
366 Cape Honeysuckle Pl, Sanford, FL 32771
$362,500
$1,804/moEst:
Get Pre-Approved
Townhouse
Built in 2023
$225/mo HOA
2,200 sqft lot
$228/sq.ft
Description
1. LOCATION, LOCATION, LOCATION, DIRECT OUT TO LARGE POND & PRIVACY:
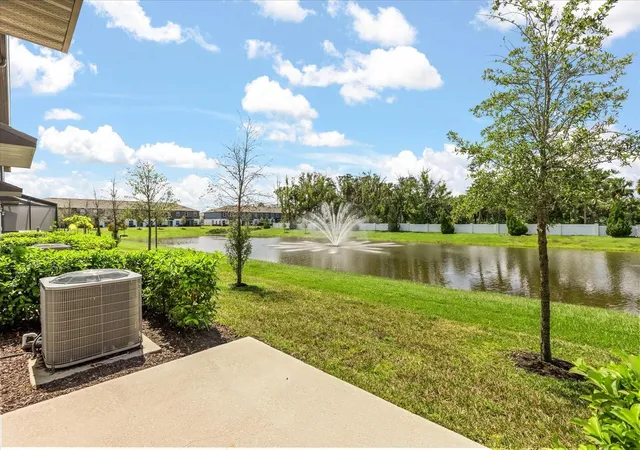
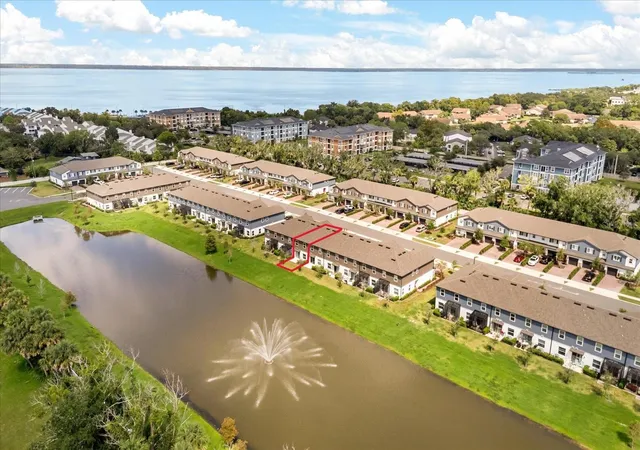
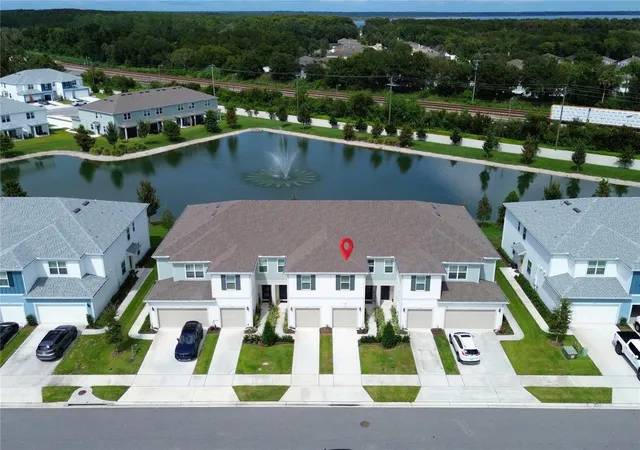
This townhome has one of the Towns at Lake Monroe Commons most desirable locations, direct out to tranquil large pond and fountain, instead of another row of townhomes behind you. Enjoy a rare combination of privacy, peaceful scenery, and beautiful sunsets.
2. BETTER THAN NEW:
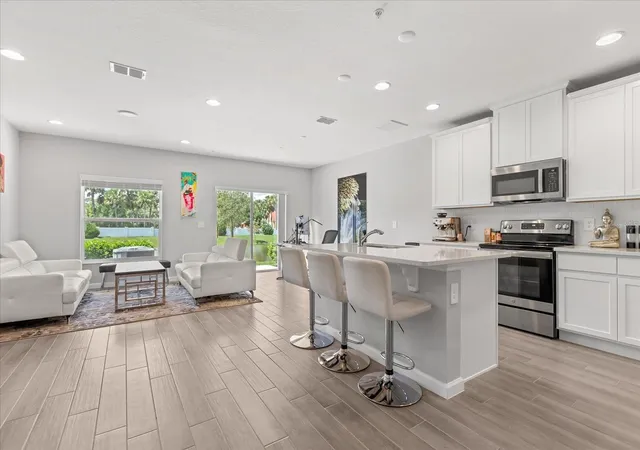
Meticulously maintained with modern style quartz countertops in kitchen & bathrooms. Open floor plans that seamlessly connect the kitchen with spacious island, dining, and family room areas. Light grey soft-tile flooring throughout 1st floor and all bathrooms and light grey carpets throughout 2nd floor.
3. HIGHLY SOUGHT-AFTER SAN JOSE FLOOR PLAN:
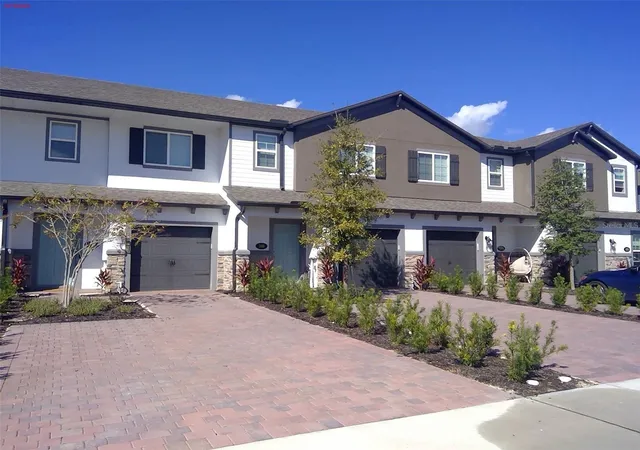
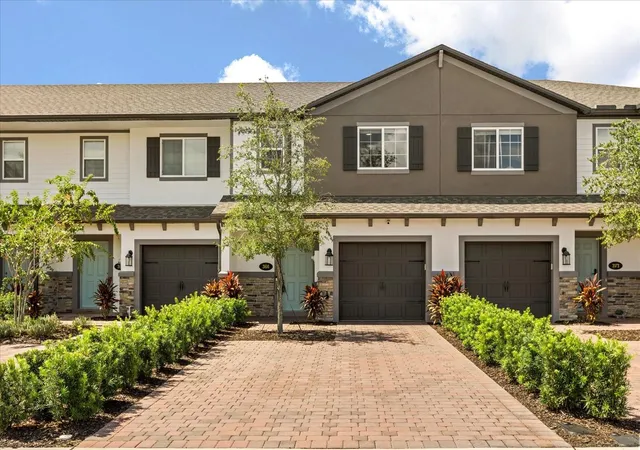
The popular M/I Homes San Jose offers an open-concept layout, spacious loft, oversized kitchen island, generous primary suite, and an exceptionally functional design that lives larger than its square footage.
4. EXCEPTIONAL OUTDOOR LIFESTYLE:
Step outside to direct access to the Lake Monroe Trail and Sanford Riverwalk, offering miles of walking, running, and cycling, all just minutes from Historic Downtown Sanford's restaurants, breweries, and waterfront.
5. RARE PARKING ADVANTAGE:
Unlike many townhomes, this property offers a 1-car garage with upgrade epoxy garage floor plus a 3-car driveway, making parking effortless for family and guests—a feature buyers immediately appreciate.
6. ARE YOU SEEING A CONVENIENT LIFESTYLE WITH MINIMALISTIC MAINTENANCE?
HOA with very reasonable $225/month takes care of all exterior scrubs, grass etc., you literally do not have to do anything, other than enjoy the resort style pool, dog park and the 0,5-mile trail going direct to the magnificent Lake Monroe.
7. PHOTO TAKEN PRIOR TO CURRENT TENANCY. FURNISHING DO NOT CONVEY.
- Houzeo last checked: 3 minutes ago
- Listing updated: October 31, 2026 at 11:47 am
- Listing Provided by: Jesper Faerch PA (689) 255-7937 | CHARLES RUTENBERG REALTY ORLANDO (407) 622-2122
- Source: Stellar MLS-FL as distributed by MLS GRID | MLS#: O6436790

Property Details
Status
Active
Type
Townhouse
No. of Stories
2
County
City
Neighborhood
--
Year Built
2023
HOA Fees
$225/mo
Finished Area
1,587 sqft
Lot Size
2,200 sqft lot
Basement Area
- sqft
MLS Name
Stellar MLS
MLS Number
O6436790
MLS Status
Active
Days on Market
72
Cumulative Days on Market
66

Continue Your Journey in App
Find your dream home, receive real-time updates, and many more!
Continue Your Journey in App
Find your dream home, receive real-time updates, and many more!
Location
HOA Management
TOWNS AT LAKE MONROE COMMONS
HOA Fees
$225/ Monthly
Amenities
 Amenities and services may be covered by one or multiple associations and service providers.
 Pool
 Maintenance
 Security Gate
 Trash Pickup
 Common Area Taxes
Private Road
Disclaimer: Amenities are based on third-party information and may vary; buyers must independently verify all amenities, as information is deemed reliable but not guaranteed.
Facts & Features
Rooms
Bedrooms & bathrooms
Bedrooms: 3
Bathrooms: 3
Interior
Heating
Central
Exterior Features
Other, Sidewalk
Cooling
Central Air
Appliances
Dishwasher, Dryer, Exhaust Fan, Microwave, Range, Refrigerator, Washer
Sewer
Public Sewer
Interior Features
Eat In Kitchen, Kitchen/family Room Combo, Living Room/dining Room Combo, Open Floorplan, Primary Bedroom Upstairs, Split Bedroom, Stone Counters, Thermostat, Walk In Closet(s)
Flooring
Carpet, Tile
Construction
Year Built
Year Built: 2023
Home type
Townhouse
Architectural Style
Contemporary, Traditional
Construction Materials
Block, Concrete, Stucco
Property Condition
Completed
Roof
Shingle
Foundation Details
Slab
Utilities & Energy
Association Amenities
Gated, Pool
Water Source
Public
Laundry Features
Inside, Laundry Room
Parking Features
Driveway, Garage Door Opener, Ground Level, Guest, Off Street
Utilities
Cable Available, Electricity Available, Sewer Available, Water Available
Security Features
Fire Sprinkler System, Security Gate
Other Features
Community Features
Community Mailbox, Dog Park, Gated Community No Guard, Pool, Sidewalks
Subdivision Name
Towns At Lake Monroe Commons
Lot Features
Cleared, City Limits, In County, Level, Sidewalk, Paved
Vegetation
Trees/landscaped
Patio And Porch Features
Front Porch, Patio, Rear Porch
Price History
| Date | Event | Price |
|---|---|---|
09/16/2026 Source: | Price Decreased | $362,500 -3.33% $228/sqft |
08/26/2026 Source: | Listed for Sale | $375,000 $236/sqft |
08/26/2026 Source: | Price Increased | $375,000 +15891.47% $236/sqft |
11/21/2025 Source: | Price Decreased | $2,345 -99.40% $1/sqft |
11/19/2025 Source: | Listing Removed | $389,000 +16488.49% $245/sqft |

Show more
Nearby Homes
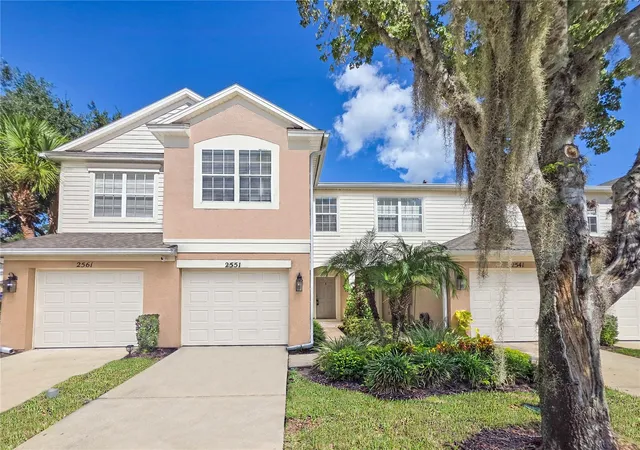
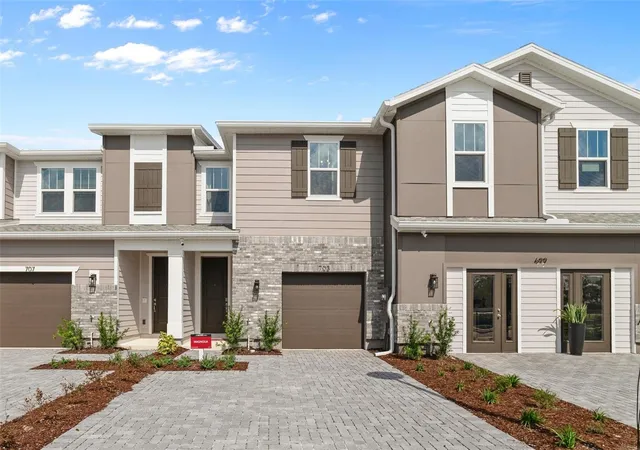
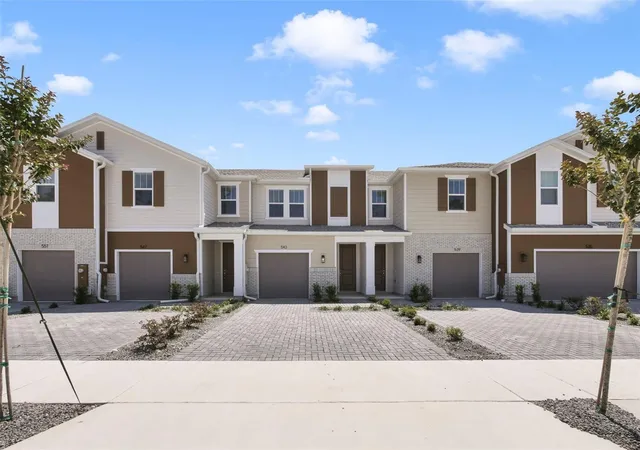
Find Homes by Property Features in Sanford, FL
Nearby New Homes For Sale

Based on information from Stellar MLS® through Nov 07, 2026, 09:15AM as submitted to and distributed by MLS GRID. All data is obtained from various sources and may not have been verified by the broker or MLS GRID. Supplied Open House Information is subject to change without notice. All information should be independently reviewed and verified for accuracy. Properties may or may not be listed by the office/agent presenting the information. IDX information is provided exclusively for consumers’ personal non-commercial use. It may not be used for any purpose other than to identify prospective properties consumers may be interested in purchasing. The data is deemed reliable but is not guaranteed by MLS GRID. The use of the MLS GRID Data may be subject to an end-user license agreement prescribed by the Member Participant’s applicable MLS, if any, and as amended from time to time. © 2026 Stellar MLS. All Rights Reserved.
 Advertising Broker: Fred McGill | Simple Showing, Inc
