Angela Fowler
Real Estate LLC
Powered by 
- 0
- 4
- Overview
- Description
- Property Details
- Location
- Facts & Features
- Getting Around
- Nearby Homes

Street View
$565,000
Monthly Est:$2,812
 5 Beds
 5 Baths
4 full baths + 1 half bath
 4,100sqft
366 Martin Pl, Hopkinsville, KY 42240
$565,000
$2,812/moEst:
Get Pre-Approved
Single Family Residence
Built in 1995
$-- HOA
0.68 acre lot
$138/sq.ft
Description
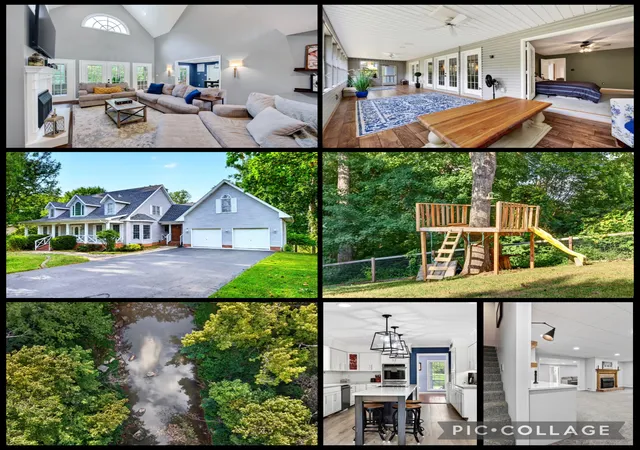
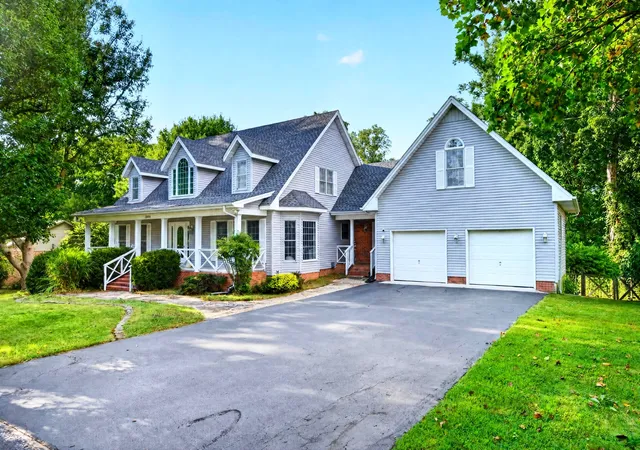
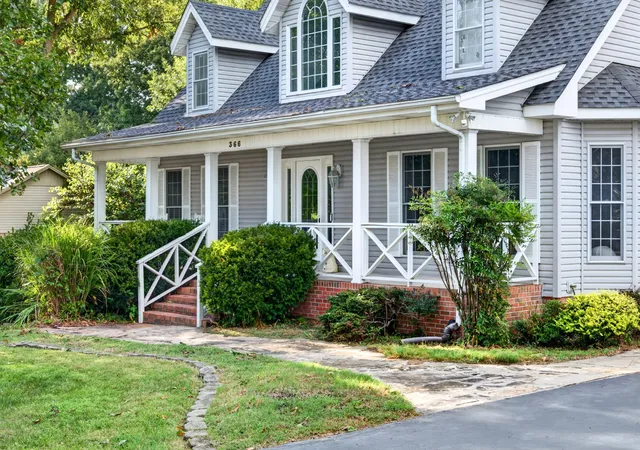
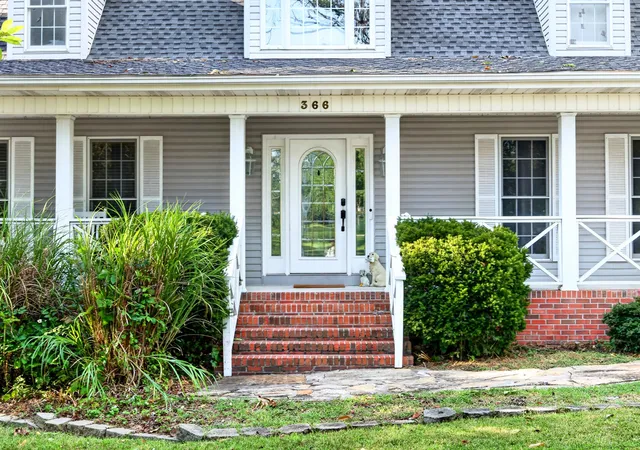
Charming Cape Cod situated on a beautiful 0.68-ACRE RIVER LOT with mature trees, gorgeous landscaping, and a GIGANTIC rocking-chair front porch—all while NOT located in a flood zone! Step inside to soaring two-story ceilings, real hardwood floors, and a stunning living room featuring a gas fireplace and an entire wall of windows and doors that fills the home with natural light. A beautiful catwalk overlooks the main living area, adding even more character.
The spacious kitchen features quartz countertops, backsplash, a large island with built-in cooktop, and new flooring, while the formal dining room is perfect for entertaining. The main-level primary suite features French doors leading directly to the gorgeous Florida room, where walls of windows showcase peaceful views of the private, tree-lined backyard and river. An additional main-level office with French doors offers the perfect work-from-home space or additional bedroom option.
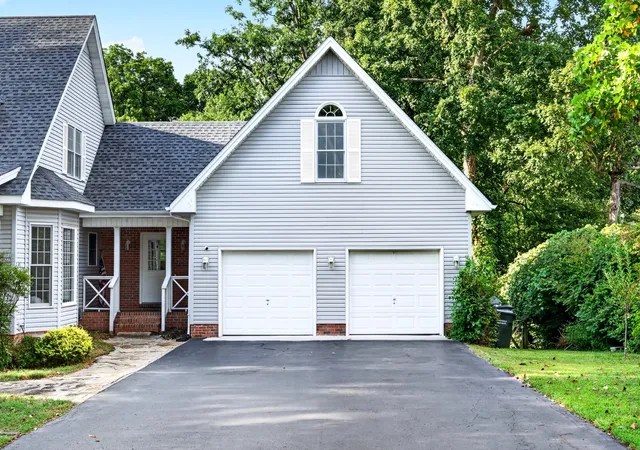
Upstairs you’ll find two oversized bedrooms, a full bath, plus charming bonus nooks ideal for play areas, reading spaces, or extra storage. The HUGE main-level laundry/mudroom is located just off the attached two-car garage and offers a utility sink, folding area, and tons of cabinetry.
The walkout basement feels like an entirely separate living space with TWO living areas, a beautiful fireplace, bonus space, built-in beverage bar, full bathroom, hobby/woodworking room, and an additional room currently used as a bedroom (no window/egress). Step outside to an expansive concrete patio stretching across the back of the home and enjoy the fenced backyard, mature trees, and tranquil river backdrop.
NO HOA, approximately 15 miles to Fort Campbell, with convenient access to the highway, shopping, restaurants, and everyday amenities. Incredible space, character, privacy, and a RIVER LOT—this one is truly special!
- Houzeo last checked: 6 hours ago
- Listing updated: September 27, 2026 at 8:02 pm
- Listing Provided by: Desiree Murphy (706) 615-7597 DRE #289719, Samantha Williams - Kentucky (270) 349-7575 DRE #286005 | EVOLVE Real Estate LLC (931) 436-0027
- Source: Nashville (RealTracs Mid) MLS-TN | MLS#: 3510224

Property Details
Status
Active
Type
Single Family Residence
No. of Stories
3
County
City
Neighborhood
--
Year Built
1995
HOA Fees
-
Finished Area
4,100 sqft
Lot Size
0.68 acre lot
Basement Area
- sqft
MLS Name
Nashville (RealTracs Mid) MLS
MLS Number
3510224
MLS Status
Active
Days on Market
48

Continue Your Journey in App
Find your dream home, receive real-time updates, and many more!
Download App
Continue Your Journey in App
Find your dream home, receive real-time updates, and many more!
Location
Facts & Features
Rooms
Bedrooms & bathrooms
Bedrooms: 5
Bathrooms: 5
Interior
Flooring
Carpet, Wood, Tile
Sewer
Public Sewer
Interior Features
Entrance Foyer, High Ceilings, Open Floorplan, Pantry, Walk In Closet(s)
Cooling
Central Air, Electric
Appliances
Oven, Range, Dishwasher, Microwave, Refrigerator, Stainless Steel Appliance(s)
Heating
Central, Electric
Construction
Year Built
Year Built: 1995
Home type
Single Family Residence
Roof
Shingle
Construction Materials
Vinyl Siding
Architectural Style
Cape Cod
Utilities & Energy
Parking Features
Garage Door Opener, Garage Faces Front, Concrete, Driveway
Fireplace Features
Living Room, Recreation Room
Water Source
Public
Security Features
Smoke Detector(s)
Laundry Features
Electric Dryer Hookup, Washer Hookup
Utilities
Electricity Available, Water Available
Basement
Finished, Full
Other Features
Patio And Porch Features
Porch, Covered, Patio, Screened
Subdivision Name
South Fork Pl Subd
Lot Features
Private, Views, Wooded
Price History
| Date | Event | Price |
|---|---|---|
08/22/2026 Source: | Listed for Sale | $565,000 -1.74% $138/sqft |
08/22/2026 Source: | Price Increased | $575,000 +1.77% $140/sqft |
08/22/2026 Source: | Price Decreased | $565,000 -1.74% $138/sqft |
08/12/2026 Source: | Coming Soon | $575,000 $140/sqft |

Nearby Homes




Find Homes by Property Features in Hopkinsville, KY
Nearby New Homes For Sale

Based on information from Realtracs® through Oct 09, 2026, 02:31PM. Data courtesy of Realtracs® MLS as distributed by MLS GRID. Some IDX listings have been excluded from this website. All data is obtained from various sources and may not have been verified by the broker or MLS GRID. Supplied Open House Information is subject to change without notice. All information should be independently reviewed and verified for accuracy. Properties may or may not be listed by the office/agent presenting the information. IDX information is provided exclusively for consumers’ personal, noncommercial use. It may not be used for any purpose other than to identify prospective properties consumers may be interested in purchasing. The data is deemed reliable but is not guaranteed by MLS GRID. The use of the MLS GRID Data may be subject to an end-user license agreement prescribed by Realtracs® MLS. © 2026 RealTracs Solutions. All Rights Reserved. Angela Fowler Real Estate, LLC | 423.320.4620 | afowler@catt.com Mailing Address: 452 Kailors Cove Cir, Ringgold, GA 30736
 Advertising Broker: Angela Fowler | Angela Fowler Real Estate, LLC.