The Greene Realty
Powered by 
- 0
- 15
- Overview
- Description
- Property Details
- Location
- Facts & Features
- Getting Around
- Nearby Homes
 Hot
Hot Price Drop: $50K (10/06)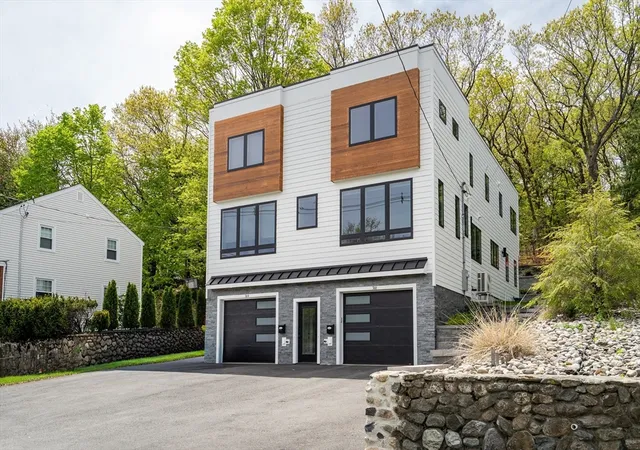

Street View
$1,398,000
Monthly Est:$6,958
 4 Beds
 4 Baths
3 full baths + 1 half bath
 2,500sqft
366 Massachusetts Ave #366, Lexington, MA 02420
$1,398,000
$6,958/moEst:
Get Pre-Approved
Condominium
Built in 2024
$-- HOA
-- sqft lot
$559/sq.ft
Description
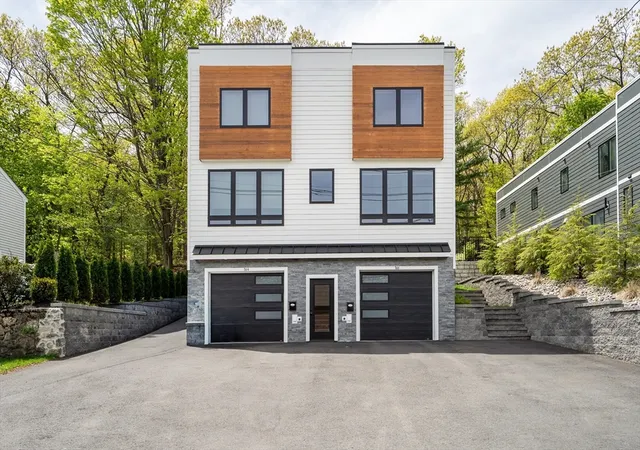
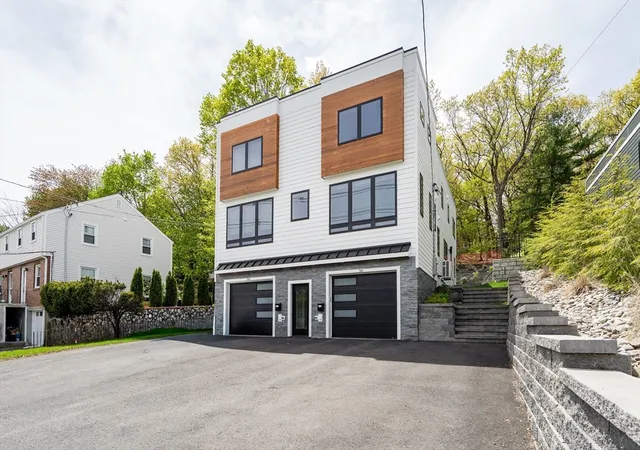
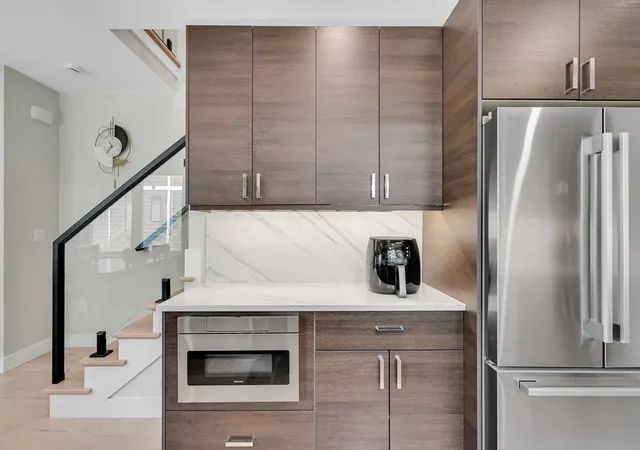
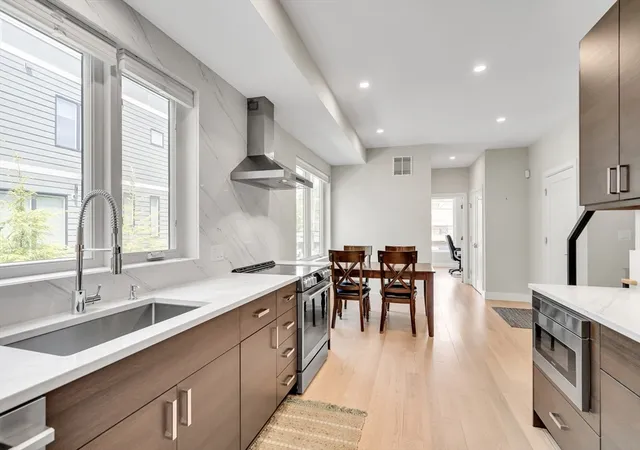
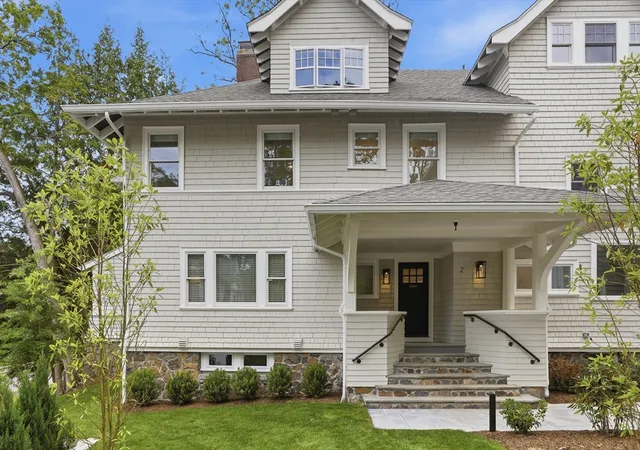
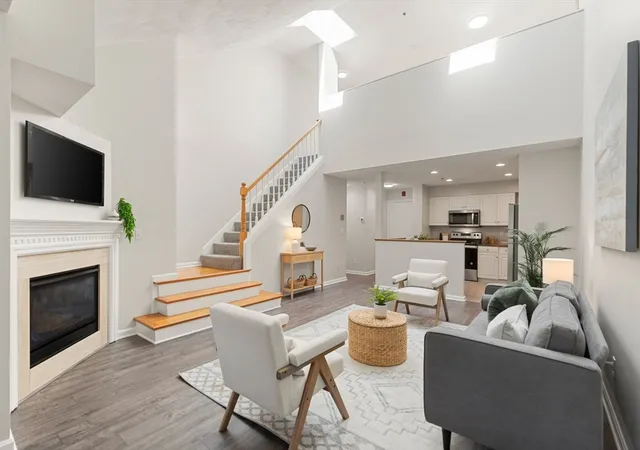
Spectacular 2024 townhouse offering luxury living across three finished levels. This home features 4 bedrooms, 3.5 baths, and contemporary style throughout. The main level showcases a custom gourmet kitchen with sleek modern cabinetry, quartz countertops, and professional-grade appliances, opening to a bright family room overlooking the private backyard. A flexible first-floor study/bedroom with a full bath provides excellent options. The second level includes a spacious primary suite with a private bath, double vanity, and large shower, along with additional well-proportioned bedrooms and convenient laundry. The finished lower level offers a bonus room, half bath, and mudroom. Additional highlights include a new high-efficiency Bryant / Carrier side-discharge variable-speed heat pump outdoor unit, providing efficient year-round heating and cooling. Just steps to the Minuteman Bike Path, restaurants, shops, Wilson Farm, and MBTA bus service to Cambridge, Boston, and Alewife.
- Houzeo last checked: 1 minute ago
- Listing updated: October 10, 2026 at 7:05 am
- Listing Provided by: Alina Wang Team (617) 678-2405 | Coldwell Banker Realty - Lexington (781) 862-2600
- Source: MLS Property Information Network-MA | MLS#: 73566051

Part of

Property Details
Status
Active
Type
Condominium
No. of Stories
3
County
City
Neighborhood
--
Year Built
2024
HOA Fees
-
Finished Area
2,500 sqft
Lot Size
-- sqft lot
Basement Area
- sqft
MLS Name
MLS Property Information Network
MLS Number
73566051
MLS Status
Active
Days on Market
50

Continue Your Journey in App
Find your dream home, receive real-time updates, and many more!
Download App
Continue Your Journey in App
Find your dream home, receive real-time updates, and many more!
Location
Facts & Features
Rooms
Bedrooms & bathrooms
Bedrooms: 4
Bathrooms: 4
Interior
Appliances
Range, Dishwasher, Disposal, Microwave, Refrigerator, Washer, Dryer
Heating
Forced Air, Heat Pump, Electric, Air Source Heat Pumps (ashp)
Exterior Features
Patio, Garden
Cooling
Central Air
Flooring
Tile, Flooring Engineered Hardwood, Flooring Stone/ceramic Tile
Sewer
Public Sewer
Interior Features
Recessed Lighting, Bathroom Half, Closet, Bonus Room, Bathroom, Mud Room
Window Features
Insulated Windows
Construction
Year Built
Year Built: 2024
Home type
Condominium
Roof
Rubber
Construction Materials
Frame
Utilities & Energy
Parking Features
Attached, Under, Garage Door Opener, Off Street, Paved, Exclusive Parking
Utilities
For Electric Range, For Electric Dryer, Washer Hookup
Laundry Features
Second Floor, In Unit, Electric Dryer Hookup, Washer Hookup
Water Source
Public
Electric
Circuit Breakers, 200+ Amp Service
Basement
Y
Other Features
Community Features
Public Transportation, Shopping, Park, Walk/jog Trails, Bike Path
Disclosures
There Is No Required Monthly Condo Fee; The Two Units Share The Master Insurance Cost 50/50.virtually Staged Photos Are Used In The Photo Gallery.
Patio And Porch Features
Patio
Price History
| Date | Event | Price |
|---|---|---|
10/06/2026 Source: | Price Decreased | $1,398,000 -3.45% $559/sqft |
08/20/2026 Source: | Listed for Sale | $1,448,000 -3.40% $579/sqft |
06/23/2026 Source: | Listing Removed | $1,499,000 $600/sqft |
05/14/2026 Source: | Listed for Sale | $1,499,000 +99833.33% $600/sqft |
10/31/2009 Source: | Listing Removed | $1,500 -16.67% $1/sqft |

Show more
Nearby Homes


Find Homes by Property Features in Lexington, MA

Based on information provided to and compiled by MLS Property Information Network, Inc. covering through Oct 10, 2026, 03:00PM. The property listing data and information, or the Images, set forth herein were provided to MLS Property Information Network, Inc. from third-party sources, including sellers, lessors and public records, and were compiled by MLS Property Information Network, Inc. The property listing data and information, and the Images, are for the personal, non-commercial use of consumers having a good faith interest in purchasing or leasing listed properties of the type displayed to them and may not be used for any purpose other than to identify prospective properties which such consumers may have a good faith interest in purchasing or leasing. MLS Property Information Network, Inc. and its subscribers disclaim any and all representations and warranties as to the accuracy of the property listing data and information, or as to the accuracy of any of the Images, set forth herein. All information provided is deemed reliable, but is not guaranteed to be accurate and should be independently verified. © 2026 MLS Property Information Network, Inc. All Rights Reserved.
 Advertising Broker: Derek Greene | The Greene Realty Group