Realty Solution
Powered by 
- 2
- Overview
- Description
- Property Details
- Location
- HOA Management
- Facts & Features
- Getting Around
- Nearby Homes


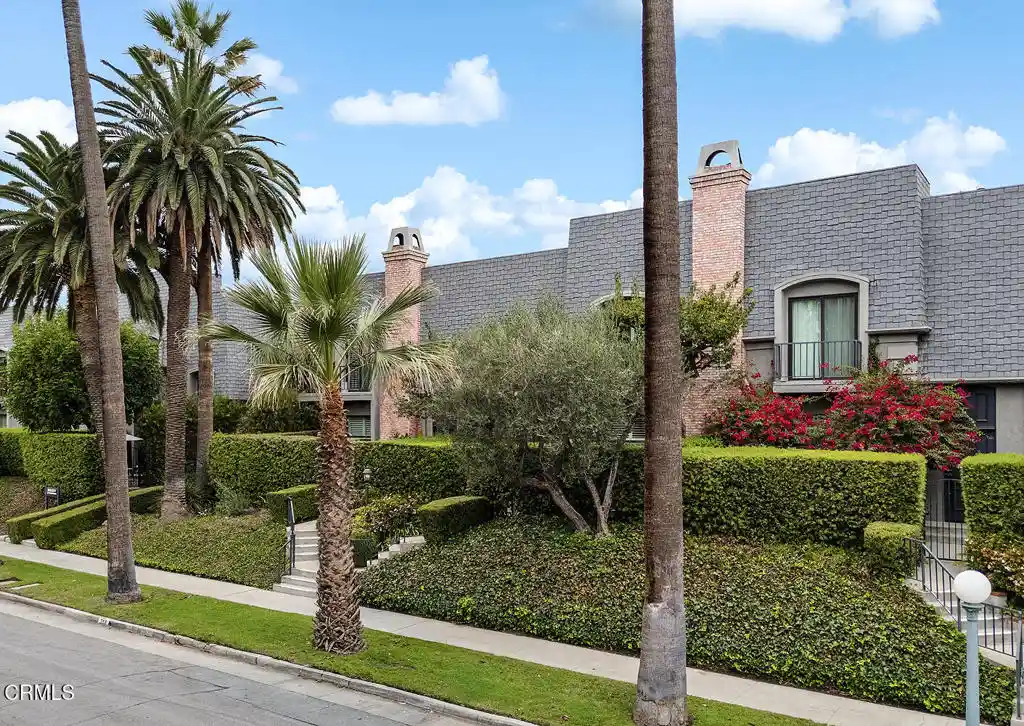


Street View
Listed by: Teresa Fuller (626) 483-0710 DRE #01315387, Holly Breckheimer DRE #01960024 | COMPASS (626) 205-4040
$1,495,000
Monthly Est:$7,441
 2 Beds
 3 Baths
2 full baths + 1 half bath
 1,971sqft
366 S Orange Grv Blvd, Pasadena, CA 91105
$1,495,000
$7,441/moEst:
Get Pre-Approved
Townhouse
Built in 1974
$1,097/mo HOA
1.39 acres lot
$758/sq.ft
Description
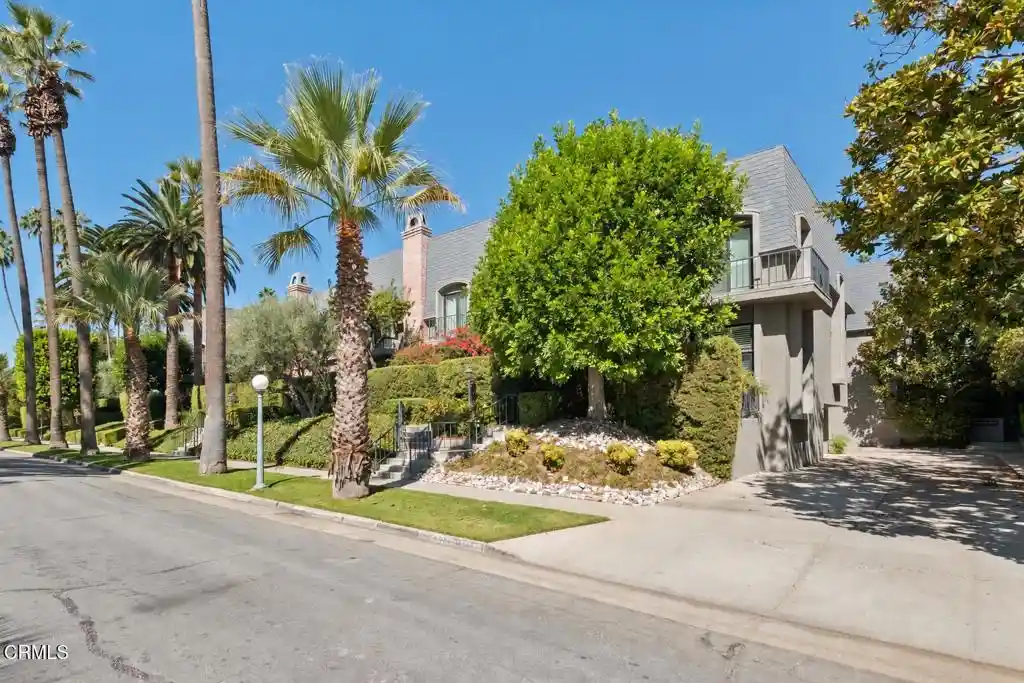
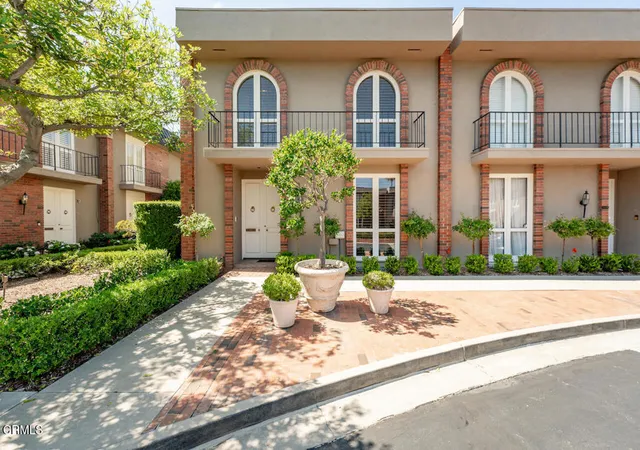
Located in Pasadena's desirable Chateau de Ville complex on iconic South Orange Grove Boulevard, this elegant French Regency townhome sits directly across from the Wrigley Mansion, home of the Tournament of Roses. A private gated entry leads to a lovely front patio, offering a peaceful setting for morning coffee or outdoor dining. Inside, hardwood floors extend throughout the main living areas. The inviting living room features a black marble decorative fireplace, crown molding, built-in bookshelves, plantation shutters and large windows that fill the room with natural light. A few steps above, the formal dining room overlooks the living room through a classic spindle railing and features a built-in corner dry bar, ideal for entertaining. The bright kitchen offers white cabinetry, granite countertops and backsplash, a generous peninsula, double wall ovens, a paneled refrigerator and ample pantry storage. Just off the kitchen, a charming breakfast nook features wainscoting and built-in shelving. A laundry closet and a wallpapered powder room complete the main level. Upstairs, a skylight brings natural light to the landing, which opens to a comfortable den with built-in shelving, providing a second living space for relaxing or watching television. The spacious primary suite features built-in bookshelves and cabinetry surrounding a sliding glass door that opens to a private balcony overlooking the front patio. The adjoining bath includes travertine flooring, a marble dual-sink vanity, walk-in shower, decorative sconces and a skylight. The generously sized second bedroom features plantation shutters and a wall of floor-to-ceiling mirrors, making it equally suited for guests or a home office. A nearby full bath includes a marble-surround soaking tub and a custom glass-front cabinet with carved corbel details. The home also includes an attached two-car garage with generous storage, while the Chateau de Ville community offers a pool and spa for residents to enjoy. Just minutes from the shops, restaurants and cultural attractions of Old Pasadena, 366 S Orange Grove Boulevard combines elegant living with a wonderful location along one of Pasadena's most celebrated boulevards.
- Houzeo last checked: 22 minutes ago
- Listing updated: October 29, 2026 at 11:10 am
- Source: California Regional MLS-CA | MLS#: P1-29405

Property Details
Status
Active
Type
Townhouse
No. of Stories
3
County
City
Neighborhood
Year Built
1974
HOA Fees
$1097/mo
Finished Area
1,971 sqft
Lot Size
1.39 acres lot
Basement Area
- sqft
MLS Name
California Regional MLS
MLS Number
P1-29405
MLS Status
Active
Days on Market
1
Cumulative Days on Market
1
Open House

Continue Your Journey in App
Find your dream home, receive real-time updates, and many more!
Continue Your Journey in App
Find your dream home, receive real-time updates, and many more!
Location
HOA Management
Chateau de Ville Homeowners Association
HOA Fees
$1,096.6/ Monthly
Amenities
 Amenities and services may be covered by one or multiple associations and service providers.
 Water
 Spa
 Insurance
 Trash Pickup
 Pool
Disclaimer: Amenities are based on third-party information and may vary; buyers must independently verify all amenities, as information is deemed reliable but not guaranteed.
Facts & Features
Rooms
Bedrooms & bathrooms
Bedrooms: 2
Bathrooms: 3
Interior
Flooring
Carpet, Tile, Wood
Exterior Features
Balcony
Heating
Central, Forced Air
Interior Features
Balcony, Dry Bar, Separate Formal Dining Room, Granite Counters, High Ceilings, Multiple Staircases, Paneling Wainscoting, Recessed Lighting, Storage
Sewer
Public Sewer
Cooling
Central Air
Appliances
Dishwasher, Electric Cooktop, Gas Water Heater, Microwave, Dryer, Washer
Construction
Year Built
Year Built: 1974
Home type
Townhouse
Architectural Style
Colonial, French Provincial
Construction Materials
Stucco, Copper Plumbing
Roof
Composition, Slate
Foundation Details
Raised
Utilities & Energy
Association Amenities
Insurance, Pool, Spa Hot Tub, Trash, Water
Water Source
Public
Fireplace Features
Decorative, Gas, Living Room
Utilities
Electricity Connected, Natural Gas Connected, Phone Connected, Sewer Connected, Water Connected
Electric
Volts220
Parking Features
Garage
Laundry Features
Electric Dryer Hookup, Inside
Pool Features
Community, Association
Other Features
Lot Features
Sprinklers None
Patio And Porch Features
Concrete, Enclosed, Front Porch, Patio, Balcony
Community Features
Suburban, Sidewalks, Pool
Disclosures
Covenants Restrictions Disclosure, Hoa Disclosure
Price History
| Date | Event | Price |
|---|---|---|
10/27/2026 Source: | Listed for Sale | $1,495,000 $758/sqft |

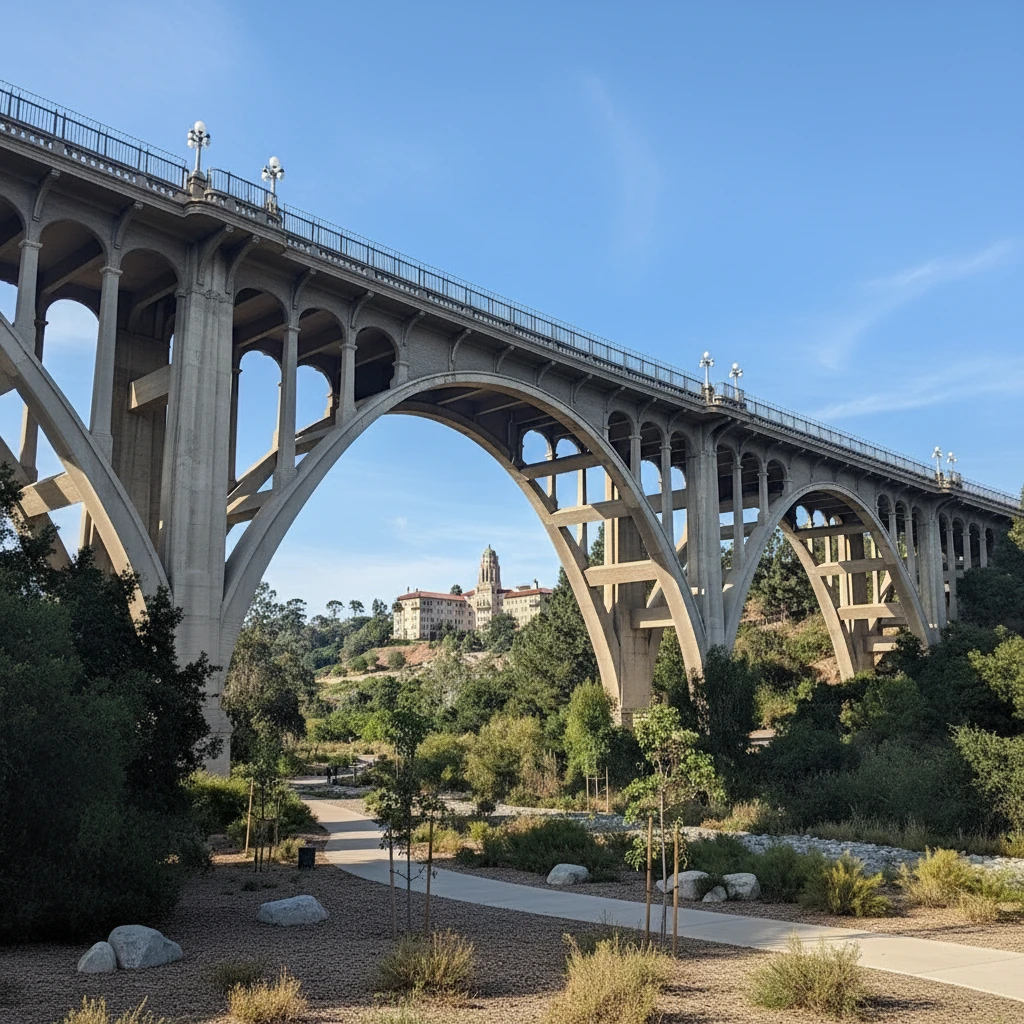
West Pasadena Ranks #14 in Pasadena, CA

Homes

Rental Prices

Median Home Price
Nearby Homes
Find Homes by Property Features in Pasadena, CA


Based on information from California Regional Multiple Listing Service, Inc. as of Oct 29, 2026, 02:15PM and /or other sources. All data, including all measurements and calculations of area, is obtained from various sources and has not been, and will not be, verified by broker or MLS. All information should be independently reviewed and verified for accuracy. Properties may or may not be listed by the office/agent presenting the information. Information being provided is for consumers’ personal, non-commercial use and may not be used for any purpose other than to identify prospective properties consumers may be interested in purchasing. This website may not include listings or property addresses of sellers who have directed their listing brokers to withhold their listing or their property address from display on the Internet. © 2026 California Regional Multiple Listing Service. All Rights Reserved.
 Advertising Broker: William Johnson DRE #01463271 | William Johnson Brokerage
