- Overview
- Description
- Property Details
- Location
- Facts & Features
- Getting Around
- Nearby Homes


Street View
$3,430,000
Monthly Est:$17,072
 5 Beds
 9 Baths
6 full baths + 3 half baths
 8,478sqft
3660 Chagrin River Rd, Chagrin Falls, OH 44022
$3,430,000
$17,072/moEst:
Get Pre-Approved
Single Family Residence
Built in 2016
$-- HOA
3.1 acres lot
$405/sq.ft
Description
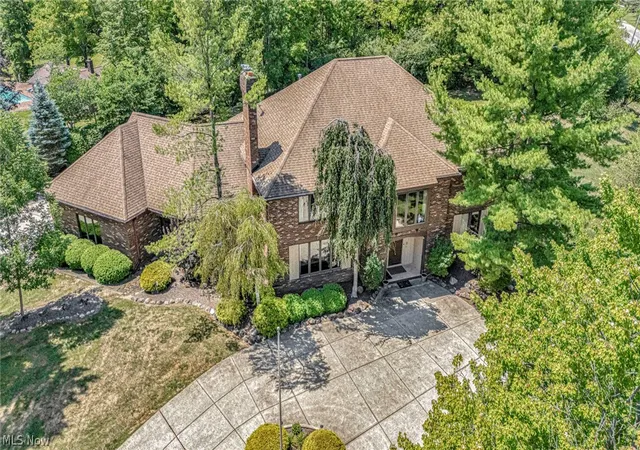
Set on more than three acres overlooking the Cleveland Metroparks polo field, this singular modern residence is an architectural study in light, volume, and setting. Spanning four levels, the home is defined by soaring ceilings, expansive walls of glass, white rift-cut oak flooring and cabinetry, and a precision of design that feels both highly considered and effortlessly livable. A dramatic entry foyer introduces the home with a sculptural staircase that sets the tone for what follows. The main living spaces unfold with remarkable scale and transparency, centered around a spectacular great room where a custom saltwater aquarium becomes a living work of art. Floor-to-ceiling windows draw the surrounding landscape into the architecture, creating an ever-changing composition of light and nature. The kitchen is equally commanding, anchored by an expansive island and surrounded by custom cabinetry and professional-grade stainless steel appliances. Beyond it, a beautifully appointed hearth room offers a more intimate setting for everyday gathering with access to the expansive rear patio. Occupying an entire level, the primary suite is a private retreat, complete with a sitting room, exercise room, spa-inspired bath, dressing rooms, and a private outdoor veranda with a whirlpool spa. A separate bedroom wing houses three additional suites, each paired with a private en-suite. Outdoor living is woven throughout the property, with multiple terraces and a substantial patio enmeshed in the landscape. An outdoor kitchen creates an effortless setting for entertaining beneath the open sky. A separate guest or in-law suite adds flexibility, while an elevator, whole-home automation system, and generator provide the technology expected of a residence of this caliber. Architecturally distinctive, exceptionally private, and inseparable from its remarkable Metroparks setting, this is far more than a residence. It is a fully realized modern environment designed around the art of living.
- Houzeo last checked: 5 hours ago
- Listing updated: September 25, 2026 at 3:08 am
- Listing Provided by: David B Ayers (917) 519-0622 DRE #2021001994, Nick Zawitz (440) 567-7068 DRE #2016000538 | The Agency Cleveland Northcoast (216) 415-7080
- Source: MLS Now-OH | MLS#: 5245302

Property Details
Status
Active
Type
Single Family Residence
No. of Stories
4
County
City
Neighborhood
--
Year Built
2016
HOA Fees
-
Finished Area
8,478 sqft
Lot Size
3.1 acres lot
Basement Area
- sqft
MLS Name
MLS Now
MLS Number
5245302
MLS Status
Active
Days on Market
14
Cumulative Days on Market
1

Continue Your Journey in App
Find your dream home, receive real-time updates, and many more!
Download App
Continue Your Journey in App
Find your dream home, receive real-time updates, and many more!
Location
Facts & Features
Rooms
Bedrooms & bathrooms
Bedrooms: 5
Bathrooms: 9
Interior
Sewer
Septic Tank
Interior Features
Elevator
Cooling
Central Air
Heating
Forced Air, Gas
Construction
Year Built
Year Built: 2016
Home type
Single Family Residence
Architectural Style
Contemporary
Roof
Asphalt, Fiberglass, Other, Rubber
Construction Materials
Other
Utilities & Energy
Water Source
Public
Basement
None
Parking Features
Attached, Drain, Garage, Garage Door Opener, Heated Garage, Paved, Water Available
Other Features
Patio And Porch Features
Patio
Lot Features
Wooded
Subdivision Name
William J Bass & I R Chagrin K
Price History
| Date | Event | Price |
|---|---|---|
09/24/2026 Source: | Listed for Sale | $3,430,000 $405/sqft |

Nearby Homes


Find Homes by Property Features in Chagrin Falls, OH
Nearby New Homes For Sale

Based on information from the Board/Association of REALTORS® (alternatively, from the Service) through Oct 09, 2026, 02:30PM. The data relating to real estate for sale on this website comes in part from the Internet Data Exchange program of MLS Now. Real estate listings held by brokerage firms other than Houzeo are marked with the Internet Data Exchange logo and detailed information about them includes the name of the listing broker(s). This website may not include listings or property addresses of sellers who have directed their listing brokers to withhold their listing or their property address from display on the Internet. Information is provided exclusively for personal, non-commercial use, and may not be used for any purpose other than to identify prospective properties consumers may be interested in purchasing. All information deemed reliable but not guaranteed. Houzeo participates in MLS Now IDX program, allowing us to display other IDXP’s’ listings on our website. However, Houzeo does not display the entire MLS Now IDX database on this website. The listings of some real estate brokerage firms have been excluded. The photos may be altered, edited, enhanced or virtually staged. © 2026 Multiple Listing Service, Inc. All Rights Reserved
 Advertising Broker: Nicholas Huscroft | Chosen Realty