- Overview
- Description
- Property Details
- Location
- Facts & Features
- Getting Around
- Nearby Homes

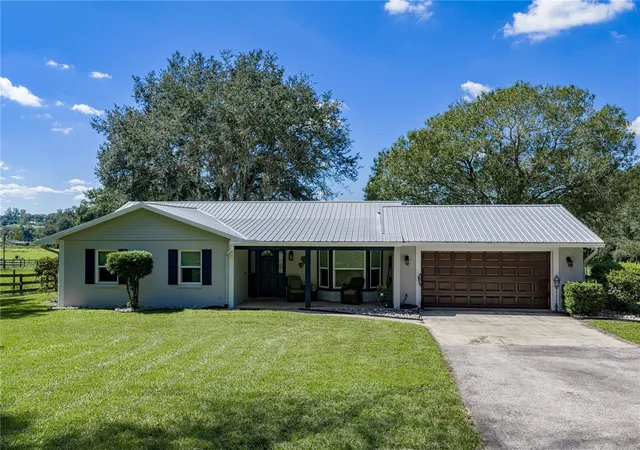


$799,000
Monthly Est:$3,977
 3 Beds
 2 Baths
2 full baths
 1,474sqft
36628 Blanton Rd, Dade City, FL 33523
$799,000
$3,977/moEst:
Get Pre-Approved
Single Family Residence
Built in 1980
$-- HOA
9.75 acres lot
$542/sq.ft
Description
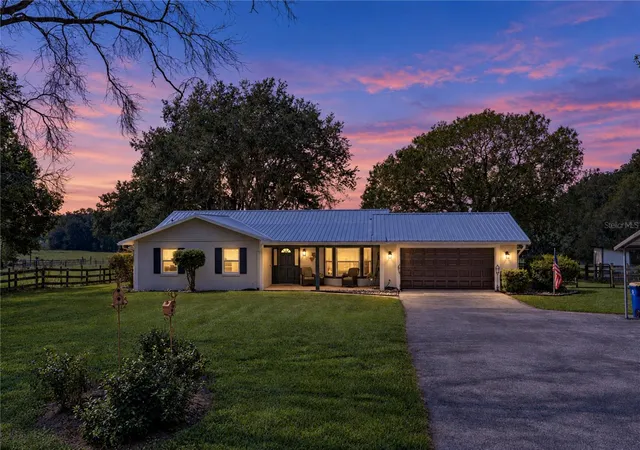
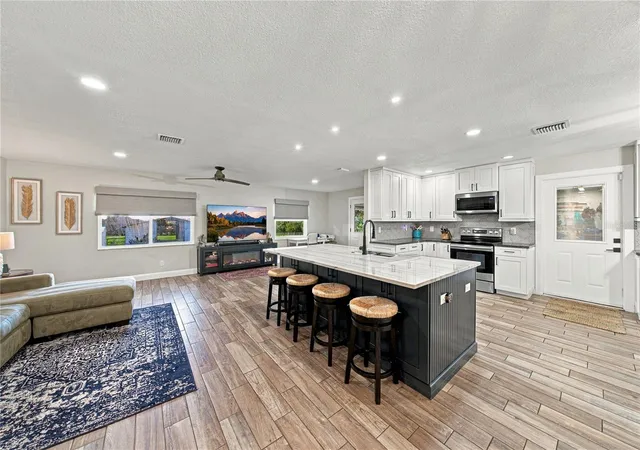
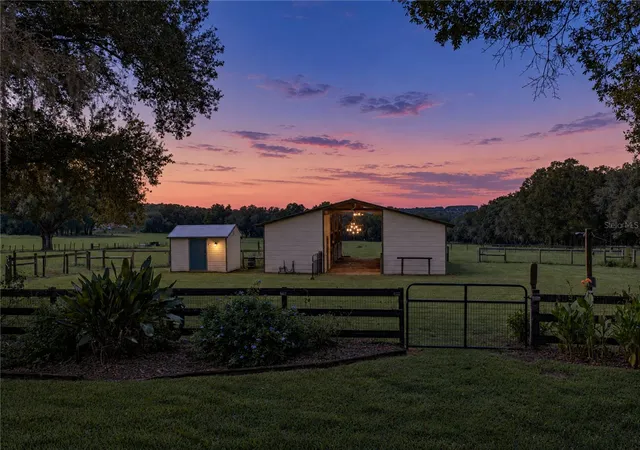
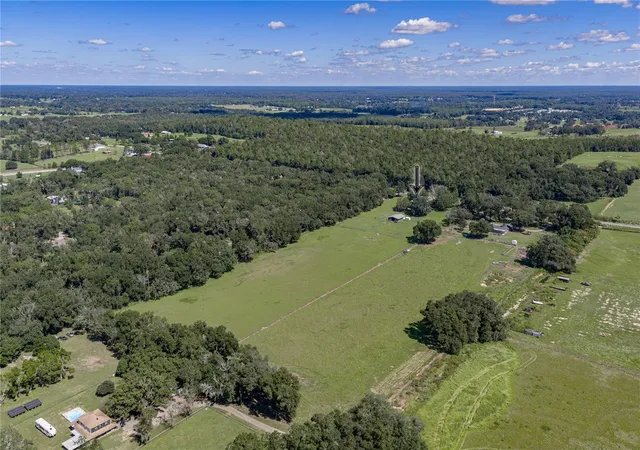
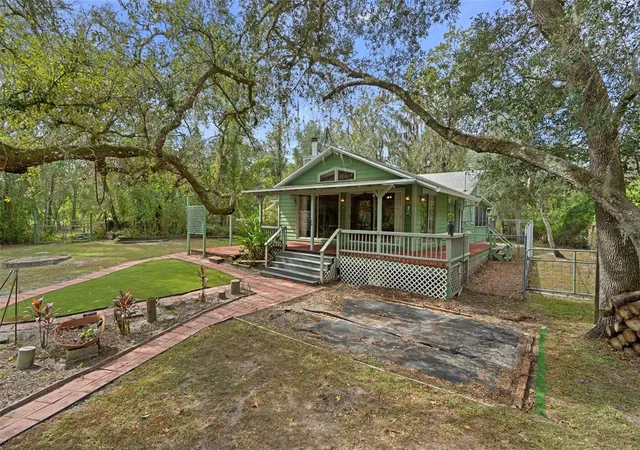
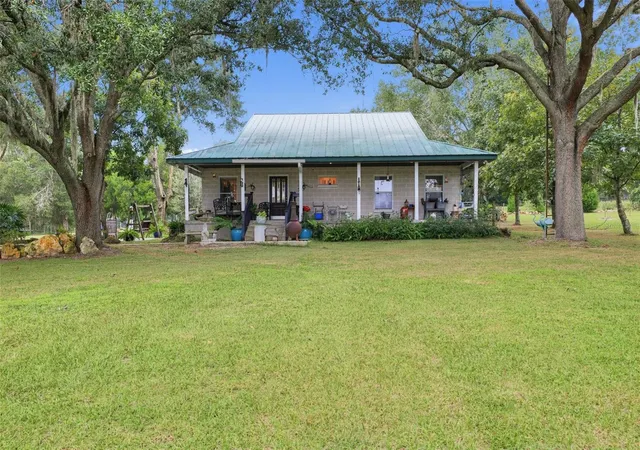
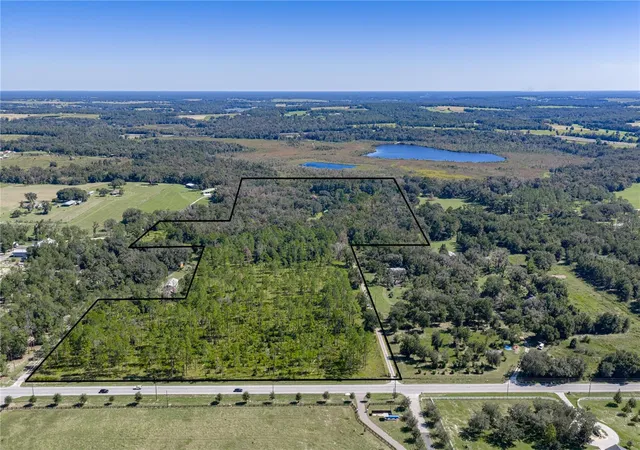
Country charm meets a beautifully transformed interior on nearly 10 acres in Dade City’s scenic Blanton area. This completely renovated 3-bedroom, 2-bath ranch pairs stylish living spaces with thoughtfully cross-fenced acreage and a 1,500+ square-foot barn, all within convenient reach of downtown Dade City. Mature landscaping, an extended driveway, and a welcoming covered front porch with decorative stamped concrete set the tone. Inside, plank tile flooring flows throughout the home, complemented by custom window blinds and an open living area designed for everyday comfort and entertaining. At the heart of the home, the completely reimagined kitchen features two-tone cabinetry, contrasting granite countertops, an oversized island with breakfast bar seating, soft-close drawers, a decorative backsplash, and stainless steel appliances. A cozy dining banquette offers an inviting spot for morning coffee, while a built-in bar nook with wineglass storage makes entertaining easy. The kitchen opens to the living room, and a separate area flexible for a reading nook or home office space—provides access to the screened back porch. All three bedrooms feature ceiling fans and custom closet organizers. The primary suite includes a second, walk-in closet and a fully remodeled ensuite bathroom with an updated vanity, upgraded lighting, and a walk-in shower finished with oversized subway tile. The refreshed second bathroom offers a beautifully designed tub/shower combination. Outdoor living is equally inviting. The screened back porch, finished with stamped concrete flooring, overlooks a fenced backyard with mature trees, established landscaping, fire pit and a butterfly garden. Beyond the backyard, the acreage is divided into multiple cross-fenced areas, offering flexibility for horses, other animals, and agricultural pursuits. The spacious barn includes four enclosed stalls, an additional open stall, a beautifully designed, large air-conditioned tack room, and a dedicated workshop area. Improvements extend beyond the interior, with a lifetime metal roof, new spray foam attic insulation, a new well pump, updated irrigation, and energy-efficient double-pane windows. A two-car carport and a two-car garage with Diamond Brite flooring provide ample space for parking and storage. Enjoy the space and beauty of country living with convenient access to major highways, downtown Dade City’s local shops and restaurants, and surrounding communities. Schedule your private showing to experience this thoughtfully improved ranch and all it has to offer.
- Houzeo last checked: 5 minutes ago
- Listing updated: November 3, 2026 at 5:33 pm
- Listing Provided by: Sonny Glover (813) 321-9946 | KING & ASSOCIATES REAL ESTATE LLC (352) 458-0291
- Source: Stellar MLS-FL as distributed by MLS GRID | MLS#: TB8559260

Property Details
Status
Active
Type
Single Family Residence
No. of Stories
1
County
City
Neighborhood
--
Year Built
1980
HOA Fees
-
Finished Area
1,474 sqft
Lot Size
9.75 acres lot
Basement Area
- sqft
MLS Name
Stellar MLS
MLS Number
TB8559260
MLS Status
Active
Days on Market
11
Cumulative Days on Market
11

Continue Your Journey in App
Find your dream home, receive real-time updates, and many more!
Continue Your Journey in App
Find your dream home, receive real-time updates, and many more!
Location
Facts & Features
Rooms
Bedrooms & bathrooms
Bedrooms: 3
Bathrooms: 2
Living Room
Level: First
Area: 209.00 Square Feet
Dimensions: 11x19
Kitchen
Level: First
Area: 252.00 Square Feet
Dimensions: 14x18
Dining Room
Level: First
Area: 154.00 Square Feet
Dimensions: 14x11
Primary Bedroom
Level: First
Area: 160.00 Square Feet
Dimensions: 10x16
Bedroom 2
Level: First
Area: 143.00 Square Feet
Dimensions: 11x13
Bedroom 3
Level: First
Area: 110.00 Square Feet
Dimensions: 10x11
Interior
Interior Features
Ceiling Fans(s), Eat In Kitchen, Kitchen/family Room Combo, Open Floorplan, Primary Bedroom Main Floor, Stone Counters, Walk In Closet(s)
Heating
Central
Exterior Features
Fire Pit, Lighting, Rain Gutters, Storage
Sewer
Septic Tank
Window Features
Double Pane Windows
Flooring
Tile
Cooling
Central Air
Appliances
Dishwasher, Dryer, Range, Refrigerator, Washer
Construction
Year Built
Year Built: 1980
Home type
Single Family Residence
Roof
Metal
Foundation Details
Slab
Construction Materials
Block, Stucco
Utilities & Energy
Water Source
Well
Laundry Features
In Garage
Utilities
Bb/hs Internet Available, Electricity Connected, Private
Other Features
Lot Features
Farm, In County, Landscaped, Pasture, Paved, Zoned For Horses
Vegetation
Mature Landscaping, Trees/landscaped
Subdivision Name
Acreage
Patio And Porch Features
Covered, Front Porch, Rear Porch, Screened
Price History
| Date | Event | Price |
|---|---|---|
10/23/2026 Source: | Listed for Sale | $799,000 +30.45% $542/sqft |
02/01/2023 Source: | Price Decreased | $612,500 -5.77% $416/sqft |
02/01/2023 Source: | Sold | $649,990 $441/sqft |

Nearby Homes
Find Homes by Property Features in Dade City, FL
Nearby New Homes For Sale

Based on information from Stellar MLS® through Nov 04, 2026, 02:15AM as submitted to and distributed by MLS GRID. All data is obtained from various sources and may not have been verified by the broker or MLS GRID. Supplied Open House Information is subject to change without notice. All information should be independently reviewed and verified for accuracy. Properties may or may not be listed by the office/agent presenting the information. IDX information is provided exclusively for consumers’ personal non-commercial use. It may not be used for any purpose other than to identify prospective properties consumers may be interested in purchasing. The data is deemed reliable but is not guaranteed by MLS GRID. The use of the MLS GRID Data may be subject to an end-user license agreement prescribed by the Member Participant’s applicable MLS, if any, and as amended from time to time. © 2026 Stellar MLS. All Rights Reserved.
 Advertising Broker: Fred McGill | Simple Showing, Inc
