Realty Solution
Powered by 
- 0
- 10
- Overview
- Description
- Property Details
- Location
- Facts & Features
- Getting Around
- Nearby Homes


Listed by: Wyatt Stucker (310) 408-3583 DRE #02002339, Juanita Stucker DRE #00854728 | Compass (310) 241-3038
$2,798,000
Monthly Est:$13,927
 4 Beds
 3 Baths
1 full bath
 2,925sqft
3663 Vigilance Dr, Rancho Palos Verdes, CA 90275
$2,798,000
$13,927/moEst:
Get Pre-Approved
Single Family Residence
Built in 1965
$-- HOA
15,763 sqft lot
$957/sq.ft
Description
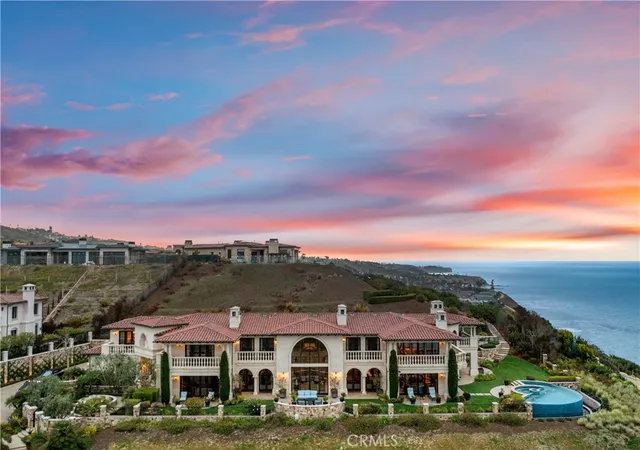
Welcome to your own private oasis in the highly sought-after Ladera Linda neighborhood of Rancho Palos Verdes. This one of a kind home has been extensively remodeled throughout, with great attention to detail and functionality. Step inside and be captivated by the two story high entry way, leading into the custom-designed kitchen, remodeled in 2021. It features top-of-the-line appliances including a Subzero clear glass door refrigerator with vegetable drawer and freezer, 48" Viking 8 burner gas range with double oven/convection bake, under-island built in Viking microwave and built in Thermador coffee maker. The twin island counter prep spaces, double drawer Fisher and Paykel dishwasher and 30-inch farm-style sink solidify it as a chef's dream. The Silestone Calcutta Gold Polished countertops, gloss white cabinets, and Rivershell white polished backsplash add tasteful elegance and refinement. Wood shutters, large Subzero Wine Fridge, European Oak Villa Blanca flooring and Travertine fireplace with remote control gas starter bring a luxurious feel. The sprawling primary suite is a true retreat, offering breathtaking ocean and coastline views, space for a seating/reading area and walk in closet. The accompanying bathroom follows suit with another closet, private toilet stall, tile flooring, linen closet, an oversized shower with rainfall shower head and a Japanese copper soaker tub, perfect for unwinding after a long day. The 3 guest bedrooms provide ample space for all your other visitors needs, or can be used to satisfy any office/home gym desires. Outside, enjoy true resort-style living at your fingertips. You'll discover the remodeled salt water pool with custom lighting and waterfall features, a freestanding above ground spa and view deck built right into your hillside. The owned and paid off solar panel system, upgraded electrical panel and smart patio trellis covers ensure maximum energy efficiency and convenience. The covered outdoor kitchen features a hardline natural gas BBQ, refrigerator, sink and cooler making entertaining a breeze. The indoor/outdoor surround sound system and two gas firepits tie the entire ambiance together. Located in the award-winning Palos Verdes Peninsula Unified School District, you're in close proximity to Golden Cove's shopping and restaurants, as well as Terranea Resort, Trump National Golf Course and stunning hiking trails. Experience coastal living at its finest!
- Houzeo last checked: 11 minutes ago
- Listing updated: October 3, 2026 at 11:47 pm
- Source: California Regional MLS-CA | MLS#: PV26179860

Property Details
Status
Active
Type
Single Family Residence
No. of Stories
2
County
City
Neighborhood
--
Year Built
1965
HOA Fees
-
Finished Area
2,925 sqft
Lot Size
15,763 sqft lot
Basement Area
- sqft
MLS Name
California Regional MLS
MLS Number
PV26179860
MLS Status
Active
Days on Market
17
Cumulative Days on Market
120

Continue Your Journey in App
Find your dream home, receive real-time updates, and many more!
Download App
Continue Your Journey in App
Find your dream home, receive real-time updates, and many more!
Location
Facts & Features
Rooms
Bedrooms & bathrooms
Bedrooms: 4
Bathrooms: 3
Interior
Sewer
Public Sewer
Interior Features
Built In Features, Breakfast Area, Ceiling Fans, Crown Molding, Eat In Kitchen, Pantry, Pull Down Attic Stairs, Quartz Counters, Recessed Lighting, Wired For Sound, Primary Suite, Walk In Closets
Heating
Central, Forced Air
Flooring
Wood
Appliances
Double Oven, Dishwasher, Free Standing Range, Disposal, Gas Range, Hot Water Circulator, Microwave, Refrigerator, Range Hood, Tankless Water Heater, Vented Exhaust Fan, Dryer, Washer
Cooling
Central Air
Window Features
Double Pane Windows
Construction
Year Built
Year Built: 1965
Home type
Single Family Residence
Property Condition
Updated Remodeled
Roof
Clay, Tile
Utilities & Energy
Water Source
Public
Laundry Features
In Garage
Fireplace Features
Family Room, Gas, Living Room
Parking Features
Direct Access, Driveway, Garage
Pool Features
Heated, In Ground, Private, Solar Heat, Salt Water
Security Features
Prewired, Carbon Monoxide Detectors, Key Card Entry, Smoke Detectors
Electric
Photovoltaics Seller Owned
Other Features
Lot Features
Back Yard
Community Features
Biking, Dog Park, Golf, Hiking, Park, Suburban
Patio And Porch Features
Deck, Patio
Price History
| Date | Event | Price |
|---|---|---|
09/21/2026 Source: | Listed for Sale | $2,798,000 $957/sqft |
09/09/2026 Source: | Pending | $2,798,000 $957/sqft |
09/07/2026 Source: | Coming Soon | $2,798,000 -0.07% $957/sqft |
11/17/2023 Source: | Sold | $2,800,000 $957/sqft |

Nearby Homes



Find Homes by Property Features in Rancho Palos Verdes, CA


Based on information from California Regional Multiple Listing Service, Inc. as of Oct 09, 2026, 04:45AM and /or other sources. All data, including all measurements and calculations of area, is obtained from various sources and has not been, and will not be, verified by broker or MLS. All information should be independently reviewed and verified for accuracy. Properties may or may not be listed by the office/agent presenting the information. Information being provided is for consumers’ personal, non-commercial use and may not be used for any purpose other than to identify prospective properties consumers may be interested in purchasing. This website may not include listings or property addresses of sellers who have directed their listing brokers to withhold their listing or their property address from display on the Internet. © 2026 California Regional Multiple Listing Service. All Rights Reserved.
 Advertising Broker: William Johnson DRE #01463271 | William Johnson Brokerage