Andover RE
Powered by 
- 3
- Overview
- Description
- Property Details
- Location
- Facts & Features
- Getting Around
- Nearby Homes

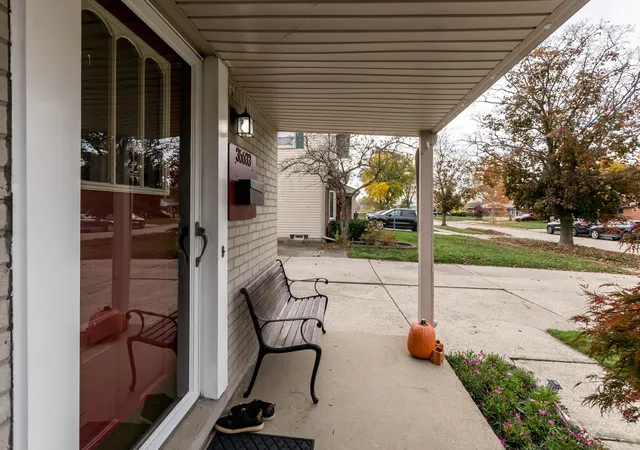

Street View
$335,000
Monthly Est:$1,667
 3 Beds
 2 Baths
1 full bath + 1 half bath
 2,132sqft
36633 Dowling St, Livonia City Wayne, MI 48150
$335,000
$1,667/moEst:
Get Pre-Approved
Single Family Residence
Built in 1962
$-- HOA
7,405.2 sqft lot
$157/sq.ft
Description
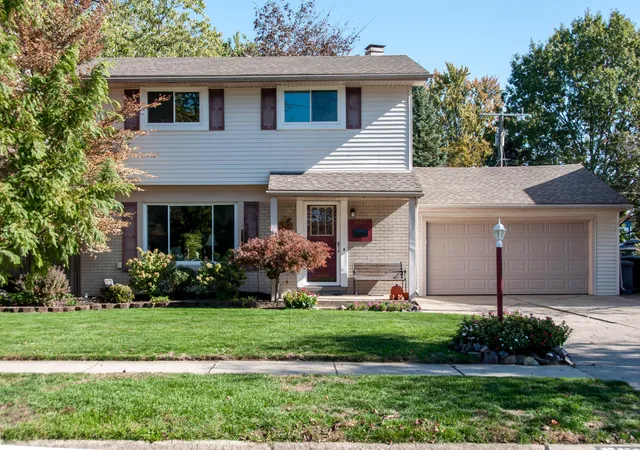
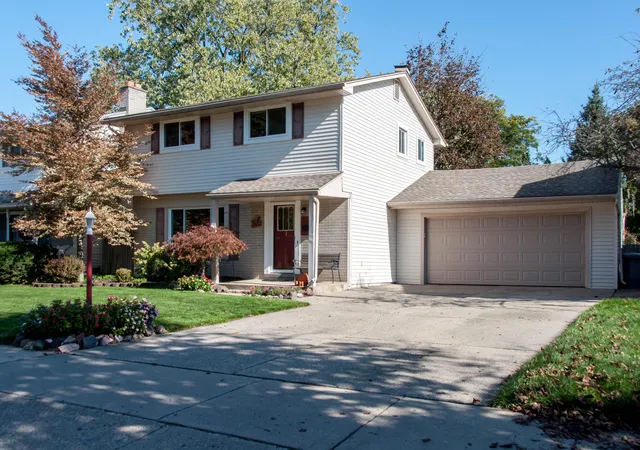
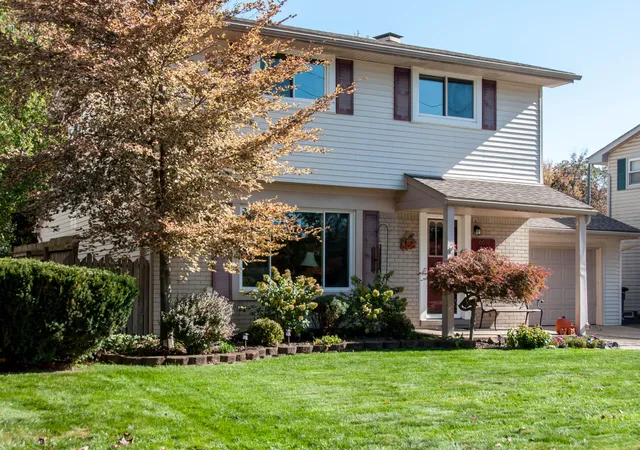
Welcome home to this beautifully updated Colonial in a desirable, quiet Livonia neighborhood! Move right in and enjoy all this lovely home has to offer. Freshly painted throughout and featuring newer carpeting, this home offers a welcoming blend of comfort, style, and functionality. The main level features a wonderful, open flow between the living room, dining area, and updated kitchen. The kitchen is sure to impress with granite countertops, stainless steel appliances, abundant cabinetry, and a convenient peninsula offering additional seating. The spacious family room provides even more room to relax and gather, with direct access to the outdoor patio--perfect for entertaining or enjoying a quiet evening surrounded by beautiful, established perennial gardens. An updated half bath and mudroom area complete the main level. Upstairs, you'll find a generously sized primary bedroom featuring double closets and new carpeting, along with two additional spacious bedrooms offering largeclosets and plenty of storage. The updated full bath adds a fresh, modern touch with a tiled backsplash and shower surround. The finished lower level provides valuable additional living space, ideal for a home office, recreation area, or whatever best suits your needs. There's also ample room for storage, along with the added peace of mind of a B-Dry waterproofing system. And there's even more to appreciate - original hardwood flooring lies beneath the carpeting in the living room, staircase, hallway, and bedrooms, offering the opportunity to restore a classic touch. Notable updates include a new roof (2020), Wallside windows (2015), and hot water heater (2023). With its thoughtful updates, flexible living spaces, charming outdoor setting, and convenient Livonia location close to shopping, expressways, and sidewalk access to Churchill High School and Rosedale Elementary School, this home is ready to welcome its next owners!
- Houzeo last checked: 10 minutes ago
- Listing updated: November 5, 2026 at 8:41 am
- Listing Provided by: Scott Bethune (734) 417-0786 | The Charles Reinhart Company (734) 971-6070
- Source: Realcomp MLS-MI | MLS#: 81026057989

- Originating MLS: Greater Metropolitan Association of REALTORS
Property Details
Status
Active
Type
Single Family Residence
No. of Stories
2
County
City
Neighborhood
--
Year Built
1962
HOA Fees
-
Finished Area
2,132 sqft
Lot Size
7,405.2 sqft lot
Basement Area
- sqft
MLS Name
Realcomp MLS
MLS Number
81026057989
MLS Status
Active
Days on Market
4
Cumulative Days on Market
4

Continue Your Journey in App
Find your dream home, receive real-time updates, and many more!
Continue Your Journey in App
Find your dream home, receive real-time updates, and many more!
Location
Facts & Features
Rooms
Bedrooms & bathrooms
Bedrooms: 3
Bathrooms: 2
Interior
Flooring
Carpet, Tile, Vinyl, Wood
Heating
Forced Air, Natural Gas
Exterior Features
Garden
Sewer
Public Sewer, Storm Drain
Appliances
Dishwasher, Disposal, Dryer, Microwave, Oven, Refrigerator, Range, Washer
Cooling
Attic Fan, Central Air
Window Features
Screens
Construction
Year Built
Year Built: 1962
Home type
Single Family Residence
Architectural Style
Colonial
Roof
Shingle
Foundation Details
Basement, Slab
Construction Materials
Aluminum Siding, Brick
Utilities & Energy
Water Source
Public
Laundry Features
In Basement
Security Features
Carbon Monoxide Detectors, Smoke Detectors
Utilities
Cable Connected, Natural Gas Connected, Phone Connected
Basement
Full, Partially Finished, Sump Pump
Parking Features
Attached, Concrete, Garage Faces Front, Garage Door Opener
Other Features
Patio And Porch Features
Patio
Community Features
Sidewalks
Price History
| Date | Event | Price |
|---|---|---|
11/05/2026 Source: | Listed for Sale | $335,000 $157/sqft |
11/01/2026 Source: | Coming Soon | $335,000 $157/sqft |

Nearby Homes
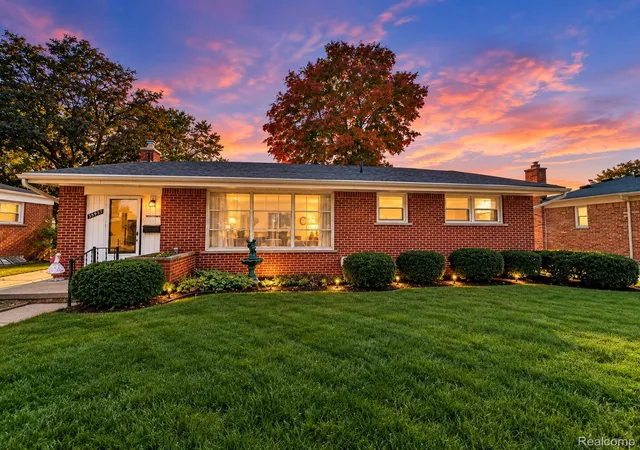
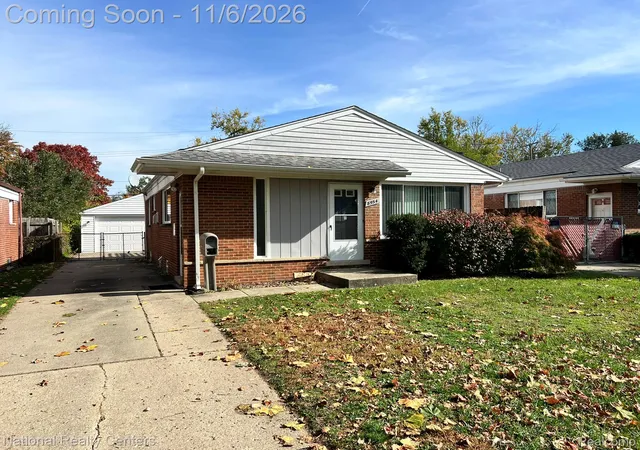
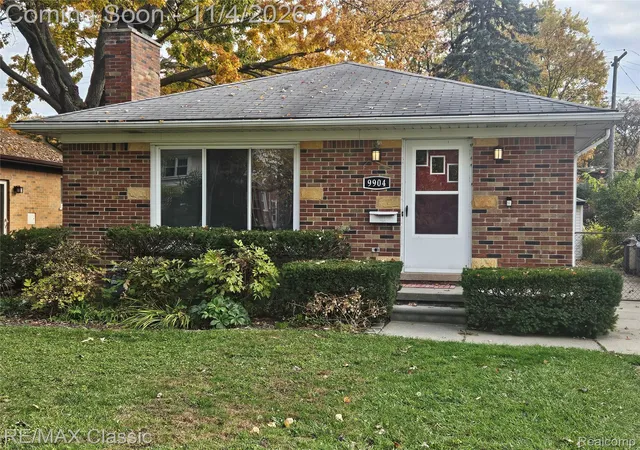
Find Homes by Property Features in Livonia City Wayne, MI
Nearby New Homes For Sale


Based on information from the Board/Association of REALTORS® (alternatively, from the Realcomp II Ltd. MLS) through Nov 06, 2026, 06:15AM. All information provided is deemed reliable, but is not guaranteed to be accurate and should be independently verified. IDX provided courtesy of Realcomp II Ltd. via Andover Real Estate & Houzeo, Copyright 2026 Realcomp II Ltd. Shareholders Any use of search facilities of data on the site, other than by a consumer looking to purchase real estate, is prohibited. IDX information is provided exclusively for consumers' personal, noncommercial use and may not be used for any purpose other than to identify prospective properties consumers may be interested in purchasing. The accuracy of all information, regardless of source, is not guaranteed or warranted. All information should be independently verified. Listing Information presented by local MLS brokerage: Andover Real Estate, local REALTOR®- Scott Rubin - (248)206-3666 . Any use of search facilities of data on the site, other than by a consumer looking to purchase real estate, is prohibited. © 2024 Realcomp II Ltd. MLS. All Rights Reserved.
 Advertising Broker: Andover Real Estate | Andover Real Estate
