
Powered by 
- 4
- Overview
- Description
- Property Details
- Location
- HOA Management
- Facts & Features
- Getting Around
- Nearby Homes


Street View
$1,388,000
Monthly Est:$6,909
 6 Beds
 4 Baths
3 full baths + 1 half bath
 4,830sqft
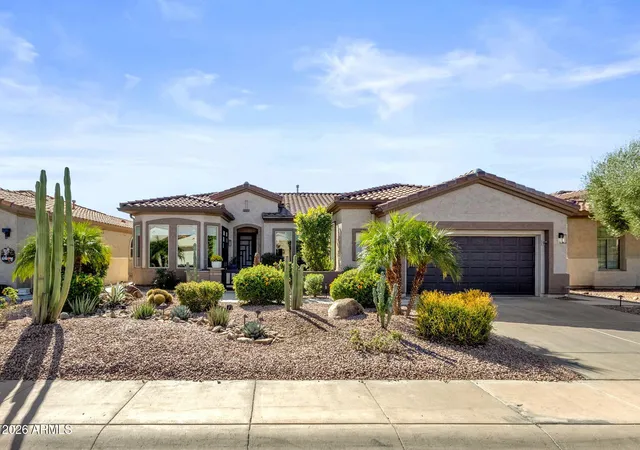
3664 E Lafayette Ave, Gilbert, AZ 85298
$1,388,000
$6,909/moEst:
Get Pre-Approved
Single Family Residence
Built in 2004
$103/mo HOA
10,626 sqft lot
$287/sq.ft
Description
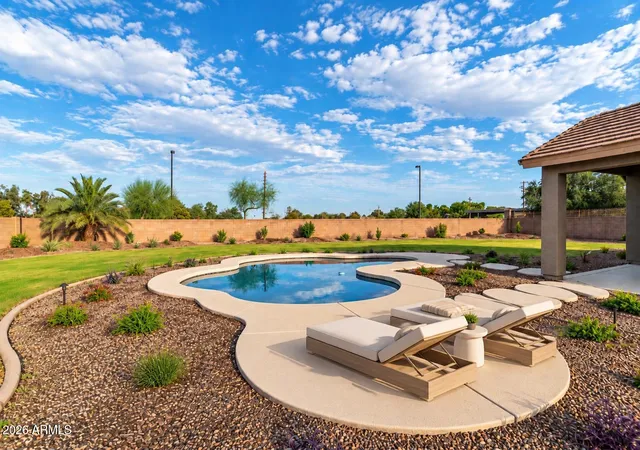
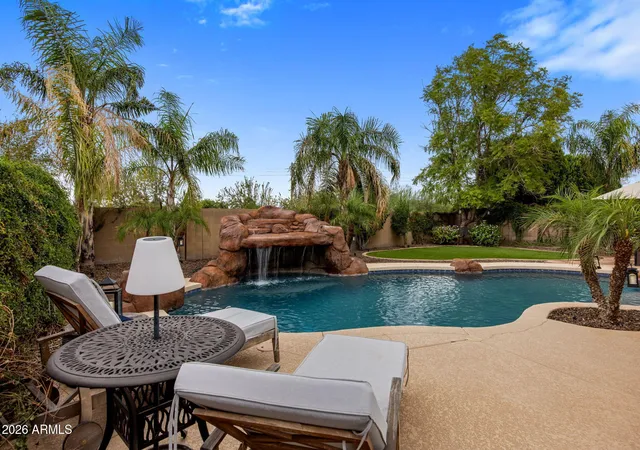
FULLY REMODELED - OUTDOOR LIVING ROOM WITH FIRETABLE, COLD PLUNGE, SAUNA, OUTDOOR LIVING ROOM AND SPARKING BLUE POOL! Step into your own private resort featuring low-maintenance synthetic turf in both the front and backyard! The outdoor kitchen is equipped with a built-in griddle, sink, ceiling fan, and television, creating the ultimate space for entertaining. Removable pool fencing offers added flexibility for this extraordinary outdoor retreat.
Inside, the fully remodeled home showcases a beautiful kitchen with new cabinetry, countertops, appliances, flooring, and paint, complemented by a MASSIVE, CHARMING walk-in pantry tucked behind a stylish barn door. The home's gorgeous custom woodworking and elevated finishes create a cohesive sense of luxury throughout Just beyond the kitchen, the impressive built-in LOUNGE with a bar features custom cabinetry, granite countertops, a wine refrigerator, and a fireplace accented by a beautiful wood mantel. The sliding glass door opens directly to the spectacular covered outdoor living room, seamlessly connecting indoor and outdoor entertaining. Inside, the dramatic two-story living room boasts soaring vaulted ceilings and a stunning custom fireplace wall, creating an unforgettable focal point.
The luxurious primary retreat offers a private escape, complete with TWO massive walk-in closets--one for him and one for her--and a beautifully updated ensuite bathroom featuring a separate shower and relaxing soaking tub. Thoughtful upgrades and abundant storage throughout the home combine everyday functionality with exceptional style.
The location is just as impressive! Enjoy being just steps from Seville Golf & Country Club, Gilbert's premier private country club, featuring an 18-hole golf course, two restaurants, fitness center, pickleball, tennis, hair salon, and an array of additional amenities. Plus, the convenient walking distance to Riggs Elementary School makes the daily school routine easy and enjoyable.
This extraordinary estate delivers the ultimate blend of resort-style outdoor living, sophisticated interior design, and an unbeatable location. Experience luxury, comfort, and effortless entertaining in one of Gilbert's most desirable communities!
- Houzeo last checked: 12 hours ago
- Listing updated: October 31, 2026 at 7:54 pm
- Listing Provided by: Jody Poling (480) 282-8388 | AZ Seville Realty, LLC (480) 221-6570
- Source: Arizona Regional Multiple Listing Service-AZ | MLS#: 7092402

Property Details
Status
Active
Type
Single Family Residence
No. of Stories
2
County
City
Neighborhood
--
Year Built
2004
HOA Fees
$103/mo
Finished Area
4,830 sqft
Lot Size
10,626 sqft lot
Basement Area
- sqft
MLS Name
Arizona Regional Multiple Listing Service
MLS Number
7092402
MLS Status
Active
Days on Market
23

Continue Your Journey in App
Find your dream home, receive real-time updates, and many more!
Continue Your Journey in App
Find your dream home, receive real-time updates, and many more!
Location
HOA Management
Seville HOA
HOA Fees
$618/ Semi-Annually
Amenities
 Amenities and services may be covered by one or multiple associations and service providers.
 Maintenance
Disclaimer: Amenities are based on third-party information and may vary; buyers must independently verify all amenities, as information is deemed reliable but not guaranteed.
Facts & Features
Rooms
Bedrooms & bathrooms
Bedrooms: 6
Bathrooms: 4
Interior
Window Features
Dual Pane, Low Emissivity Windows, Tinted Windows
Flooring
Carpet, Tile
Sewer
Public Sewer
Heating
Natural Gas
Exterior Features
Playground, Other, Built In Barbecue
Interior Features
Full Bth Master Bdrm, Separate Shwr & Tub, Double Vanity, Eat In Kitchen, Breakfast Bar, Kitchen Island, Walk In Pantry, Granite Counters, High Speed Internet, Smart Home, Upstairs, Vaulted Ceiling(s), Other, See Remarks
Appliances
Dishwasher, Disposal, Refrigerator, Gas Cooktop, Microwave, Reverse Osmosis, Gas Oven, Gas Range, Washer, Dryer, Water Softener Owned
Cooling
Central Air, Programmable Thmstat
Construction
Year Built
Year Built: 2004
Home type
Single Family Residence
Architectural Style
Spanish
Roof
Tile
Construction Materials
Wood Frame, Painted, Stucco
Utilities & Energy
Fireplace Features
Family Room, Living Room, Exterior Fireplace, Other
Pool Features
Fenced, Outdoor
Water Source
Public
Laundry Features
Inside
Parking Features
Attch'd Gar Cabinets, Direct Access
Other Features
Patio And Porch Features
Patio, Covered Patio(s)
Subdivision Name
Seville
Disclosures
Seller Discl Avail, Agency Discl Req
Lot Features
North/south Exposure, Synthetic Grass Frnt, Synthetic Grass Back, Auto Timer H2o Front, Auto Timer H2o Back
Community Features
Community Spa Htd, Golf, Tennis Court(s), Playground, Biking/walking Path, Clubhouse, Fitness Center, Pickleball
Price History
| Date | Event | Price |
|---|---|---|
10/23/2026 Source: | Listed for Sale | $1,388,000 +73.55% $287/sqft |
11/13/2020 Source: | Price Increased | $799,777 +4.34% $166/sqft |
11/13/2020 Source: | Price Increased | $766,500 +11.10% $159/sqft |
04/01/2020 Source: | Price Increased | $689,900 +40.80% $143/sqft |
01/29/2020 Source: | Price Decreased | $490,000 -6.67% $101/sqft |

Show more
Nearby Homes





Find Homes by Property Features in Gilbert, AZ

Based on information from the Arizona Regional Multiple Listing Service through Nov 02, 2026, 02:15PM. All information should be verified by the recipient and none is guaranteed as accurate by ARMLS. Listing Information presented by local MLS brokerage: Sell Your Home Services, local REALTOR®- Dan Demers (774) 265-0879. Information is provided exclusively for personal, non-commercial use. It may not be used for any purpose other than to identify prospective properties consumers may be interested in purchasing. This website may not include listings or property addresses of sellers who have directed their listing brokers to withhold their listing or their property address from display on the Internet. © 2026 Arizona Regional Multiple Listing Service, Inc. All rights reserved.
 Advertising Broker: Daniel Demers (267) 341-8337 | Sell Your Home Services
