- Overview
- Description
- Property Details
- Location
- HOA Management
- Facts & Features
- Getting Around
- Nearby Homes


Street View
$369,990
Monthly Est:$1,842
 4 Beds
 3 Baths
2 full baths + 1 half bath
 1,852sqft
3664 Pkwy James Dr, Snellville, GA 30039
$369,990
$1,842/moEst:
Get Pre-Approved
Townhouse
Built in 2026
$162.5/mo HOA
871.2 sqft lot
$200/sq.ft
Description
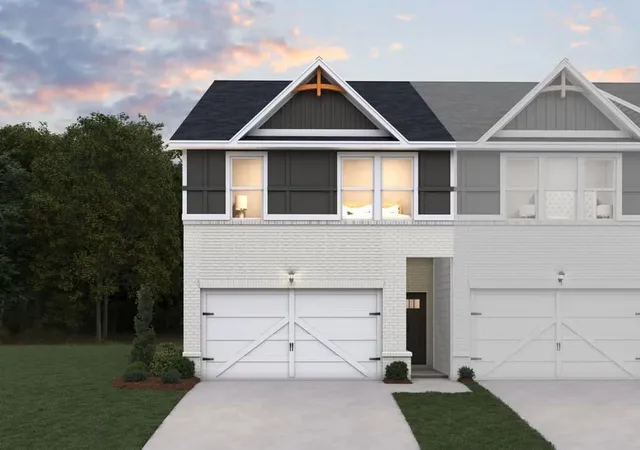
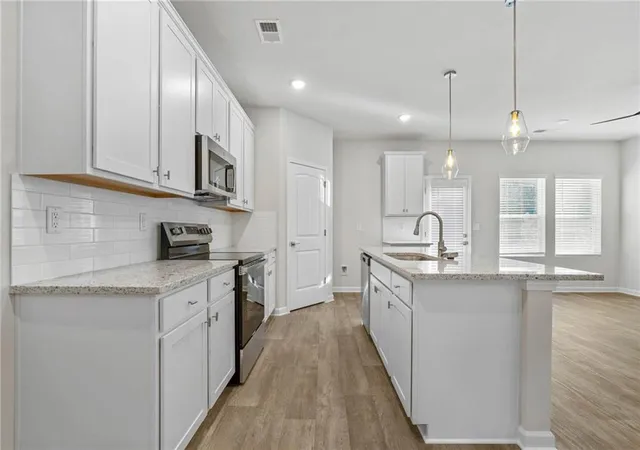
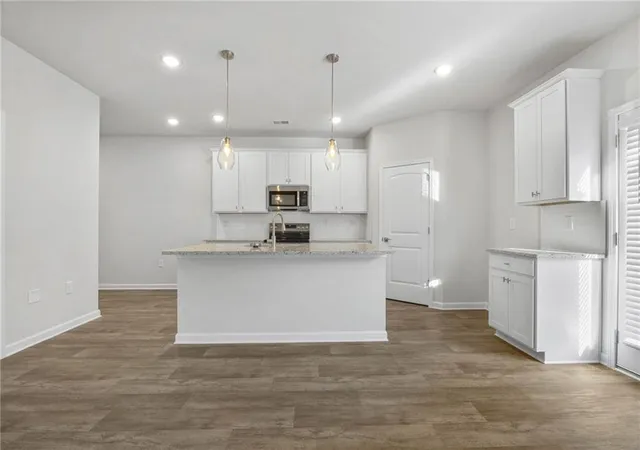
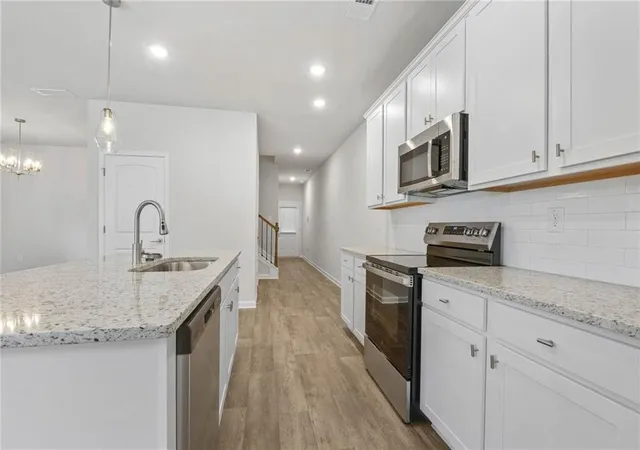
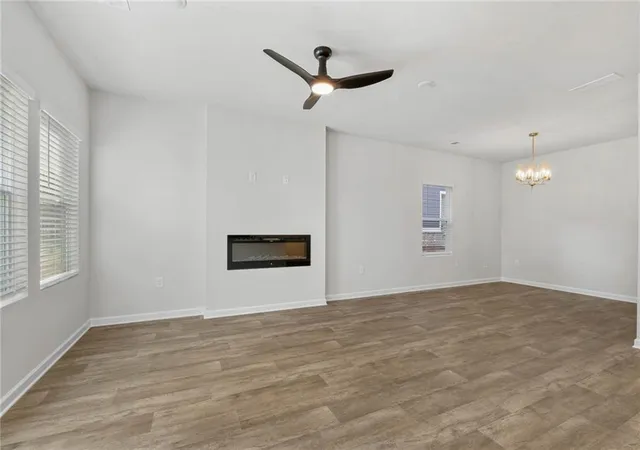
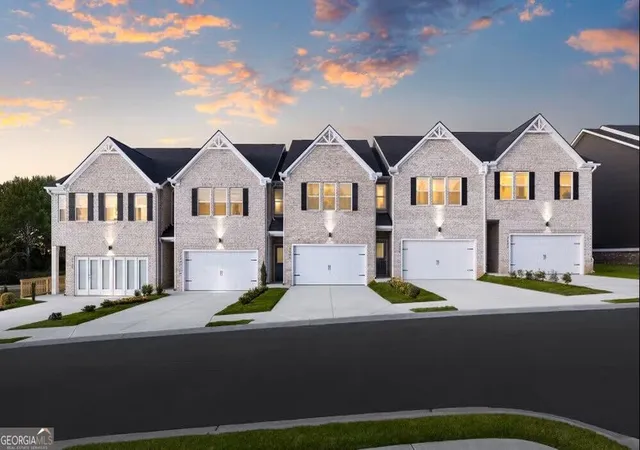
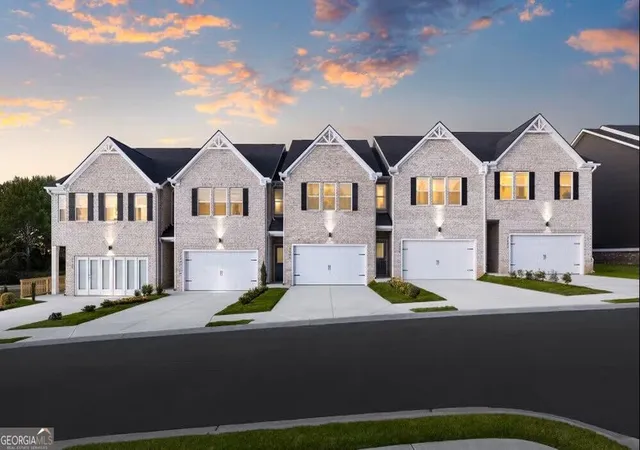
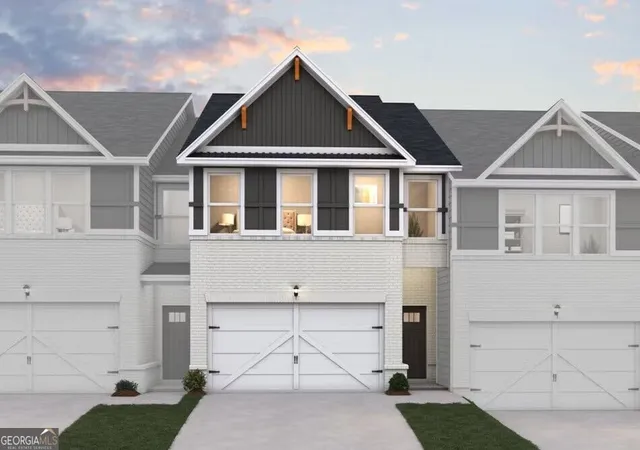
Parkway James is ideally located in the heart of Snellville. This thoughtfully planned MORGAN townhome neighborhood offers a modern design, convenience, and low-maintenance living, with easy access to shopping, dining, and commuter routes into Atlanta. Introducing the Morgan floor plan, a beautifully designed townhome that combines everyday functionality with stylish finishes. The main level features an open-concept layout where the living room flows seamlessly into the kitchen. The kitchen has granite countertops, stainless steel appliances, and 42-inch cabinetry with crown molding. A convenient half bath and access to a private patio complete the first floor. Upstairs, the layout is designed for comfort and privacy. The spacious owner's suite offers a relaxing retreat with an oversized walk-in closet. Three other bedrooms and a full bath provide flexibility for guests or a home office space. The Morgan has a two-car garage with designer finishes throughout. Parkway James offers stylish 3 & 4-bedroom townhomes with modern features and a prime location. Residents of Parkway James can enjoy community amenities, including a pavilion that offers a welcoming space to gather and enjoy the outdoors. Ideally located near Centerville Highway, this community provides convenient access to Atlanta and is just minutes from Stone Mountain Park, Yellow River Park, Lenora Park, The Shoppes at Webb Gin, and The Grove at Towne Center. Enjoy nearby shopping, dining, entertainment, outdoor recreation, and convenient access to major commuter routes. Whether you're a first-time homebuyer, looking to simplify your lifestyle, or searching for a home that offers both comfort and convenience, the Morgan at Parkway James is an opportunity worth exploring. Ready to make your move? Schedule your private tour today or visit the model center at 3855 Centerville Hwy., Snellville, GA, to explore the Norwood and discover everything Parkway James has to offer. Your next chapter starts here!
- Houzeo last checked: 1 minute ago
- Listing updated: November 7, 2026 at 1:40 am
- Listing Provided by: Samuel Bass (404) 647-0536 | DFH Realty Ga, LLC (770) 284-0841
- Source: First Multiple Listing Service-GA | MLS#: 7864949

Property Details
Status
Active
Type
Townhouse
No. of Stories
-
County
City
Neighborhood
--
Year Built
2026
HOA Fees
$162.5/mo
Finished Area
1,852 sqft
Lot Size
871.2 sqft lot
Basement Area
- sqft
MLS Name
First Multiple Listing Service
MLS Number
7864949
MLS Status
Active
Days on Market
1

Continue Your Journey in App
Find your dream home, receive real-time updates, and many more!
Continue Your Journey in App
Find your dream home, receive real-time updates, and many more!
Location
HOA Management
N/A
HOA Fees
$1,950/ Annually
Amenities
 Amenities and services may be covered by one or multiple associations and service providers.
 Maintenance
Disclaimer: Amenities are based on third-party information and may vary; buyers must independently verify all amenities, as information is deemed reliable but not guaranteed.
Facts & Features
Rooms
Bedrooms & bathrooms
Bedrooms: 4
Bathrooms: 3
Interior
Sewer
Public Sewer
Exterior Features
Lighting
Cooling
Electric
Window Features
None
Interior Features
Walk In Closet(s)
Flooring
Carpet, Laminate
Heating
Electric
Appliances
Dishwasher, Microwave
Construction
Year Built
Year Built: 2026
Home type
Townhouse
Foundation Details
Slab
Roof
Composition
Architectural Style
Townhouse, Traditional
Construction Materials
Brick, Cedar, Wood Siding
Property Condition
New Construction
Utilities & Energy
Laundry Features
Laundry Closet, Upper Level
Parking Features
Attached, Garage
Security Features
Fire Alarm, Smoke Detector(s)
Pool Features
None
Water Source
Public
Basement
None
Electric
Other
Utilities
Electricity Available, Underground Utilities, Water Available
Fireplace Features
Factory Built, Family Room
Other Features
Lot Features
Level
Community Features
Homeowners Assoc, Sidewalks, Street Lights
Subdivision Name
Parkway James
Patio And Porch Features
Patio
Price History
| Date | Event | Price |
|---|---|---|
10/14/2026 Source: | Price Decreased | $369,990 -4.33% $200/sqft |
09/20/2026 Source: | Listed for Sale | $386,740 $209/sqft |

Nearby Homes
Find Homes by Property Features in Snellville, GA

Listings identified with the FMLS IDX logo come from FMLS and are held by brokerage firms other than the owner of this website. The listing brokerage is identified in any listing details. Information is deemed reliable but is not guaranteed. If you believe any FMLS listing contains material that infringes your copyrighted work, please click here to review our DMCA policy and learn how to submit a takedown request. © 2026 First Multiple Listing Service, Inc.
The listing broker’s offer of compensation is made only to participants of the MLS where the listing is filed.
 Advertising Broker: Fred McGill | Simple Showing, Inc
