- Overview
- Description
- Property Details
- Location
- Facts & Features
- Getting Around
- Nearby Homes



$339,900
Monthly Est:$1,692
 4 Beds
 3 Baths
3 full baths
 2,632sqft
3666 Katalla Dr, Newburgh, IN 47630
$339,900
$1,692/moEst:
Get Pre-Approved
Manufactured On Land
Built in 1996
$-- HOA
7,841 sqft lot
$129/sq.ft
Description
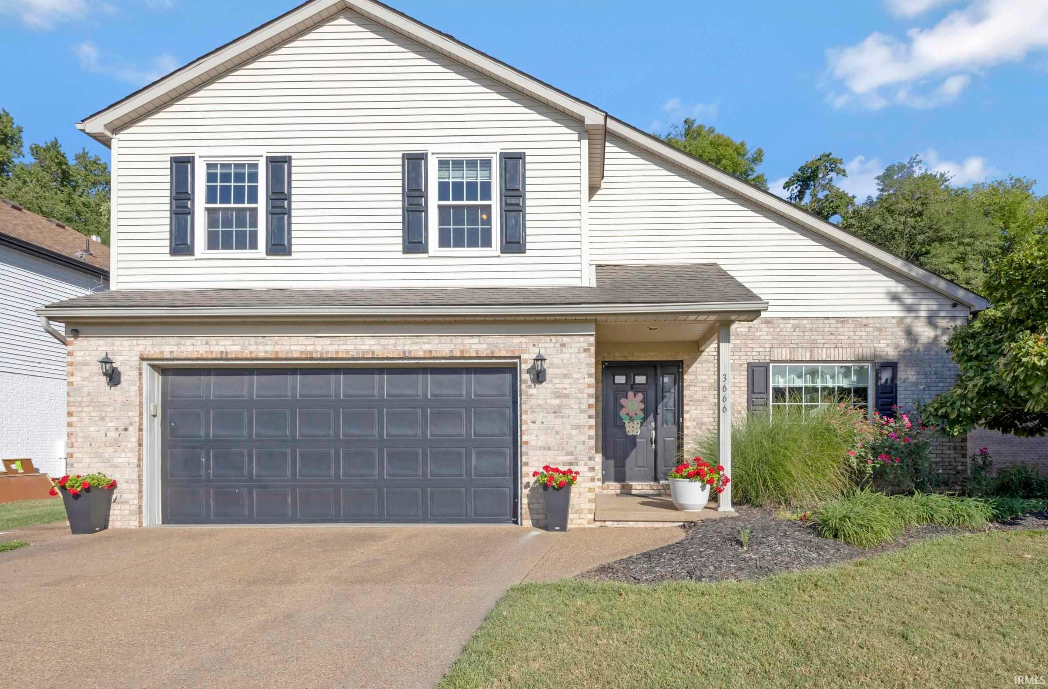
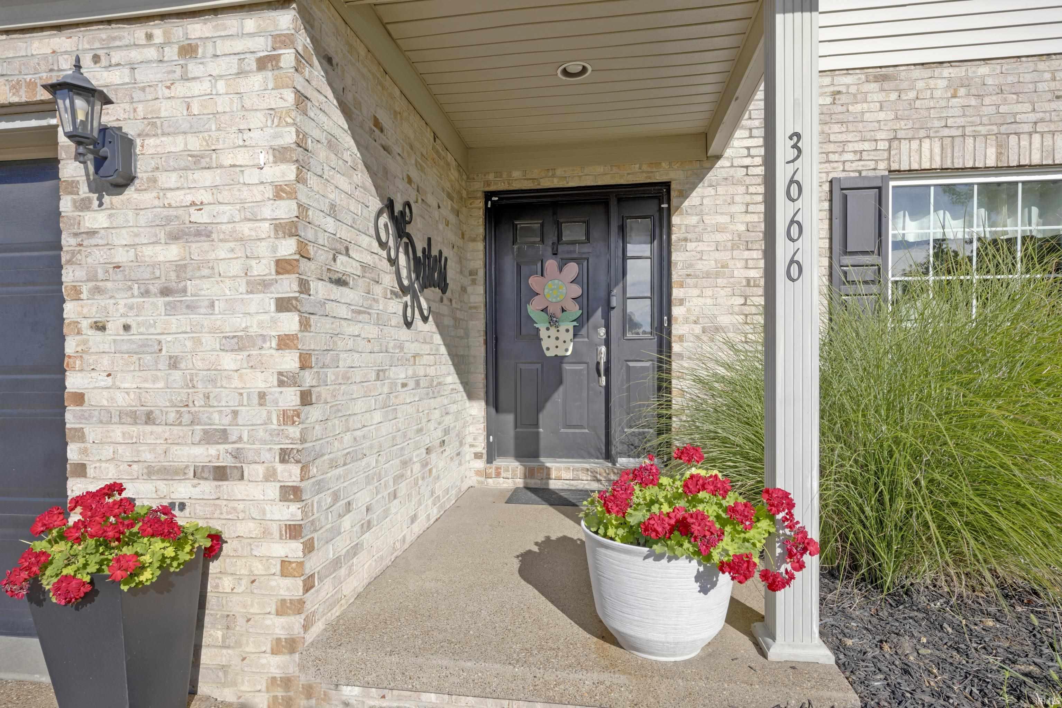
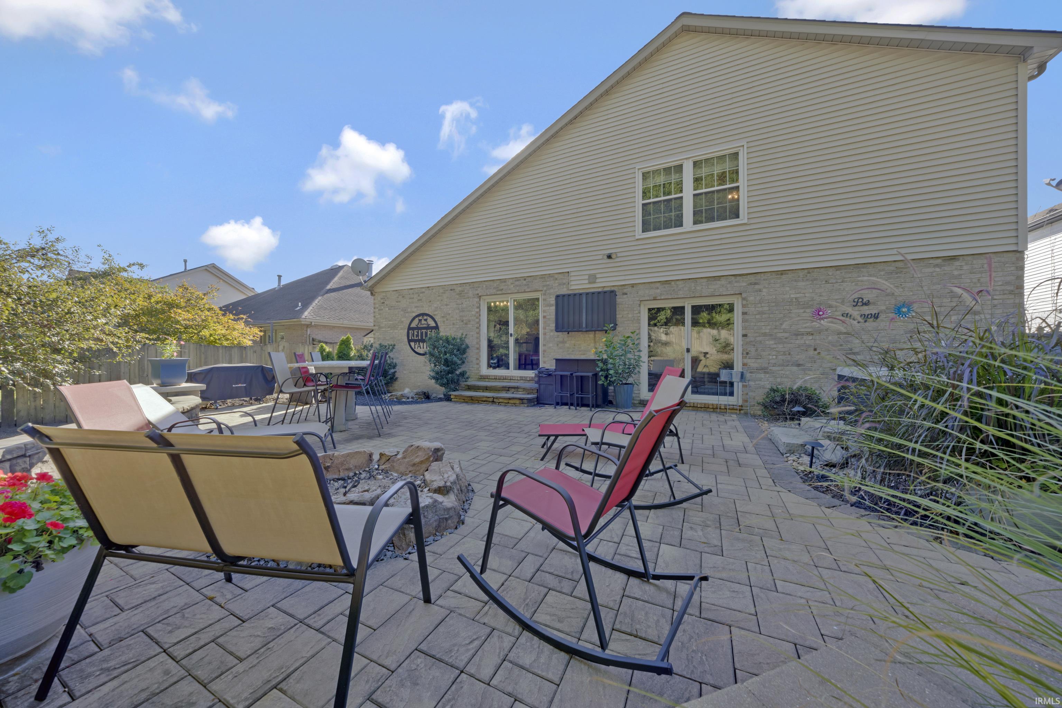
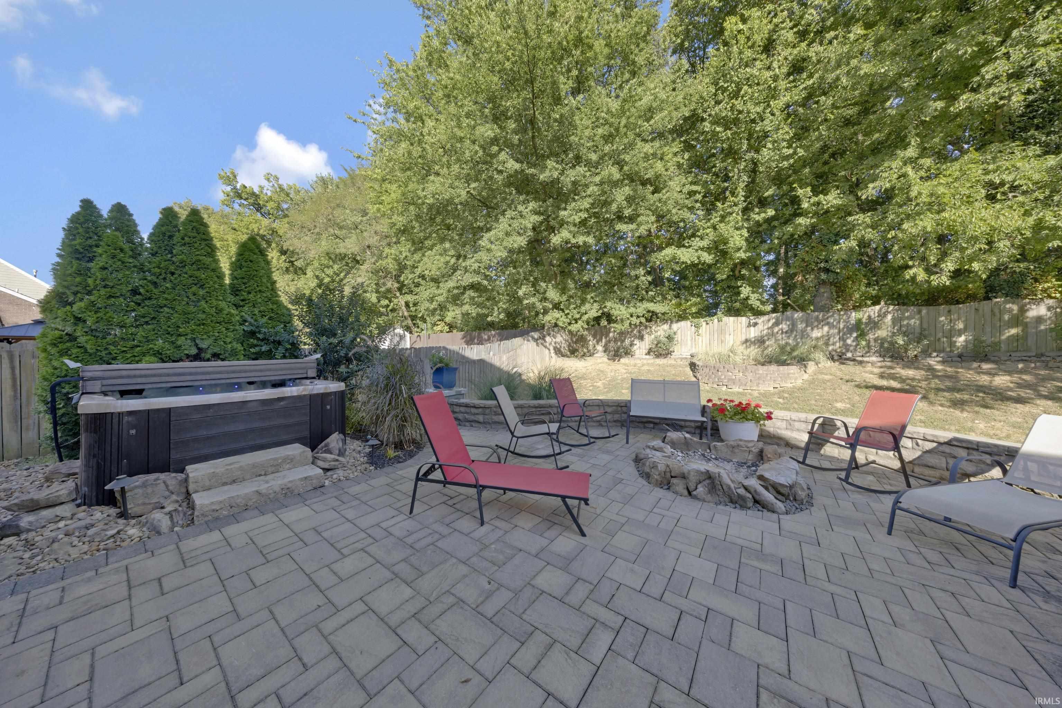
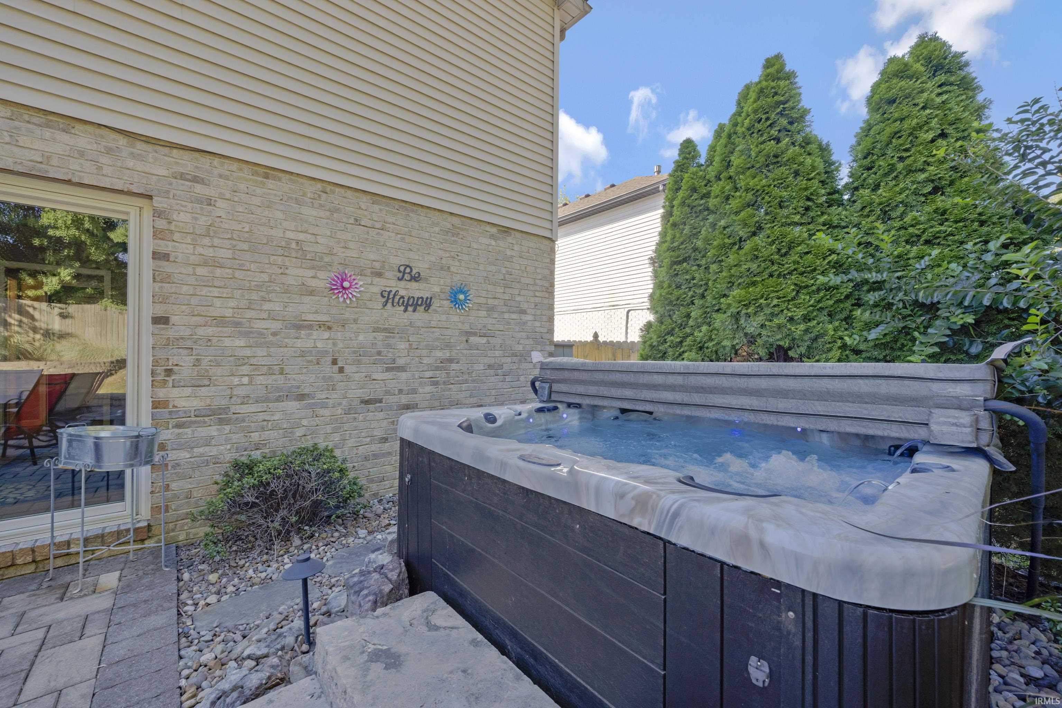
Stunning 1.5 Story with open floorpan and updates throughout! Total of 2,632sqft includes 4 bedrooms, 3 full baths, living room, eat-in-kitchen, dining room, family room, and more! Main level offers vaulted ceilings in kitchen, dining, and living rooms. Kitchen has been completely updated with granite counter tops, ample cabinets, backsplash, island table, pantry closet, and access door to back yard. Bar area overlooks cozy family room with gas fireplace, built-ins, and sliding door to back patio. Just off the family room on main level, there’s one bedroom along with a full bath and laundry area. 2 car garage offers plenty of shelving for storage. Upstairs includes the Owner’s Suite, 2 other bedrooms, hall bathroom, plus landing with office area. Spacious Owner’s Suite offers walk-in closet and full bath with standup shower, whirlpool tub, and double sink vanity. Backyard has wood privacy fencing, professional landscaping, and extensive work done on custom patio with fire pit, great for entertaining! Both sheds are included, hot tub is negotiable. Located close to shopping, restaurants, and schools!
- Houzeo last checked: 1 hour ago (October 8, 2026 at 9:00 am)
- Listing updated: October 7, 2026 at 2:25 pm
- Listing Provided by: Donovan Wilkins (812) 430-4851 | RE/MAX REVOLUTION
- Source: Indiana Regional MLS-IN | MLS#: 202640203

Property Details
Status
Active
Type
Manufactured Mobile Home
No. of Stories
-
County
--
City
Neighborhood
--
Year Built
1996
HOA Fees
-
Finished Area
2,632 sqft
Lot Size
7,841 sqft lot
Basement Area
- sqft
MLS Name
Indiana Regional MLS
MLS Number
202640203
MLS Status
Active
Days on Market
9

Continue Your Journey in App
Find your dream home, receive real-time updates, and many more!
Download App
Continue Your Journey in App
Find your dream home, receive real-time updates, and many more!
Location
Facts & Features
Rooms
Bedrooms & bathrooms
Bedrooms: 4
Bathrooms: 3
Interior
Sewer
Public Sewer
Heating
Natural Gas, Forced Air
Flooring
Carpet, Tile, Other
Interior Features
Alarm System Security, Breakfast Bar, Bookcases, High Ceilings, Ceiling Fan(s), Vaulted Ceiling(s), Closet(s) Walk In, Stone Counters, Eat In Kitchen, Jet Tub, Landscaped, Open Floorplan, Patio Open, Porch Covered, Twin Sink Vanity, Stand Up Shower, Tub/shower Combination, Formal Dining Room, Main Floor Laundry
Appliances
Dishwasher, Microwave, Electric Oven
Cooling
Central Air
Construction
Year Built
Year Built: 1996
Home type
Manufactured On Land
Construction Materials
Brick, Vinyl Siding
Architectural Style
Contemporary
Utilities & Energy
Fireplace Features
Family Room, Gas Log
Parking Features
Concrete
Basement
Crawl Space
Water Source
Public
Other Features
Subdivision Name
Springston Canterbury Green
Lot Features
Level
Nearby Homes









Find Homes by Property Features in Newburgh, IN


IDX information is provided exclusively for consumer's personal, non-commercial use and may not be used for any purpose other than to identify prospective properties that consumers may be interested in purchasing. Data is deemed reliable but is not guaranteed accurate by the MLS.
 Advertising Broker: Jonah Hartsburg | Hoosier Hub Realty