- Overview
- Description
- Property Details
- Location
- HOA Management
- Facts & Features
- Getting Around
- Nearby Homes
 Price Drop: $25K (09/14)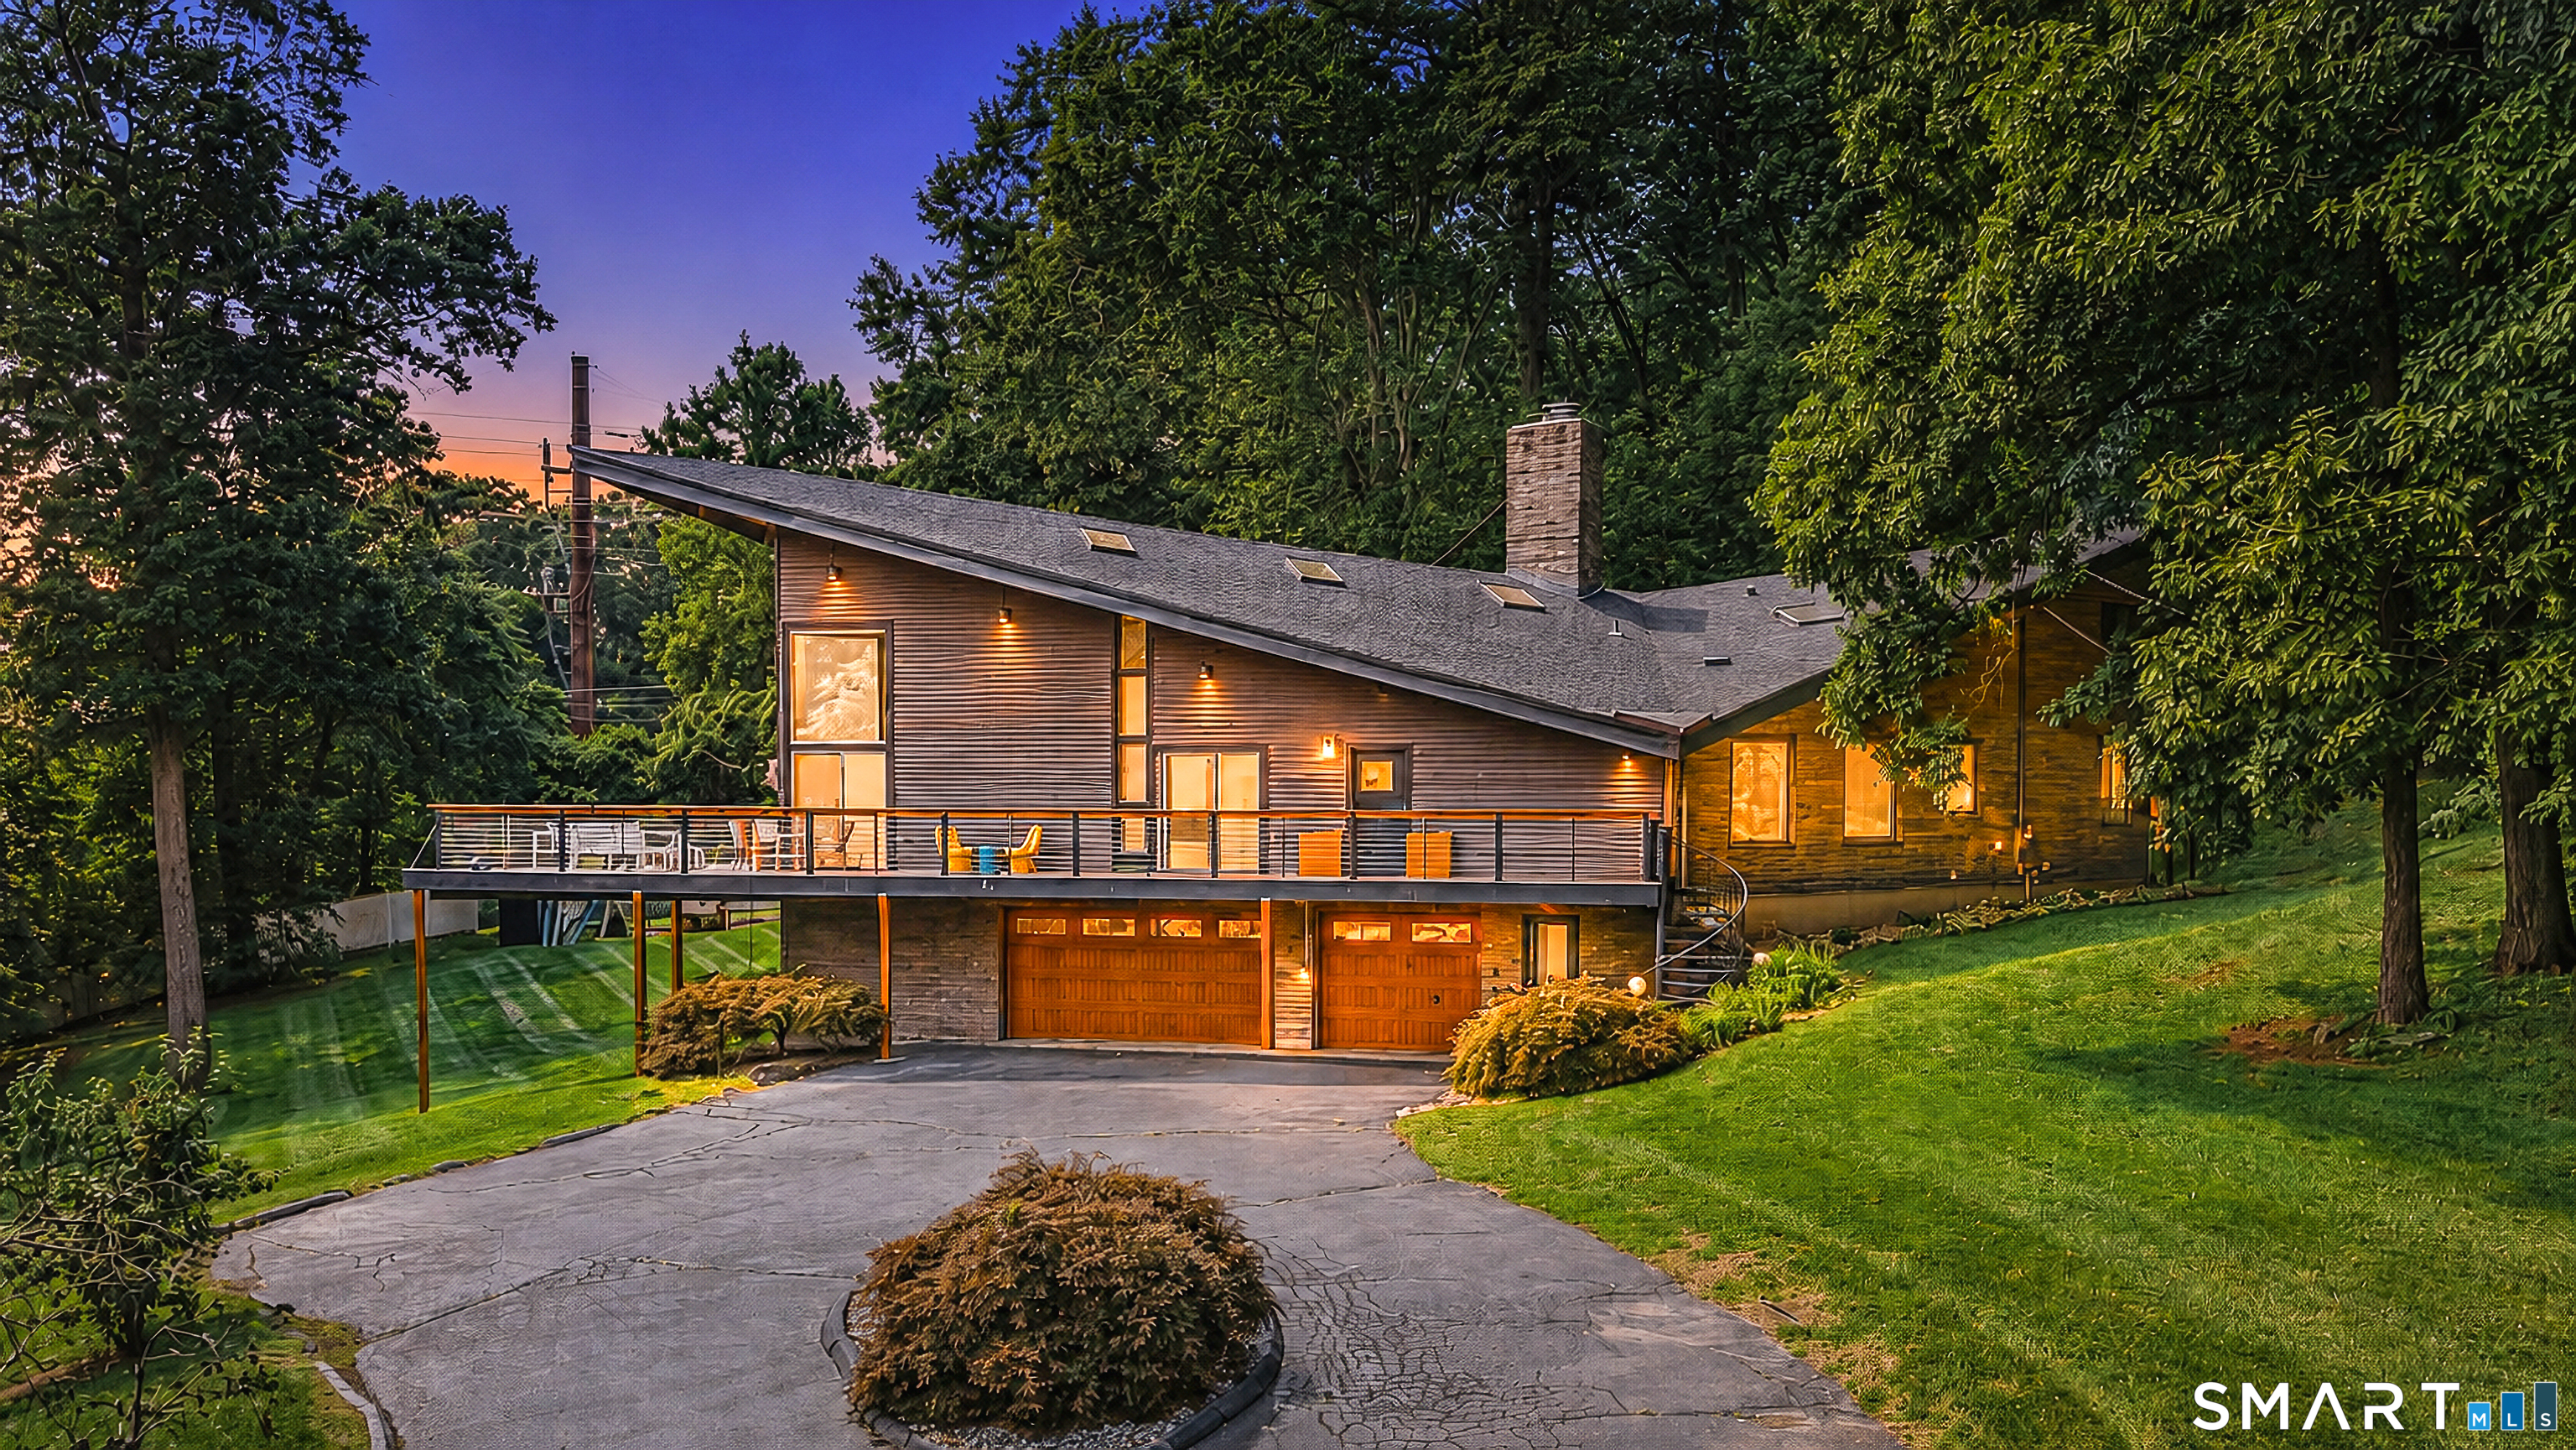

Street View
$674,900
Monthly Est:$3,359
 4 Beds
 4 Baths
3 full baths + 1 half bath
 3,157sqft
367 Brownstone Rdg, Meriden, CT 06451
$674,900
$3,359/moEst:
Get Pre-Approved
Single Family Residence
Built in 1965
$-- HOA
1.27 acres lot
$214/sq.ft
Description
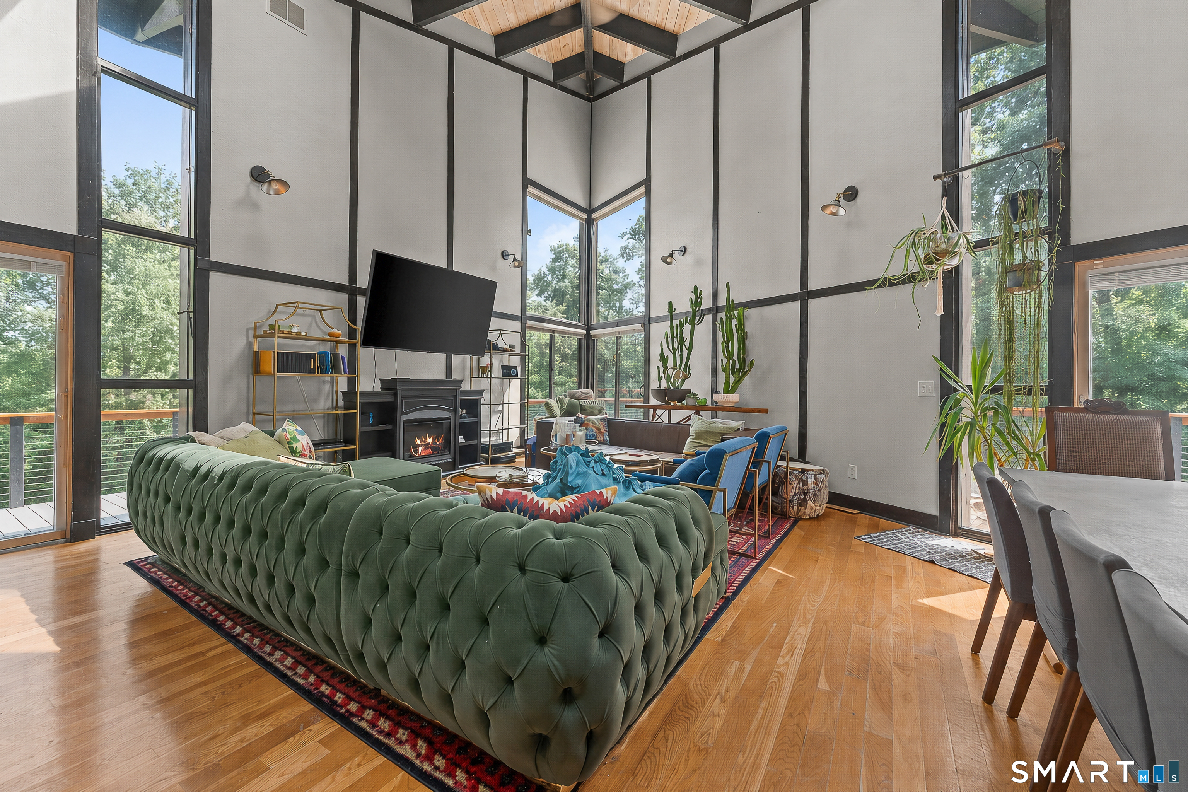
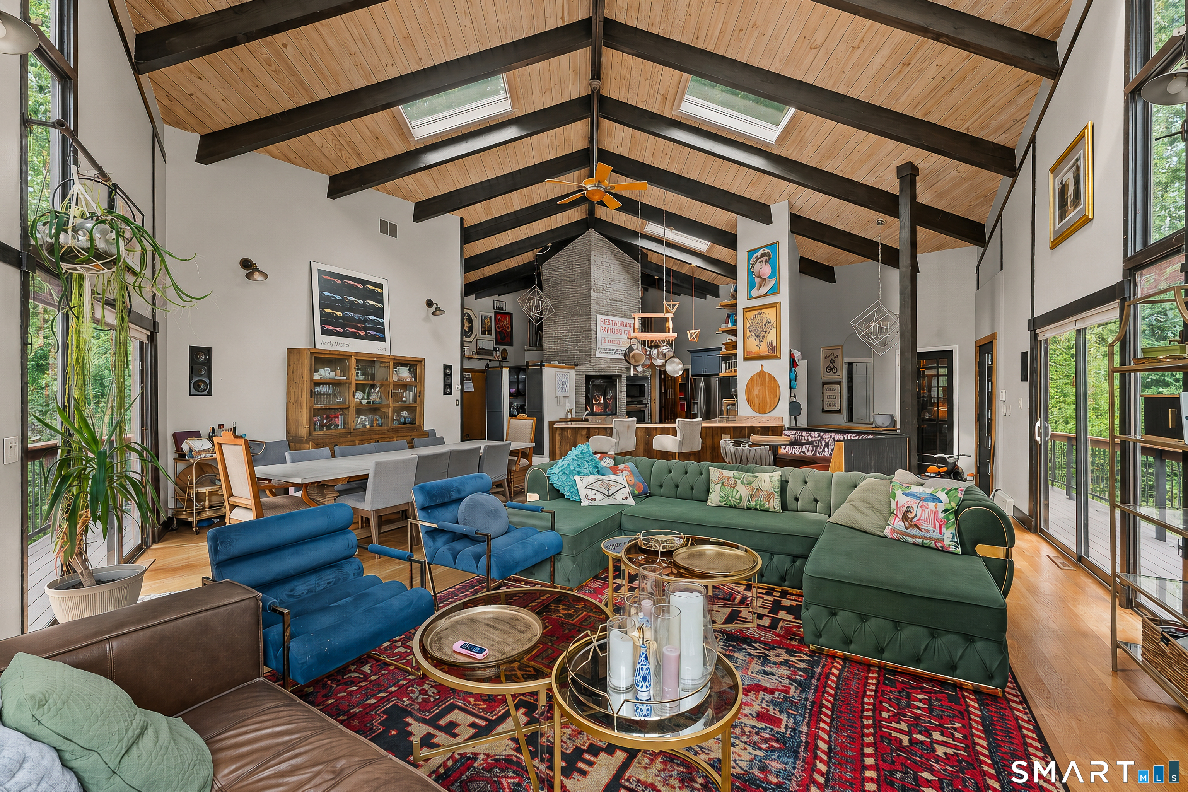
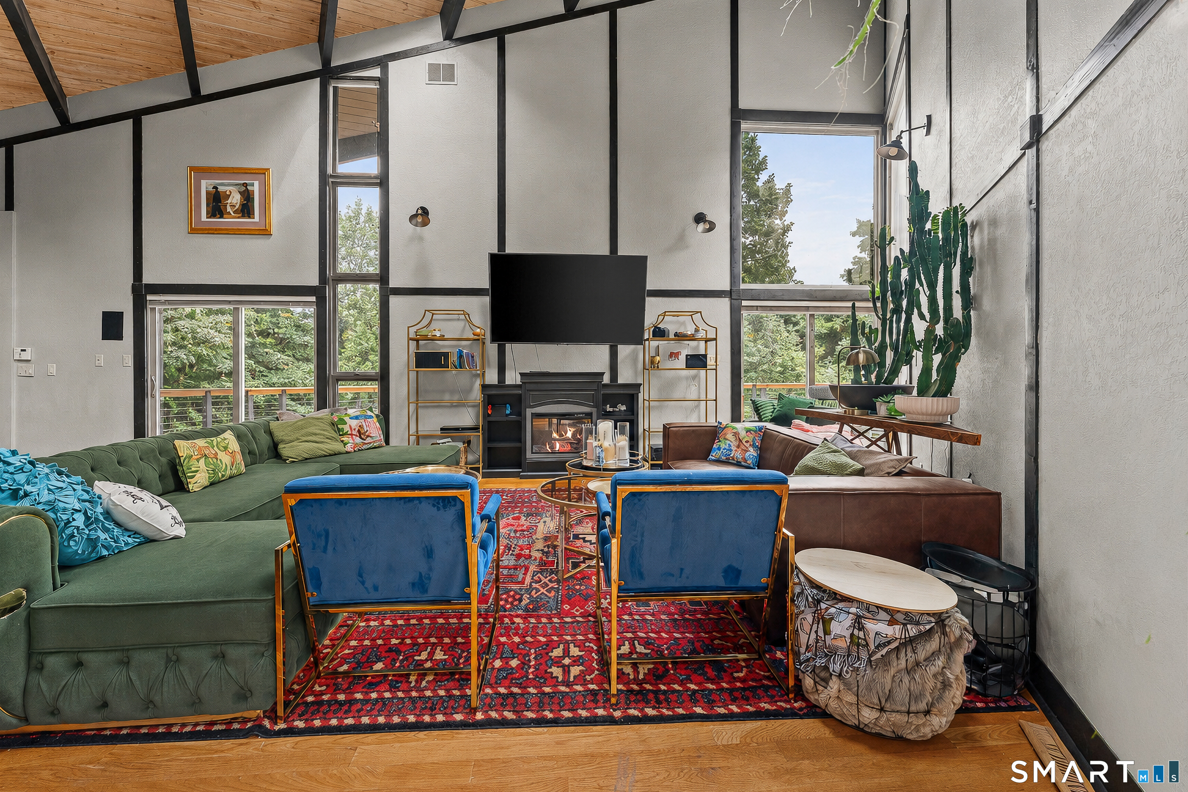
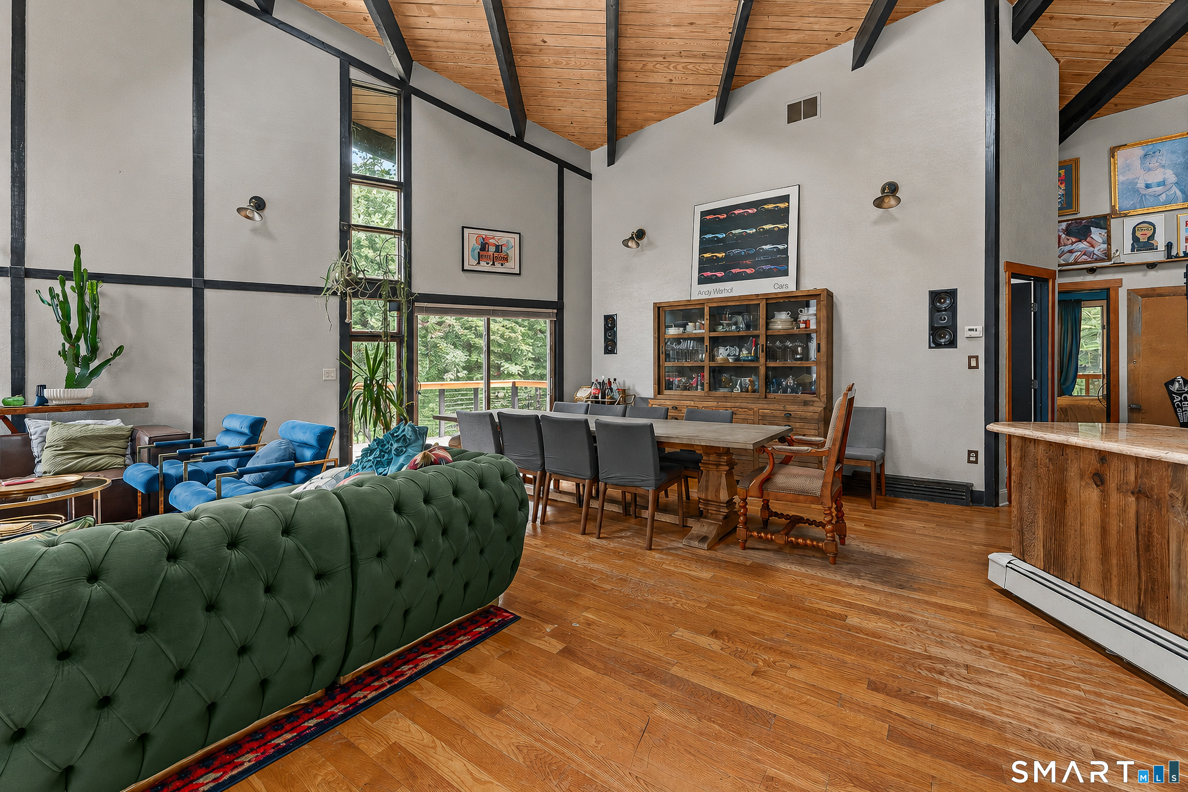
Where can you find the coolest mid-century contemporary in New Haven County? Right here! Enjoy 1.27 acres in Brownstone Ridge near Hanover Pond and the new Linear Trail. Tucked away with no neighbors on three sides, this extraordinary modern home offers a rare combination of privacy, character, and spectacular indoor-outdoor living. A remarkable 136 feet of wraparound new 80k decking surrounds the home, creating an incredible extension of the living space. Multiple sliders from the dramatic soaring living room/dining area to 18ft make it effortless to step outside for morning coffee, entertaining, or simply enjoying the peaceful surroundings. This distinctive residence was beautifully restored by a builder in 2010. The interior is filled with architectural details you simply won't find in an ordinary home, including steel beams, hardwood floors, & a captivating spiral staircase to an incredible primary suite with a 2022 Gucci inspired bath & Balinese privacy screen and soaking tub. The heart of the home is the impressive granite kitchen, complete with stainless appliances, granite bfast bar, built-in FP and custom pantry and retro breakfast nook. Enjoy quiet reading time in the custom library. Over 4000Sf with the lower level offering a potential 5th bed, family room, cedar closet and full bath with tiled shower. Outside space for grilling, putting, movie screen, with a new patio and an irrigation system. 2022 roof, 2024 siding, 2023 CAIR on main and lower level.
- Houzeo last checked: 1 hour ago
- Listing updated: October 6, 2026 at 3:52 pm
- Listing Provided by: Allie Hughes | William Raveis Real Estate
- Source: SMART MLS-CT | MLS#: 24201982

Property Details
Status
Active Under Contract
Type
Single Family Residence
No. of Stories
-
County
City
Neighborhood
--
Year Built
1965
HOA Fees
-
Finished Area
3,157 sqft
Lot Size
1.27 acres lot
Basement Area
- sqft
MLS Name
SMART MLS
MLS Number
24201982
MLS Status
Under Contract - Continue to Show
Days on Market
40

Continue Your Journey in App
Find your dream home, receive real-time updates, and many more!
Download App
Continue Your Journey in App
Find your dream home, receive real-time updates, and many more!
Location
HOA Management
0
HOA Fees
$-/
Disclaimer: Amenities are based on third-party information and may vary; buyers must independently verify all amenities, as information is deemed reliable but not guaranteed.
Facts & Features
Rooms
Bedrooms & bathrooms
Bedrooms: 4
Bathrooms: 4
Interior
Appliances
Electric Cooktop, Oven/range, Microwave, Refrigerator, Dishwasher
Interior Features
Audio System, Auto Garage Door Opener, Cable Available, Open Floor Plan, Security System
Sewer
Septic
Exterior Features
Wrap Around Deck
Cooling
Central Air, Window Unit
Heating
Hot Water, Oil
Construction
Year Built
Year Built: 1965
Home type
Single Family Residence
Foundation Details
Concrete
Architectural Style
Contemporary
Roof
Asphalt Shingle
Utilities & Energy
Parking Features
Under House Garage
Laundry Features
Main Level
Basement
Full, Partially Finished
Water Source
Public Water Connected
Other Features
Lot Features
Corner Lot
Price History
| Date | Event | Price |
|---|---|---|
09/14/2026 Source: | Contingent (Active Under Contract) | $674,900 -3.57% $214/sqft |
08/28/2026 Source: | Listed for Sale | $699,900 +90.19% $222/sqft |
08/01/2014 Source: #N349770 | Price Increased | $368,000 +116.47% $117/sqft |
01/21/2010 Source: #G545725 | Sold | $170,000 $54/sqft |

Nearby Homes
Find Homes by Property Features in Meriden, CT


Based on information provided to and compiled by the SMART MLS, Inc. through Oct 08, 2026, 11:00AM. IDX information is provided exclusively for consumers’ personal, non-commercial use. It may not be used for any purpose other than to identify prospective properties consumers may be interested in purchasing. The data is deemed reliable but is not guaranteed accurate by the MLS. ©2026 SMART MLS, Inc. All Rights Reserved.
 Advertising Broker: Derek Greene | The Greene Realty Group