- Overview
- Description
- Property Details
- Location
- HOA Management
- Facts & Features
- Getting Around
- Nearby Homes

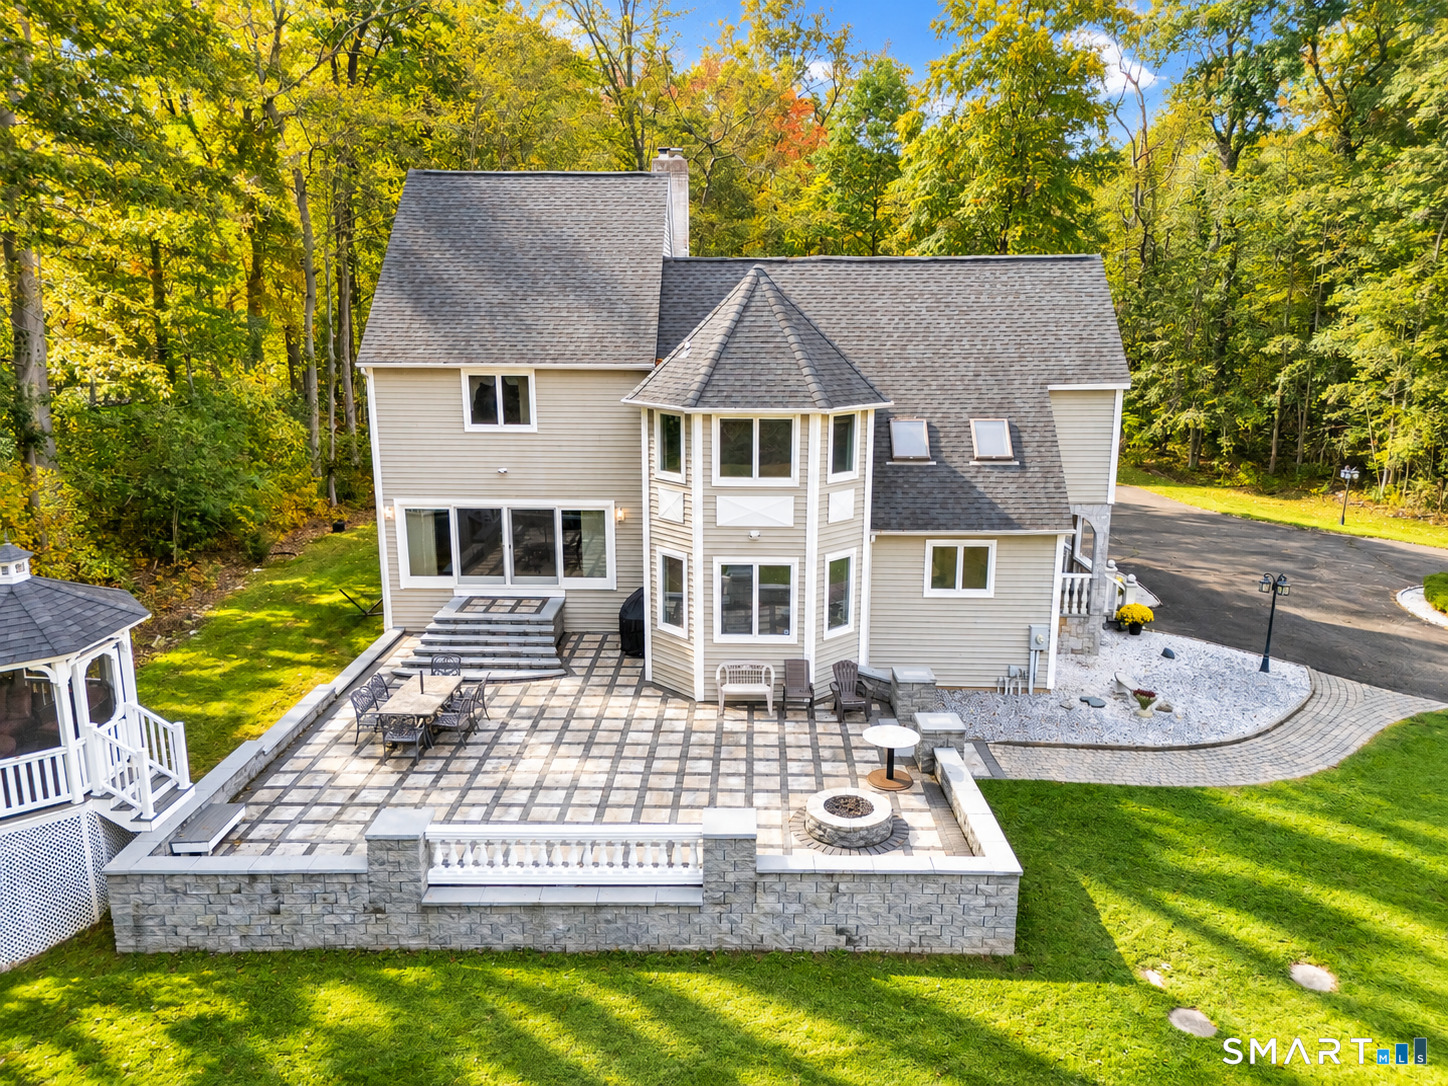

Street View
$1,450,000
Monthly Est:$7,217
 4 Beds
 4 Baths
3 full baths + 1 half bath
 3,961sqft
367 Cedarwood Dr, Orange, CT 06477
$1,450,000
$7,217/moEst:
Get Pre-Approved
Single Family Residence
Built in 2001
$-- HOA
4.82 acres lot
$366/sq.ft
Description
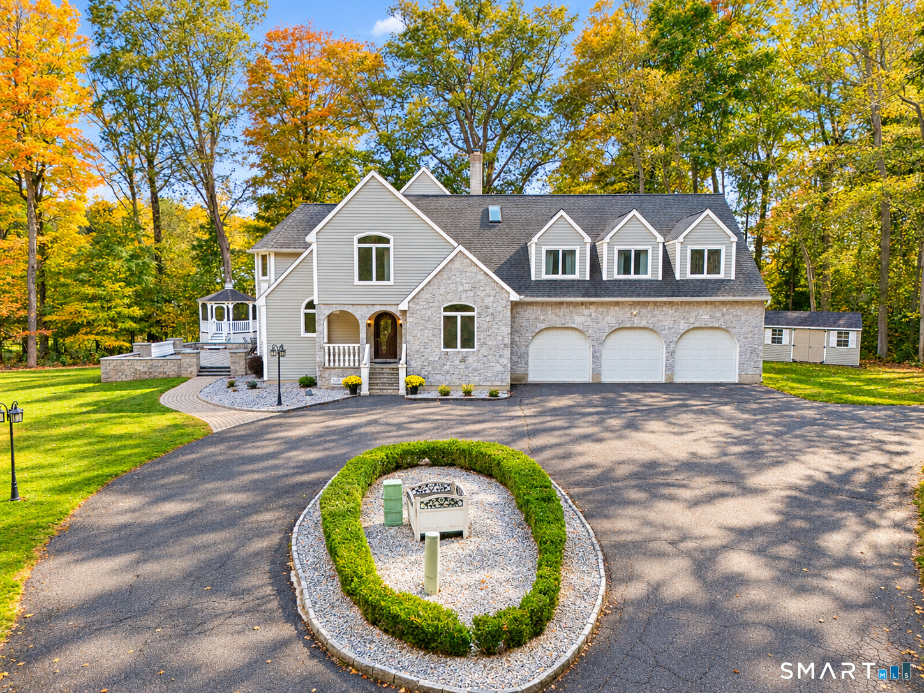
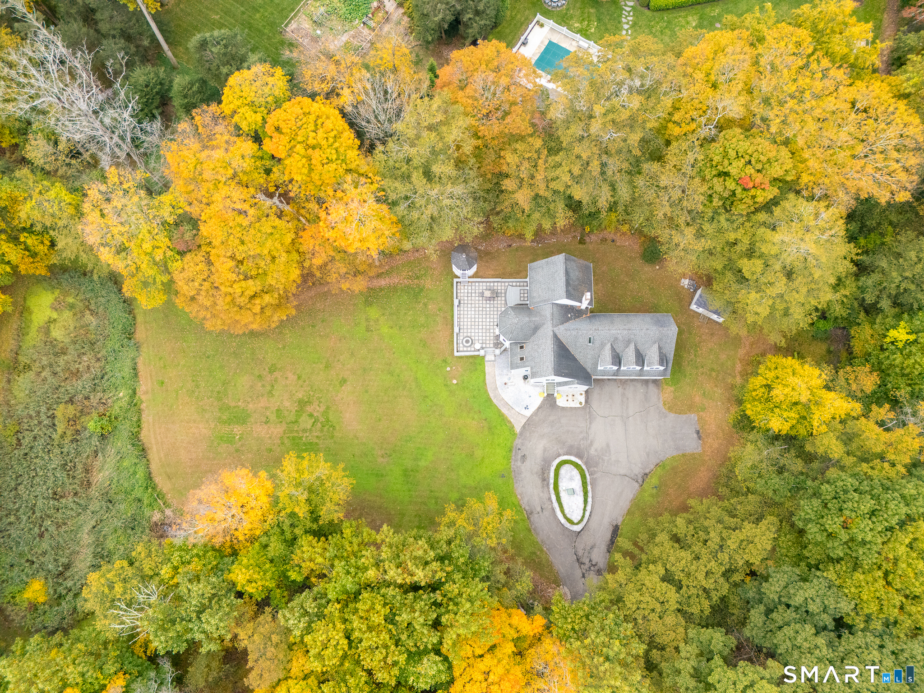
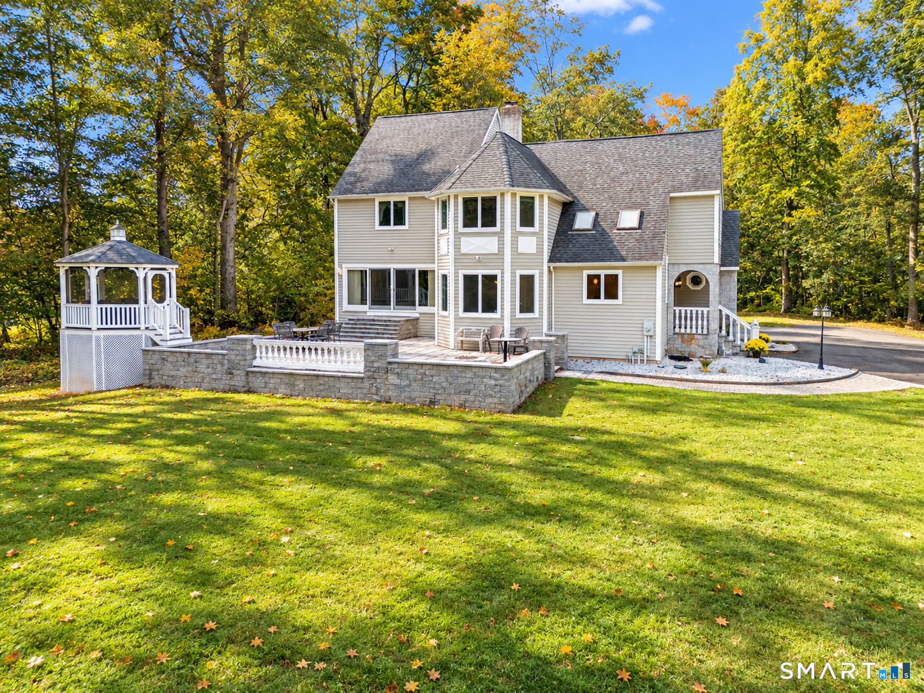
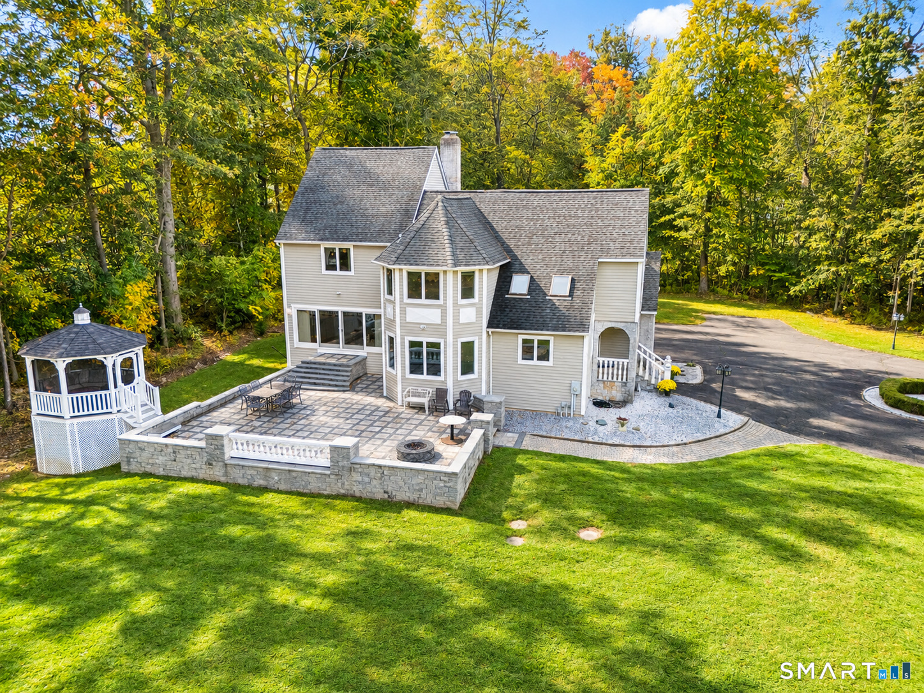
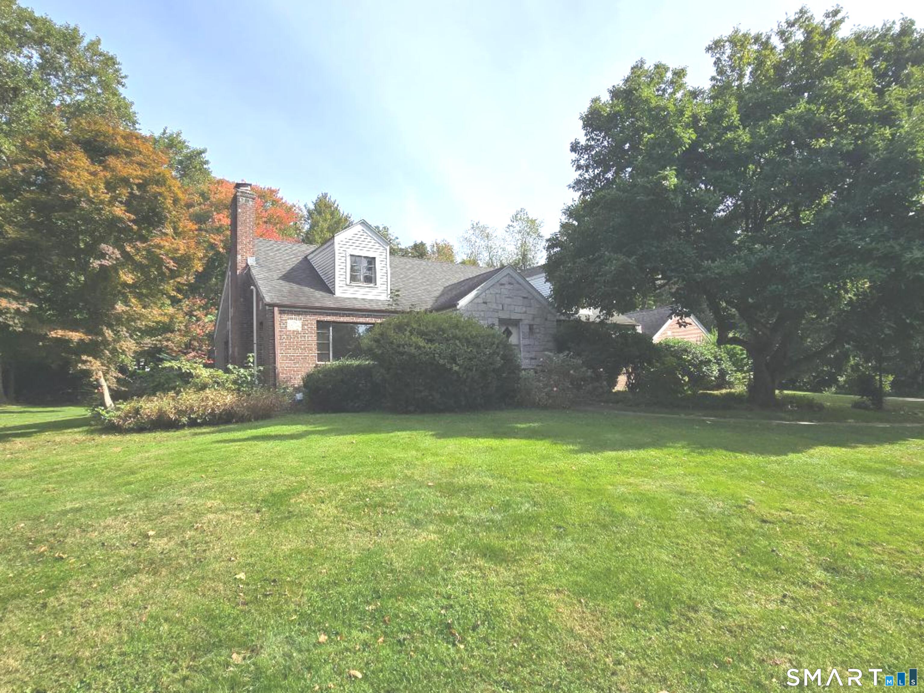
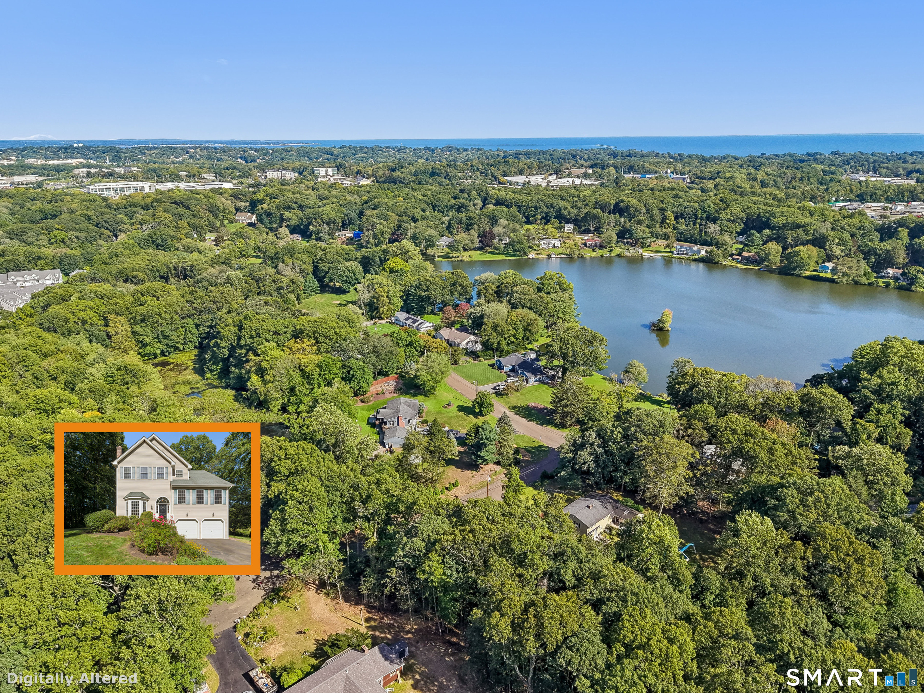
This is a rare opportunity to own a custom-built, one-owner residence set on 4.82 level acres at the end of a quiet cul-de-sac. Privately nestled among the trees & surrounded by an enclave of distinguished million-dollar homes, this exceptional property offers the tranquility of a secluded estate while remaining just minutes from the Merritt Parkway, Route 8 & I-95. Offering approximately 4,000 square feet of living space, the home combines generous proportions with inviting spaces designed for both everyday comfort & entertaining. The recently updated gourmet kitchen features skylights, quartz countertops, stainless steel appliances, two ovens & a pot filler, & opens to a formal dining room. A dramatic living room with gas fireplace & expansive bar creates a welcoming setting for gatherings. Oversized sliders lead to the patio, where a gas fire pit & gazebo invite relaxed outdoor entertaining amid the peaceful, wooded surroundings. A spacious home office & half bath complete the main level. The elevated primary suite is a private retreat, thoughtfully arranged across three rooms and enhanced by vaulted & tray ceilings. A walk-in closet, a luxurious bath with triple shower heads, & a separate sitting room with Jacuzzi tub provide space to unwind. Three additional bedrooms offer comfortable accommodations, including two connected by a Jack-and-Jill full bath and a private guest ensuite with its own full bathroom. (Continued: See Additional Public Remarks)
- Houzeo last checked: 14 minutes ago
- Listing updated: October 25, 2026 at 10:40 pm
- Listing Provided by: Julie Conner | eXp Realty
- Source: SMART MLS-CT | MLS#: 24212666

Property Details
Status
Active
Type
Single Family Residence
No. of Stories
-
County
City
Neighborhood
--
Year Built
2001
HOA Fees
-
Finished Area
3,961 sqft
Lot Size
4.82 acres lot
Basement Area
- sqft
MLS Name
SMART MLS
MLS Number
24212666
MLS Status
Active
Days on Market
10

Continue Your Journey in App
Find your dream home, receive real-time updates, and many more!
Download App
Continue Your Journey in App
Find your dream home, receive real-time updates, and many more!
Location
HOA Management
0
HOA Fees
$-/
Disclaimer: Amenities are based on third-party information and may vary; buyers must independently verify all amenities, as information is deemed reliable but not guaranteed.
Facts & Features
Rooms
Bedrooms & bathrooms
Bedrooms: 4
Bathrooms: 4
Interior
Interior Features
Auto Garage Door Opener, Cable Pre Wired, Open Floor Plan
Sewer
Septic
Exterior Features
Shed, Gazebo, Lighting, French Doors, Patio
Appliances
Gas Cooktop, Wall Oven, Microwave, Range Hood, Refrigerator, Freezer, Dishwasher, Washer, Electric Dryer
Heating
Propane
Cooling
Central Air
Construction
Year Built
Year Built: 2001
Home type
Single Family Residence
Roof
Asphalt Shingle
Foundation Details
Concrete
Architectural Style
Contemporary
Utilities & Energy
Parking Features
Attached Garage
Laundry Features
Main Level
Basement
Full
Water Source
Public Water Connected
Other Features
Subdivision Name
Turkey Hill
Lot Features
Treed, Level Lot, On Cul De Sac
Price History
| Date | Event | Price |
|---|---|---|
10/15/2026 Source: | Listed for Sale | $1,450,000 $366/sqft |

Nearby Homes
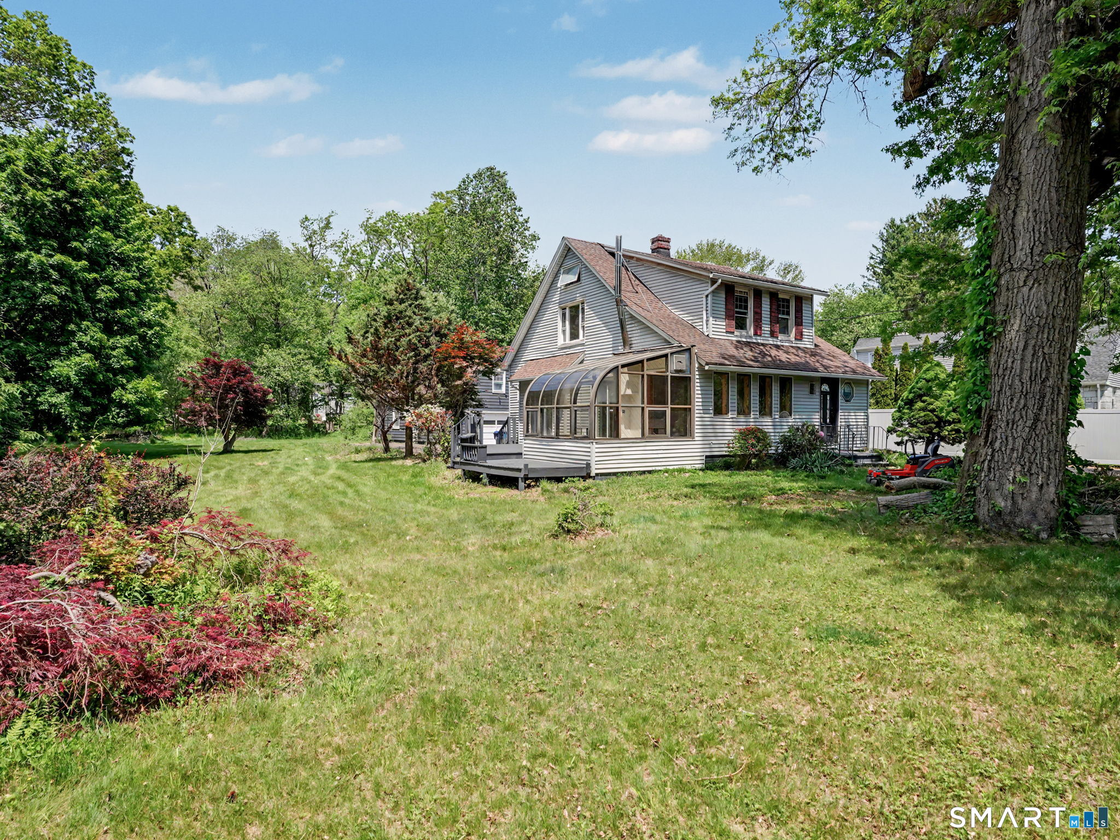
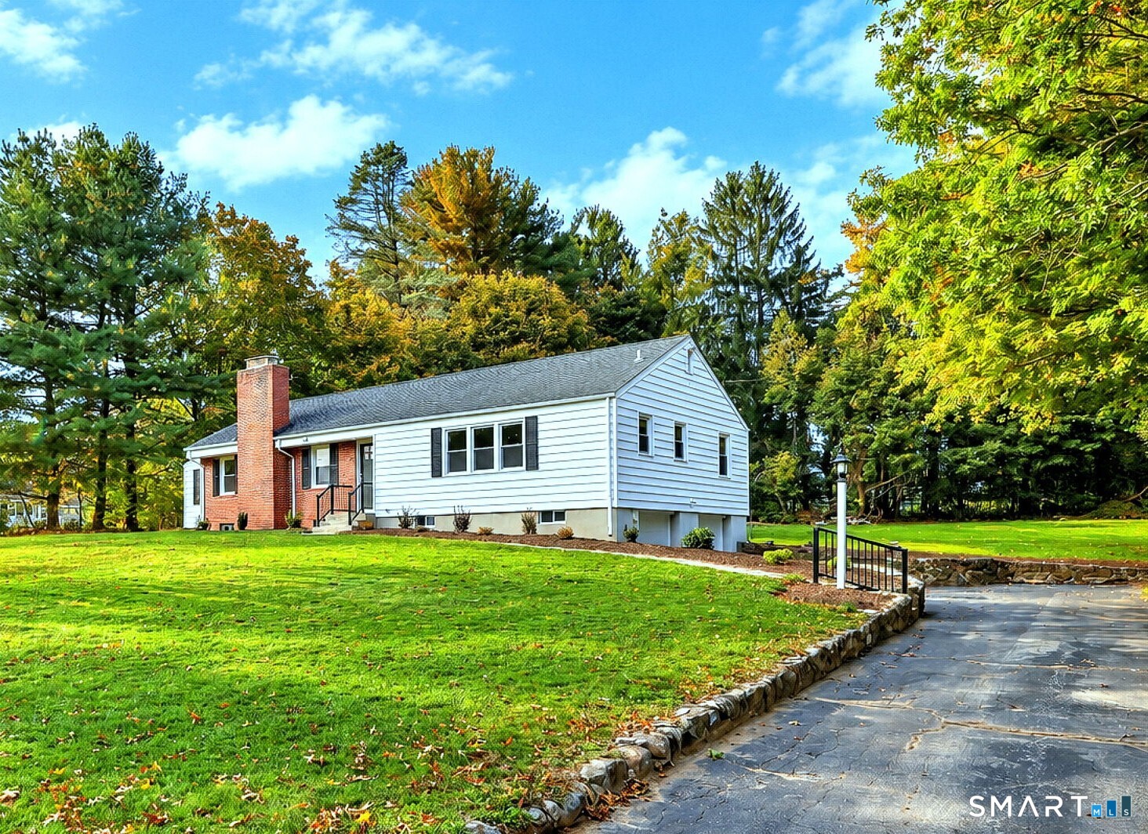
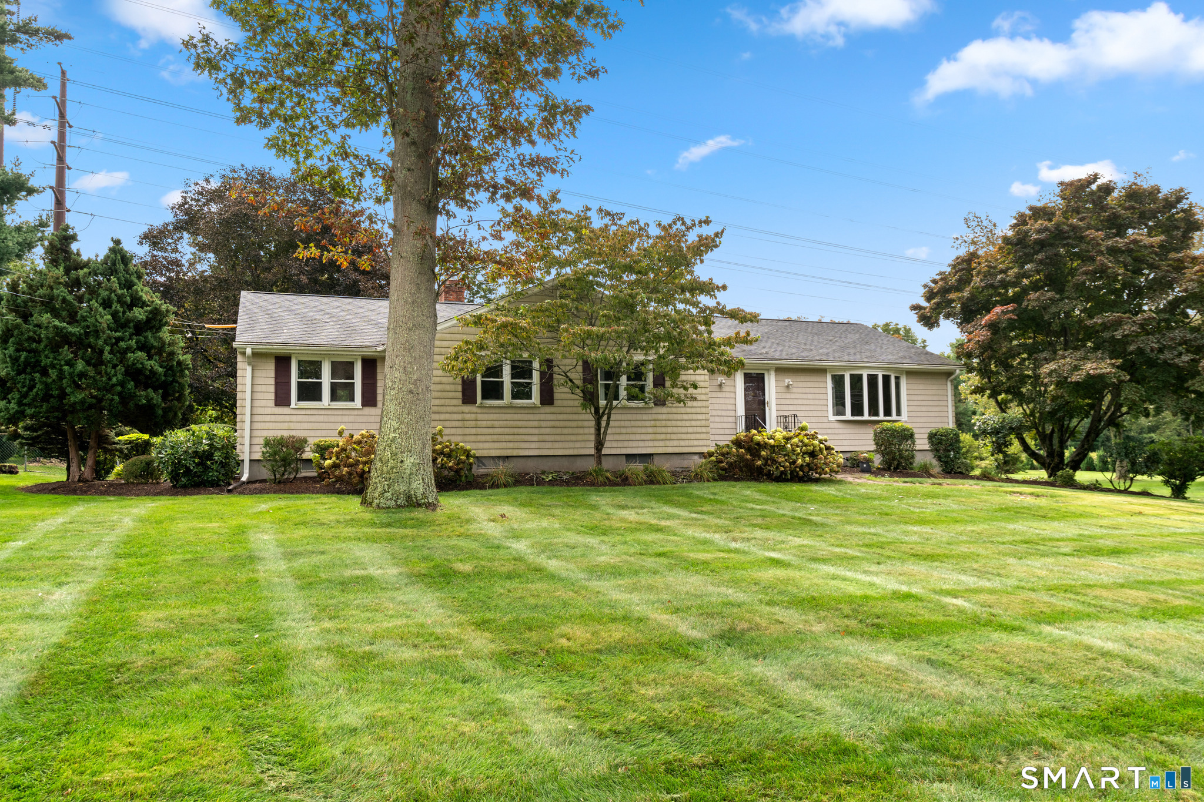
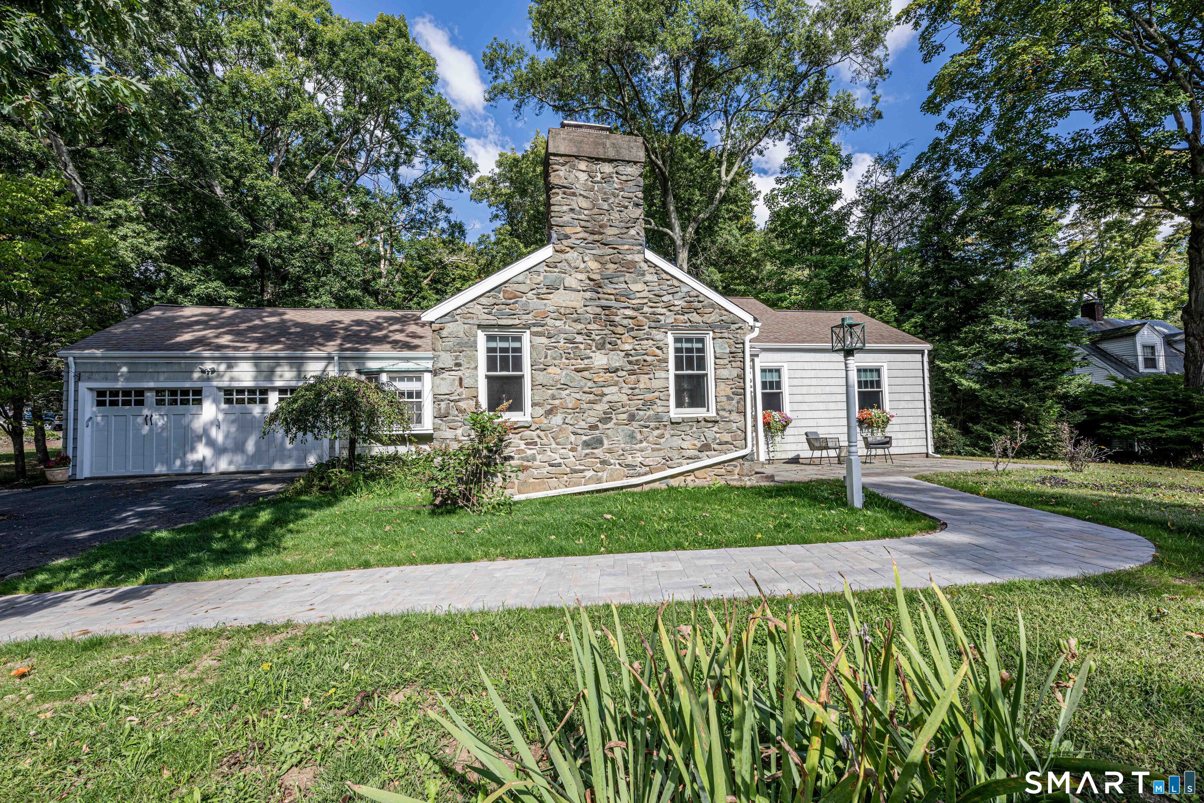

Find Homes by Property Features in Orange, CT


Based on information provided to and compiled by the SMART MLS, Inc. through Oct 25, 2026, 11:30PM. IDX information is provided exclusively for consumers’ personal, non-commercial use. It may not be used for any purpose other than to identify prospective properties consumers may be interested in purchasing. The data is deemed reliable but is not guaranteed accurate by the MLS. ©2026 SMART MLS, Inc. All Rights Reserved.
 Advertising Broker: Derek Greene | The Greene Realty Group
