- Overview
- Description
- Property Details
- Location
- Facts & Features
- Getting Around
- Nearby Homes




$474,550
Monthly Est:$2,362
 5 Beds
 3 Baths
3 full baths
 3,222sqft
367 Eagle Ridge Dr #LOT 11, Macon, GA 31216
$474,550
$2,362/moEst:
Get Pre-Approved
Single Family Residence
Built in 2026
$-- HOA
21,344.4 sqft lot
$147/sq.ft
Description
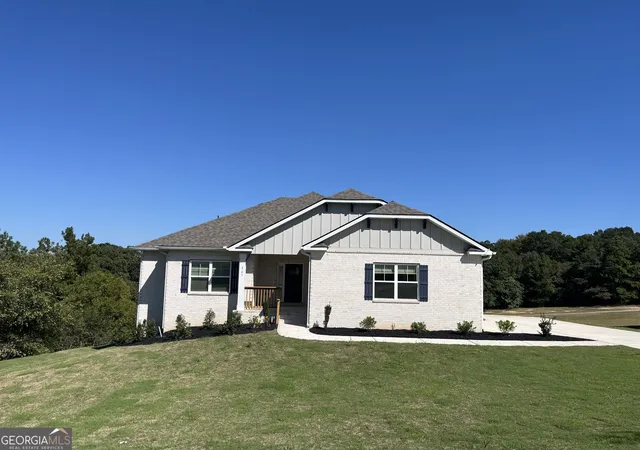
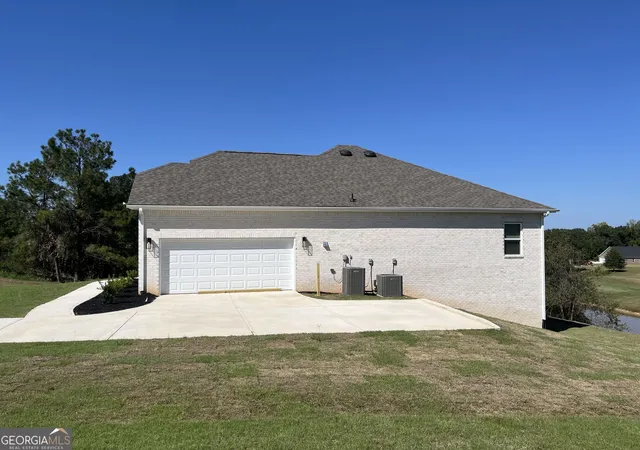
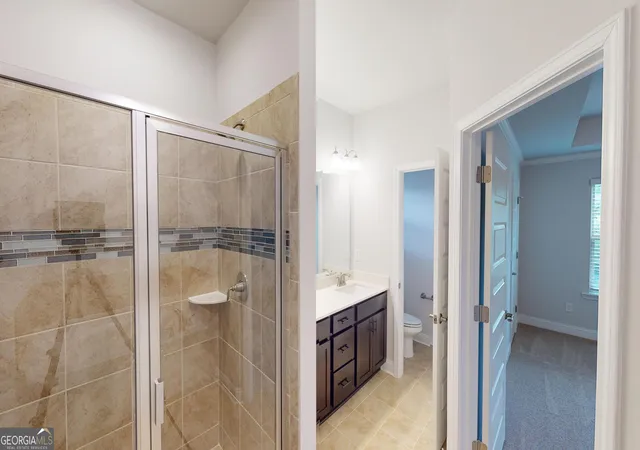
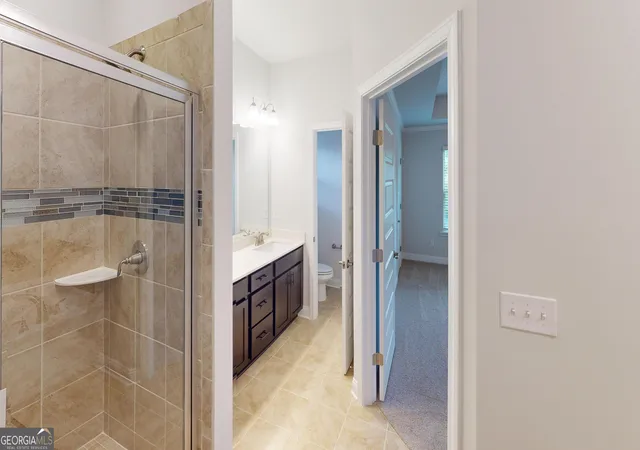
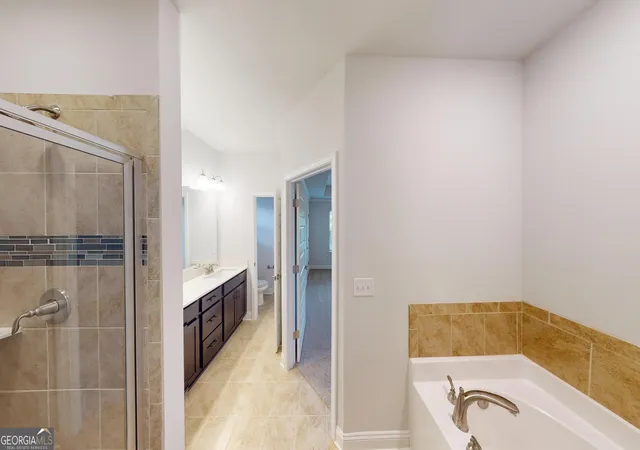
NEW CONSTRUCTION | 4-SIDE BRICK | FINISHED BASEMENT | GOLF COURSE COMMUNITY | VOLUNTARY HOA MORE SPACE. MORE FLEXIBILITY. MORE HOME TO ENJOY. Step into this impressive 4-side brick new construction home where thoughtful design, generous living space, and a finished basement give you room to live the way you want. The main level welcomes you with an open, light-filled floor plan designed for both comfortable everyday living and effortless entertaining. High ceilings and large windows brighten the spacious family room, while the adjoining kitchen becomes the natural gathering place of the home. The chef-inspired kitchen features stainless steel appliances, abundant cabinetry with crown molding, a generous pantry, and an oversized island with breakfast-bar seating-perfect for morning coffee, casual meals, hosting friends, or gathering around while dinner is being prepared. Three bedrooms are conveniently located on the main level, including a private owner's suite tucked toward the rear of the home. The owner's retreat features a relaxing bath with soaking tub, separate tiled walk-in shower, dual vanities, and a thoughtfully designed walk-in closet. AND THEN THERE'S THE FINISHED BASEMENT! Two additional bedrooms, a full bathroom, and expansive additional living space open the door to endless possibilities. Create a guest retreat, media room, game room, home office, fitness area, or space for extended family-the choice is yours. A massive storage closet provides even more room for seasonal items and everyday organization. Step outside onto the back deck and enjoy the view and peaceful surroundings of this established golf course community. A side-entry 2-car garage adds both functionality and curb appeal. Conveniently located near major highways, shopping, dining, and everyday necessities, this home offers the space of a much larger home with the ease and advantages of NEW CONSTRUCTION. Seller contributes toward closing costs, making now an excellent time to make your move. THIS HOME IS COMPLETE AND READY FOR YOU-schedule your private tour today and experience just how much space it has to offer! Prices, features, finishes, and incentives are subject to change without notice. **Secondary photos are stock photos and may not represent the exact elevation, finishes, colors, or features of the home shown.* Office Hours: Sunday-Monday: 1:00 PM-6:00 PM Tuesday-Saturday: 11:00 AM-6:00 PM
- Houzeo last checked: 5 minutes ago
- Listing updated: September 19, 2026 at 4:13 pm
- Listing Provided by: |
- Source: Georgia MLS-GA | MLS#: 10816998

Property Details
Status
Active
Type
Single Family Residence
No. of Stories
-
County
City
Neighborhood
--
Year Built
2026
HOA Fees
-
Finished Area
3,222 sqft
Lot Size
21,344.4 sqft lot
Basement Area
- sqft
MLS Name
Georgia MLS
MLS Number
10816998
MLS Status
Active
Days on Market
70
Cumulative Days on Market
50
Open House

Continue Your Journey in App
Find your dream home, receive real-time updates, and many more!
Download App
Continue Your Journey in App
Find your dream home, receive real-time updates, and many more!
Location
Facts & Features
Rooms
Bedrooms & bathrooms
Bedrooms: 5
Bathrooms: 3
Interior
Sewer
Public Sewer
Appliances
Convection Oven, Dishwasher, Disposal, Electric Water Heater, Microwave, Range, Stainless Steel Appliance(s)
Cooling
Central Air, Electric
Heating
Central, Electric
Interior Features
Double Vanity, High Ceilings, Master On Main Level, Separate Shower, Soaking Tub, Split Bedroom Plan, Tile Bath, Walk In Closet(s)
Flooring
Carpet, Tile, Vinyl
Construction
Year Built
Year Built: 2026
Home type
Single Family Residence
Property Condition
New Construction
Architectural Style
Brick 4 Side, Craftsman
Construction Materials
Brick, Concrete
Roof
Composition
Utilities & Energy
Laundry Features
Mud Room
Parking Features
Garage, Attached, Garage Door Opener, Side/rear Entrance
Utilities
Cable Available, Electricity Available, High Speed Internet, Sewer Connected, Underground Utilities
Basement
Daylight, Exterior Entry, Finished, Full, Interior Entry
Water Source
Public
Other Features
Lot Features
Other
Community Features
Clubhouse, Golf, Pool
Subdivision Name
Oakview
Price History
| Date | Event | Price |
|---|---|---|
07/31/2026 Source: | Listed for Sale | $474,550 $147/sqft |

Nearby Homes





Find Homes by Property Features in Macon, GA
Nearby New Homes For Sale


Information Deemed Reliable But Not Guaranteed. © 2026 Georgia Multiple Listing Service. All Rights Reserved.
 Advertising Broker: Fred McGill | Simple Showing, Inc