- 0
- 6
- Overview
- Description
- Property Details
- Location
- Facts & Features
- Getting Around
- Nearby Homes
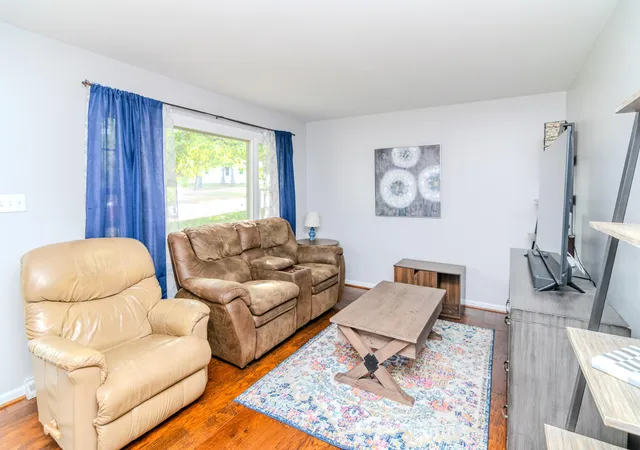

Street View
$295,500
Monthly Est:$1,471
 3 Beds
 2 Baths
2 full baths
 1,775sqft
367 Gawaine Dr, Lexington, KY 40517
$295,500
$1,471/moEst:
Get Pre-Approved
Single Family Residence
Built in 1968
$-- HOA
0.19 acre lot
$166/sq.ft
Description
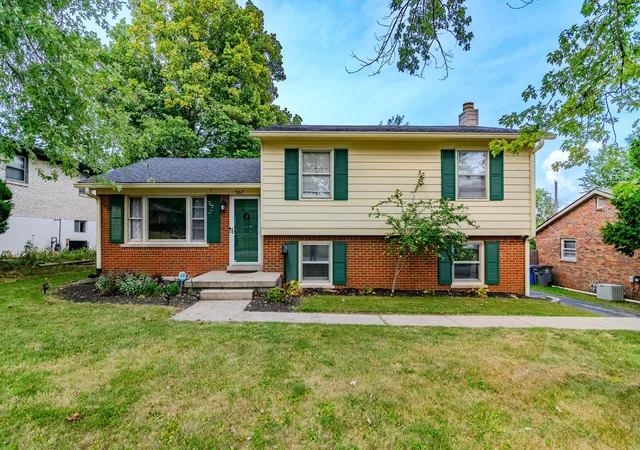
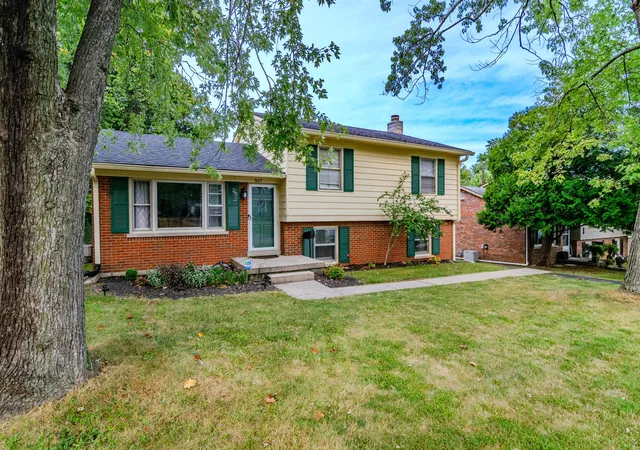
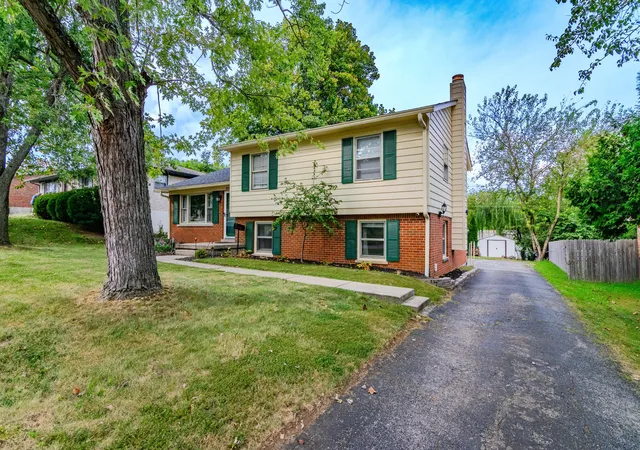
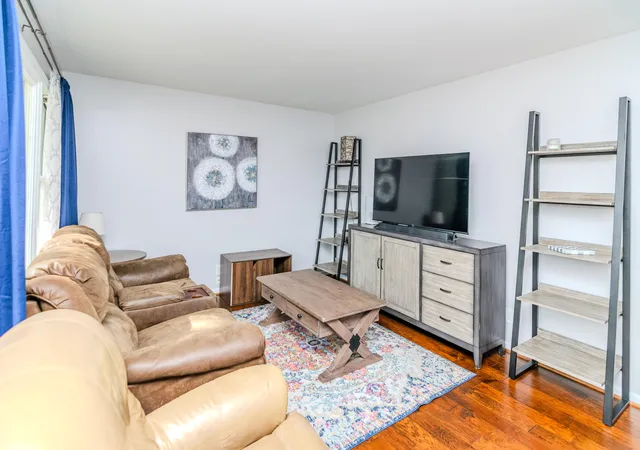
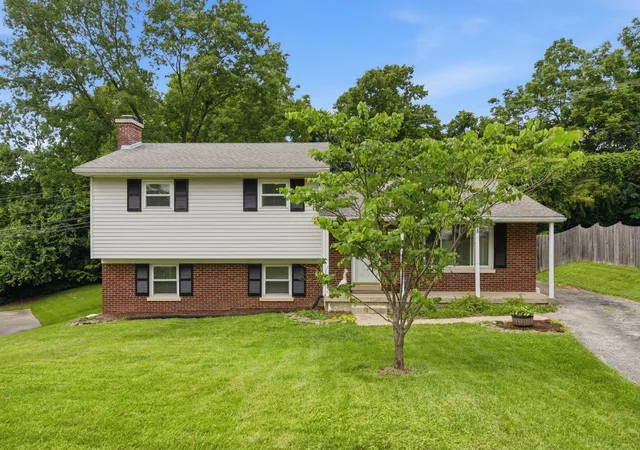
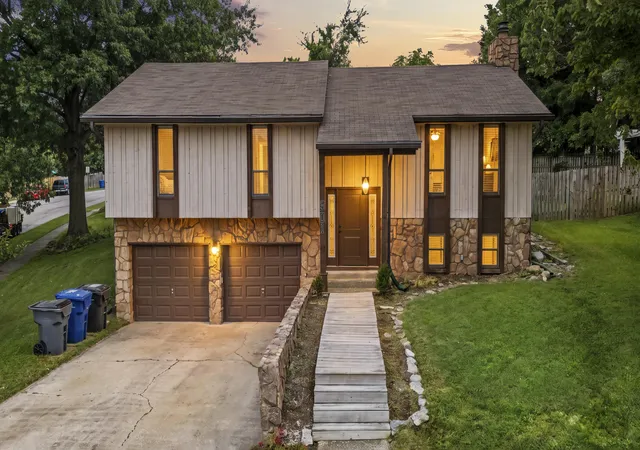
Welcome to this move-in ready 3-bedroom, 2-bathroom tri-level home in the desirable Camelot neighborhood! Situated on a quiet, tree-lined street, this home offers striking curb appeal with fresh landscaping, classic red brick, and forest green accents. Inside, the main level features engineered hardwood flooring, a spacious living room, and an inviting kitchen with stainless steel appliances and a pantry closet. Upstairs, you'll find original hardwood flooring, three generously sized bedrooms with ample closet space, and a large full bathroom featuring an updated oversized vanity. The walk-out basement provides additional living space with a versatile multi-purpose room...
Continue Reading- Houzeo last checked: 15 minutes ago
- Listing updated: September 15, 2026 at 2:11 pm
- Listing Provided by: Betsy Bryant (859) 536-0666 | Guide Realty, Inc. (859) 263-0305
- Source: Lexington Bluegrass AOR (Imagine) MLS-KY | MLS#: 26024729

Property Details
Status
Active
Type
Single Family Residence
No. of Stories
-
County
City
Neighborhood
--
Year Built
1968
HOA Fees
-
Finished Area
1,775 sqft
Lot Size
0.19 acre lot
Basement Area
- sqft
MLS Name
Lexington Bluegrass AOR (Imagine) MLS
MLS Number
26024729
MLS Status
Active
Days on Market
8
Cumulative Days on Market
6

Continue Your Journey in App
Find your dream home, receive real-time updates, and many more!
Download App
Continue Your Journey in App
Find your dream home, receive real-time updates, and many more!
Facts & Features
Rooms
Bedrooms & bathrooms
Bedrooms: 3
Bathrooms: 2
Interior
Cooling
Central Air
Appliances
Dishwasher, Microwave, Range, Refrigerator
Heating
Natural Gas
Interior Features
Ceiling Fan(s), Eat In Kitchen
Sewer
Public Sewer
Flooring
Carpet, Tile
Window Features
Blinds
Construction
Year Built
Year Built: 1968
Home type
Single Family Residence
Architectural Style
Mid Century Modern
Foundation Details
Block, Slab
Construction Materials
Vinyl Siding, Brick Veneer
Roof
Shingle
Utilities & Energy
Fireplace Features
Basement, Wood Burning
Utilities
Cable Available, Electricity Connected, Natural Gas Connected, Phone Available, Sewer Connected, Water Available
Water Source
Public
Basement
Crawl Space, Finished, Walk Out Access
Laundry Features
Electric Dryer Hookup, Washer Hookup
Parking Features
Driveway, Off Street
Other Features
Patio And Porch Features
Porch, Front Porch, Rear Porch
Lot Features
Few Trees
Subdivision Name
Camelot
Price History
| Date | Event | Price |
|---|---|---|
09/09/2026 Source: | Listed for Sale | $295,500 +3.68% $166/sqft |
08/29/2024 Source: | Price Increased | $285,000 +96.55% $161/sqft |
07/11/2017 Source: | Price Increased | $145,000 +17.89% $82/sqft |
08/06/2013 Source: | Price Increased | $123,000 +63.73% $69/sqft |
03/28/2013 Source: | Sold | $75,125 $42/sqft |

Nearby Homes

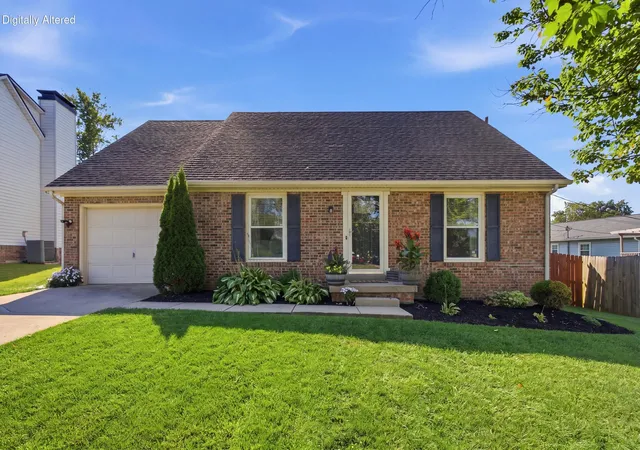

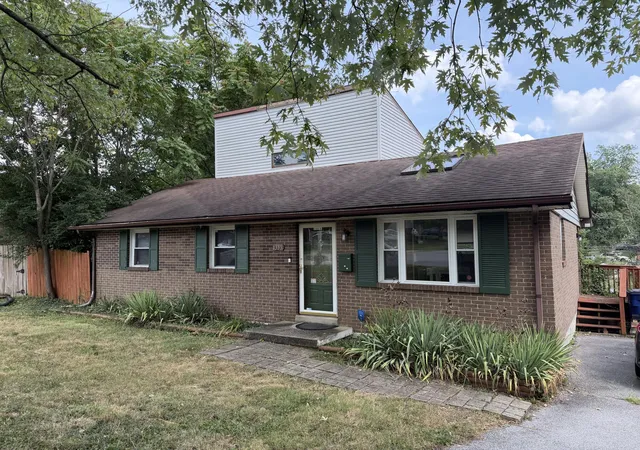
Find Homes by Property Features in Lexington, KY


Based on information from the IMAGINE MLS® through Sep 17, 2026, 09:15AM. Copyrighted by the Imagine MLS®. IDX information is provided exclusively for consumers' personal, non-commercial use. It may not be used for any purpose other than to identify prospective properties consumers may be interested in purchasing. Data on this website is deemed reliable but is not guaranteed accurate by the MLS. © 2026 IMAGINE MLS®. All Rights Reserved.
 Advertising Broker: Donna Mink | Mink Realty

Love this home?
Here's 2 things you can do

Your local real estate expert. Speak directly with agent about the home & pricing.

Rates starting from 6.8%. Secure financing early to move quickly when you're ready.
Houzeo Corp. holds real estate brokerage licenses in Alabama (License No. 000157023 - 0) and Texas (License No. 9013396)
TREC: Info About Brokerage Services, Consumer Protection Notice.
§ 442‑H New York Standard Operating Procedure.
New York State Fair Housing Notice.


