- Overview
- Description
- Property Details
- Location
- HOA Management
- Facts & Features
- Getting Around
- Nearby Homes


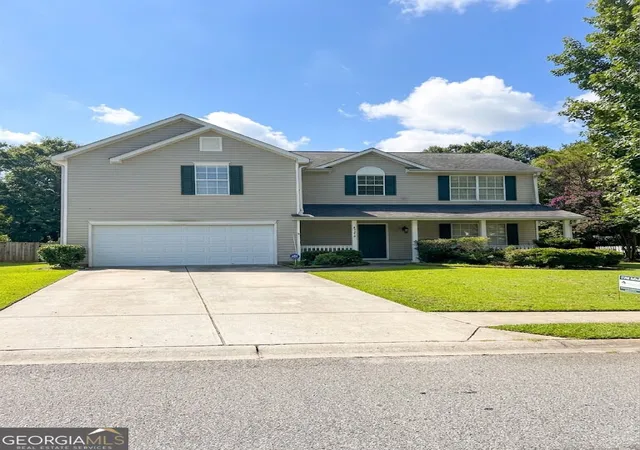
Street View
$595,000
Monthly Est:$2,962
 5 Beds
 4 Baths
3 full baths + 1 half bath
 3,535sqft
3671 Devenwood Way, Buford, GA 30519
$595,000
$2,962/moEst:
Get Pre-Approved
Single Family Residence
Built in 2003
$-- HOA
16,117.2 sqft lot
$168/sq.ft
Description
Beautiful Craftsman-inspired home located in the AWARD-WINNING BUFORD CITY SCHOOL DISTRICT, featuring a finished walk-out terrace level and over $30,000 in recent renovations! Step inside to solid hardwood flooring throughout the main level and a spacious foyer opening to a versatile office or flex space that flows seamlessly into the formal dining room. The kitchen features an abundance of solid wood cabinetry, NEW QUARTZ COUNTERTOPS, and a large center island overlooking the impressive TWO-STORY FAMILY ROOM with gas fireplace. Completing this main level is a spacious half bath and an abundance of windows filling the home with natural light. Upstairs, NEW FLOORING extends throughout three generously sized secondary bedrooms and the OVERSIZED OWNERS SUITE, featuring a large walk-in closet and private bath with separate shower and NEW QUARTZ COUNTERTOPS. The secondary bathroom has been COMPLETELY REMODELED WITH NEW TILES AND STYLISH GOLD FINISHES. A conveniently located UPSTAIRS LAUNDRY ROOM adds to the home's functionality. The FULLY FINISHED TERRACE LEVEL offers incredible flexibility with a full bathroom, additional bedroom, two large multipurpose rooms, with plenty of space for a recreation area, gym, media room, home office, or additional living. A private exterior entrance provides direct access to the large PRIVATE FENCED BACKYARD, making this level ideal for guests or extended family. The garage is equipped with a Tesla/EV Charger. Beautifully maintained home with newer roof (2022) and two newer HVAC units (2024,2021). Truly MOVE-IN READY and PERFECTLY LOCATED IN A PRIME BUFORD LOCATION near major highways, premier dining, shopping, Downtown Buford, parks, and the Mall of Georgia all just minutes away. A perfect combination of comfort and convenience located in the beautiful community of Heritage Crest, a swim/tennis community!
- Houzeo last checked: 7 minutes ago
- Listing updated: October 2, 2026 at 7:04 pm
- Listing Provided by: | Atlanta Communities (770) 637-5070
- Source: Georgia MLS-GA | MLS#: 10856903

Property Details
Status
Active
Type
Single Family Residence
No. of Stories
-
County
City
Neighborhood
--
Year Built
2003
HOA Fees
-
Finished Area
3,535 sqft
Lot Size
16,117.2 sqft lot
Basement Area
- sqft
MLS Name
Georgia MLS
MLS Number
10856903
MLS Status
New
Days on Market
8
Cumulative Days on Market
1

Continue Your Journey in App
Find your dream home, receive real-time updates, and many more!
Download App
Continue Your Journey in App
Find your dream home, receive real-time updates, and many more!
Location
HOA Management
N/A
HOA Fees
$500/
Amenities
 Amenities and services may be covered by one or multiple associations and service providers.
 Other
Other
Disclaimer: Amenities are based on third-party information and may vary; buyers must independently verify all amenities, as information is deemed reliable but not guaranteed.
Facts & Features
Rooms
Bedrooms & bathrooms
Bedrooms: 5
Bathrooms: 4
Interior
Sewer
Public Sewer
Appliances
Dishwasher, Refrigerator
Heating
Central, Natural Gas, Zoned
Interior Features
Double Vanity, Tray Ceiling(s), Vaulted Ceiling(s), Walk In Closet(s)
Cooling
Ceiling Fan(s), Central Air, Zoned
Flooring
Hardwood, Laminate, Tile
Construction
Year Built
Year Built: 2003
Home type
Single Family Residence
Architectural Style
Brick Front, Craftsman, Traditional
Construction Materials
Concrete
Roof
Other
Property Condition
Resale
Utilities & Energy
Basement
Bath Finished, Exterior Entry, Finished, Interior Entry
Security Features
Security System, Smoke Detector(s)
Electric
220 Volts
Utilities
Cable Available, Electricity Available, Natural Gas Available, Sewer Available
Water Source
Public
Fireplace Features
Family Room, Gas Log
Laundry Features
Upper Level
Parking Features
Garage, Attached, Kitchen Level, Garage Door Opener
Other Features
Subdivision Name
Heritage Crest
Community Features
Park, Pool, Tennis Court(s), Walk To Schools, Near Shopping
Lot Features
Private
Patio And Porch Features
Deck, Patio
Price History
| Date | Event | Price |
|---|---|---|
10/01/2026 Source: | Listed for Sale | $595,000 -0.67% $168/sqft |
07/16/2026 Source: | Listing Removed | $599,000 -4.77% $169/sqft |
06/22/2026 Source: | Price Decreased | $629,000 -1.56% $178/sqft |
05/26/2026 Source: | Listed for Sale | $639,000 +87.94% $181/sqft |
08/07/2018 Source: | Price Decreased | $340,000 -4.20% $96/sqft |

Show more
Nearby Homes





Find Homes by Property Features in Buford, GA
Nearby New Homes For Sale


Information Deemed Reliable But Not Guaranteed. © 2026 Georgia Multiple Listing Service. All Rights Reserved.
 Advertising Broker: Fred McGill | Simple Showing, Inc