- Overview
- Description
- Property Details
- Location
- HOA Management
- Facts & Features
- Getting Around
- Nearby Homes
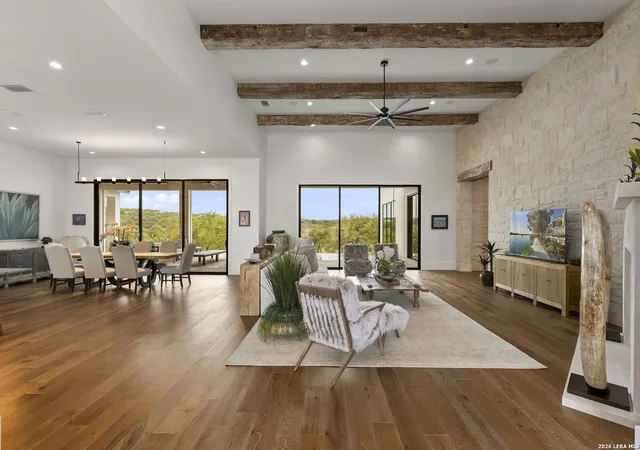

Street View
$4,950,000
Monthly Est:$24,638
 4 Beds
 5 Baths
4 full baths + 1 half bath
 6,054sqft
3672 Clubs Dr, Boerne, TX 78006
$4,950,000
$24,638/moEst:
Get Pre-Approved
Single Family Residence
Built in 2025
$-- HOA
1.03 acres lot
$818/sq.ft
Description
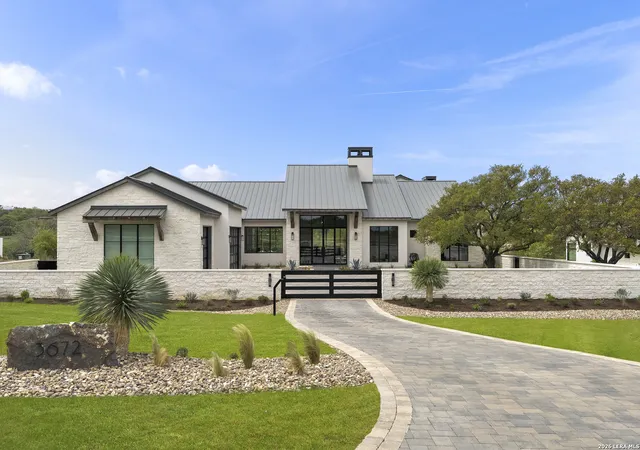
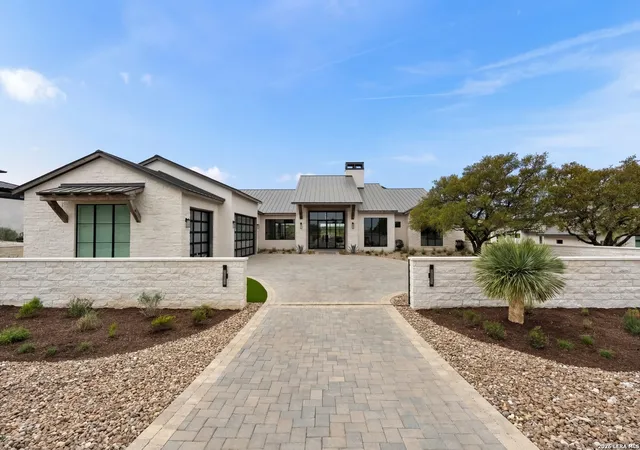
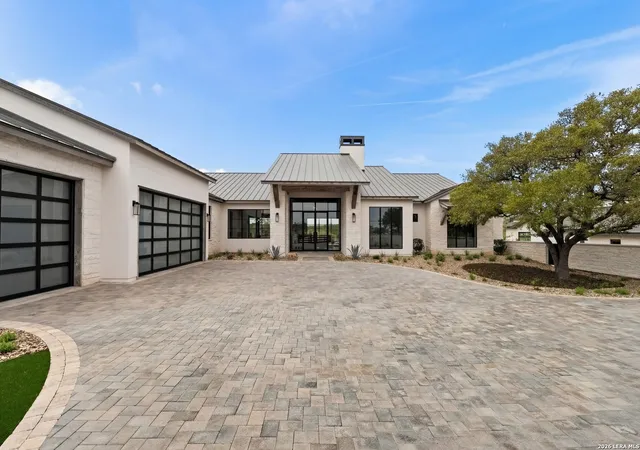
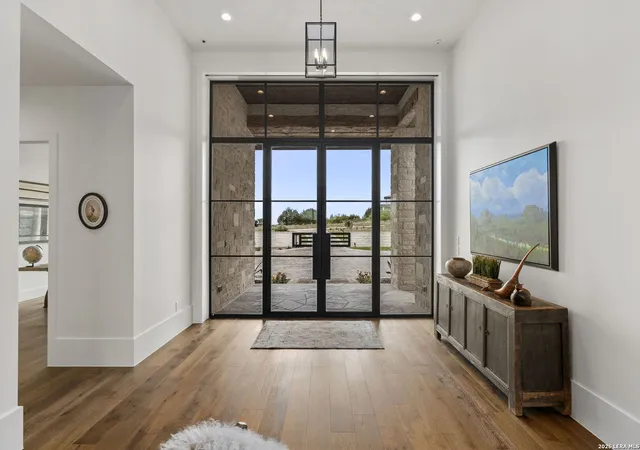
This home has a *FULL MASTER GOLF MEMBERSHIP AVAILABLE FOR PURCHASE* Situated in the well-known Cordillera Ranch neighborhood, and backing up to the 12th hole of the Jack Nicklaus Signature Golf Course, this custom residence by Atkinson Custom Homes blends Hill Country elegance with high-end luxury living. Scheduled to be move-in ready October of 2025, this home is a true showpiece in the making. The home is fully equipped and Josh.ai ready, offering seamless smart home integration throughout. A private gated courtyard with antique barnwood timber awnings and commercial-grade LiftMaster gate opener sets the tone. The oversized paver driveway offers generous parking and striking curb appeal. Inside, you'll find a seamless open-concept layout with wide plank oak floors and antique barnwood timbers and trusses throughout. The gourmet kitchen and full back kitchen are outfitted with Wolf appliances, including a 48" range, steam oven and speed oven, coffee system, two dishwashers, Subzero refrigeration, and a massive 11' island beneath a polished limestone vent hood. The living room features rock walls, antique oak timbers, and a masonry fireplace with a polished limestone mantle, opening to an oversized dining area. A standout feature of the home is the 1,536 sq. ft. game room with 26' cathedral ceilings, rock walls, barnwood hammer trusses, a masonry fireplace, and a full bar with luxury countertops, waterfall panels, Subzero appliances, and 102-bottle wine storage. The primary suite is a private retreat with outside access, along with a spa-inspired bath wrapped in tile, an undermount tub, oversized frameless glass shower with bench seating, and a fully built-out walk-in closet. Each guest bedroom includes its own en suite bath. Additional highlights include a large utility room with dual washers/dryers, a dedicated 117 sq. ft. storage room, built-in window screens, and premium-grade finishes throughout. Outside, enjoy a grand covered patio with a fireplace, three living zones, retractable sun screens, a built-in kitchen with infrared grill, and a three-level heated pool and spa with negative edge and sun deck. Artificial turf, and landscape architect-designed flower beds complete the backyard oasis. The oversized 3-car garage features EV and car-lift power, tall ceilings, storage space, and a dedicated shop area. A true showpiece, crafted for luxury living and effortless entertaining.
- Houzeo last checked: 12 hours ago
- Listing updated: April 9, 2026 at 4:55 pm
- Listing Provided by: Kevin Best | San Antonio Portfolio KW RE (210) 698-9996
- Source: LERA MLS-TX | MLS#: 1882757

Property Details
Status
Active
Type
Single Family Residence
No. of Stories
-
County
City
Neighborhood
--
Year Built
2025
HOA Fees
-
Finished Area
6,054 sqft
Lot Size
1.03 acres lot
Basement Area
- sqft
MLS Name
LERA MLS
MLS Number
1882757
MLS Status
ACT
Days on Market
481

Continue Your Journey in App
Find your dream home, receive real-time updates, and many more!
Continue Your Journey in App
Find your dream home, receive real-time updates, and many more!
Location
HOA Management
CORDILLERA RANCH PROPERTY OWNERS ASSOCIATION
HOA Fees
$2,700/
Amenities
 Amenities and services may be covered by one or multiple associations and service providers.
 Security Gate
 Bike Trails
 Air Conditioning
Disclaimer: Amenities are based on third-party information and may vary; buyers must independently verify all amenities, as information is deemed reliable but not guaranteed.
Facts & Features
Rooms
Bedrooms & bathrooms
Bedrooms: 4
Bathrooms: 5
Interior
Window Features
All
Utilities & Energy
Fireplace Features
3 , Livrm, Mstbd, Gas, Gamerm, Gasstarter, Stonerockbrick
Association Amenities
Cntrl, Trail, Guardedaccess
Other Features
Subdivision Name
Cordillera Ranch
Price History
| Date | Event | Price |
|---|---|---|
06/30/2025 Source: | Listed for Sale | $4,950,000 $818/sqft |

Nearby Homes

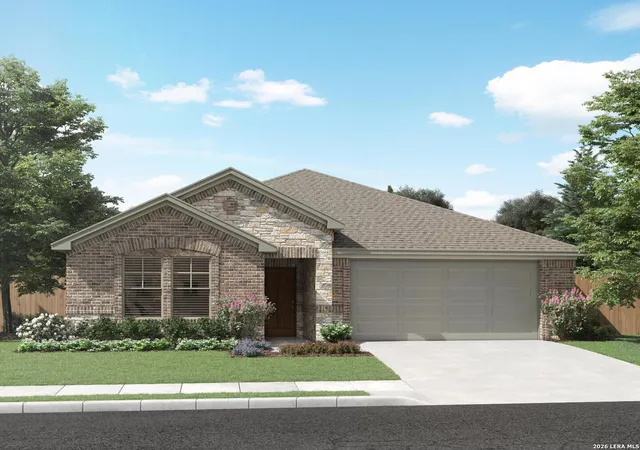
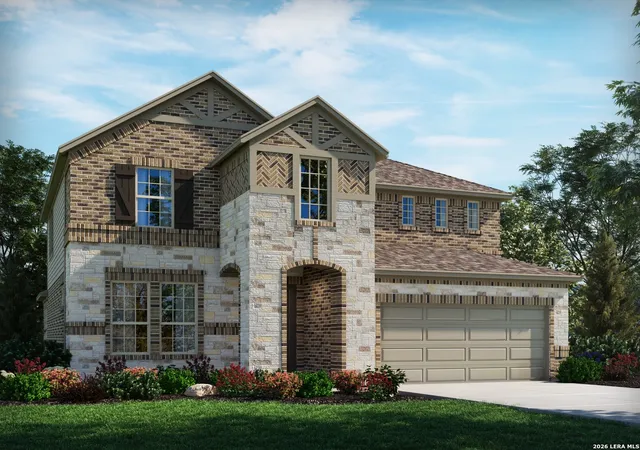
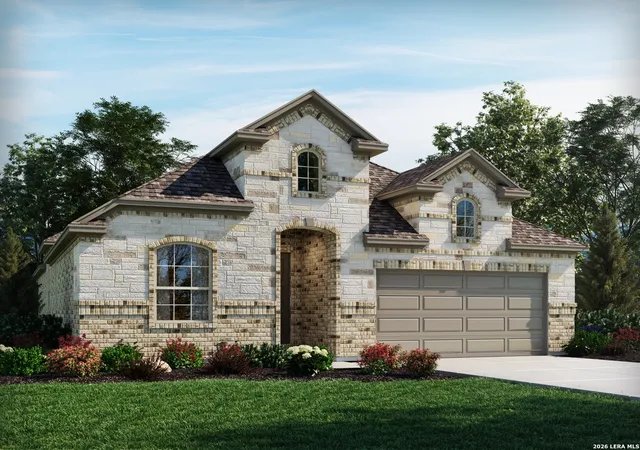
Find Homes by Property Features in Boerne, TX

Based on information from the San Antonio Board of REALTORS® MLS through Nov 02, 2026, 02:15PM. Information is provided exclusively for consumers’ personal, non-commercial use, and it may not be used for any purpose other than to identify prospective properties consumers may be interested in purchasing. The data is deemed reliable but is not guaranteed. © 2026 San Antonio Board of REALTORS - All Rights Reserved.
 Advertising Broker: David Montalvo | CapTex Realty
