- Overview
- Description
- Property Details
- Location
- HOA Management
- Facts & Features
- Getting Around
- Nearby Homes



$640,000
Monthly Est:$3,186
 2 Beds
 2 Baths
2 full baths
 1,715sqft
36750 US Hwy 19 #26-102, Palm Harbor, FL 34683
$640,000
$3,186/moEst:
Get Pre-Approved
Condominium
Built in 1980
$944/mo HOA
1.65 acres lot
$373/sq.ft
Description
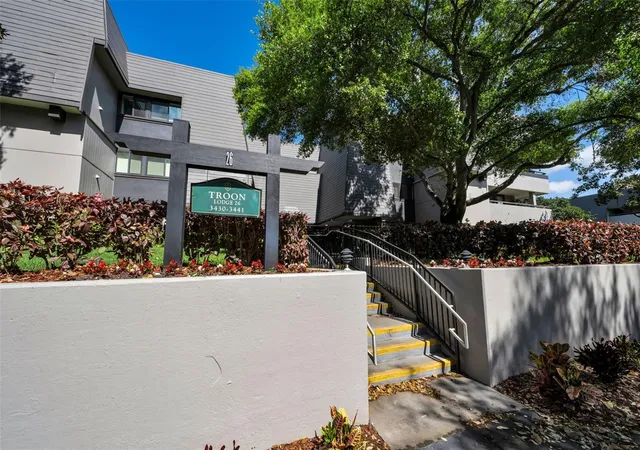
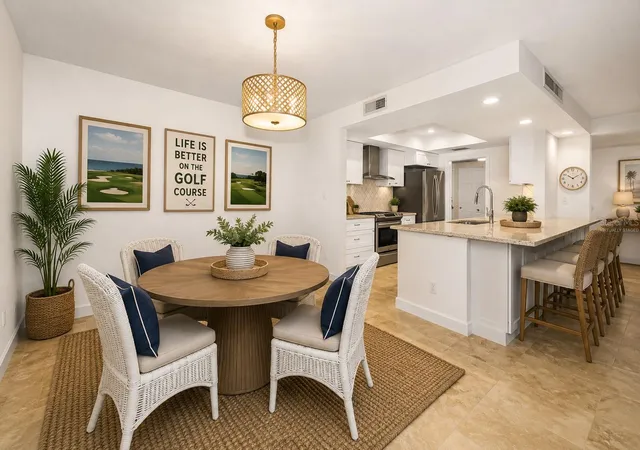
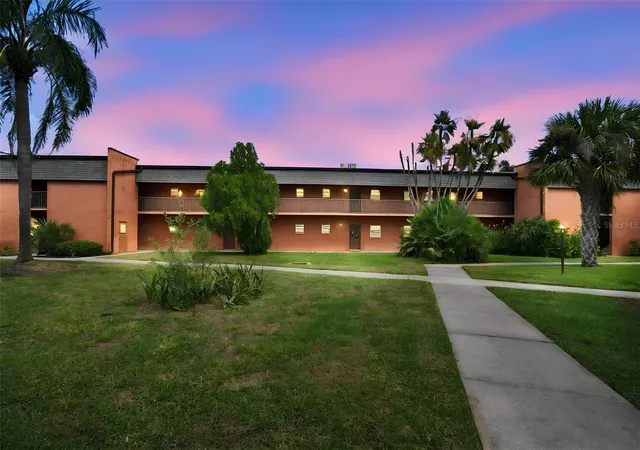
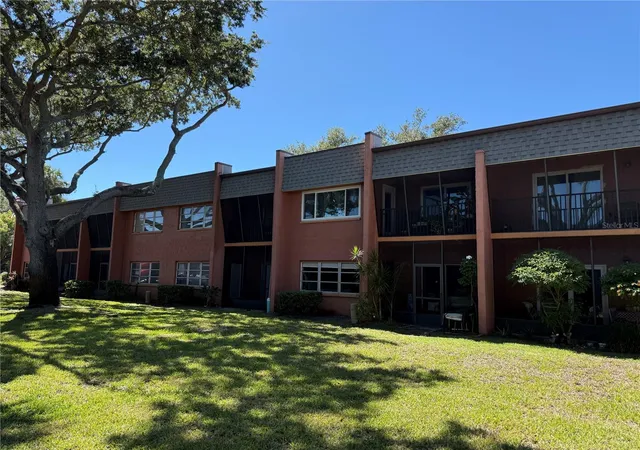
Virtually Staged. Welcome to this spacious first-floor condo in the highly sought-after Troon building at Innisbrook—where comfort, convenience, and resort-style living come together in one of the community’s premier permanent buildings.
One of the home’s standout features is the under-building shared parking GARAGE, offering two dedicated parking spaces, along with a oversized, temperature controlled storage closet(off of the patio)—. These spaces are perfect for bicycles, seasonal décor, golf equipment, or additional household storage. An ELEVATOR provides effortless access from the garage, making grocery trips and everyday living a breeze.
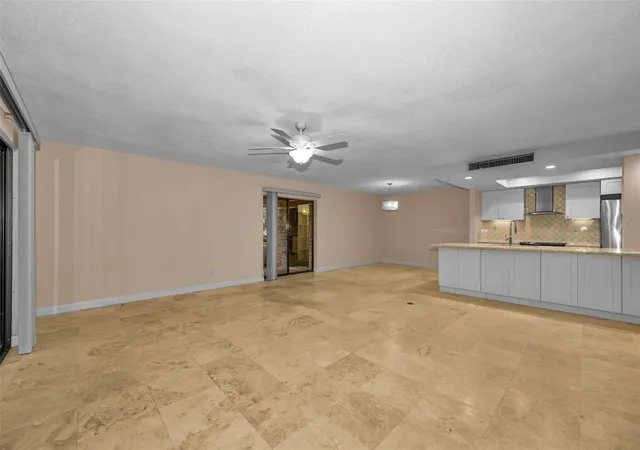
Step inside to a thoughtfully designed floor plan featuring 2 bedrooms, 2 bathrooms, and a versatile den. The den is ideal as a home office, hobby room, additional living space—or it can even be converted into a third bedroom. The spacious laundry room includes a utility sink, plus extra space for a small desk or additional storage. Brand NEW water heater(2026).
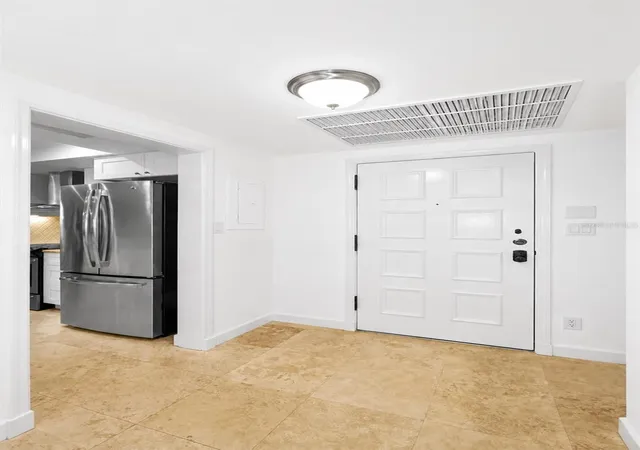
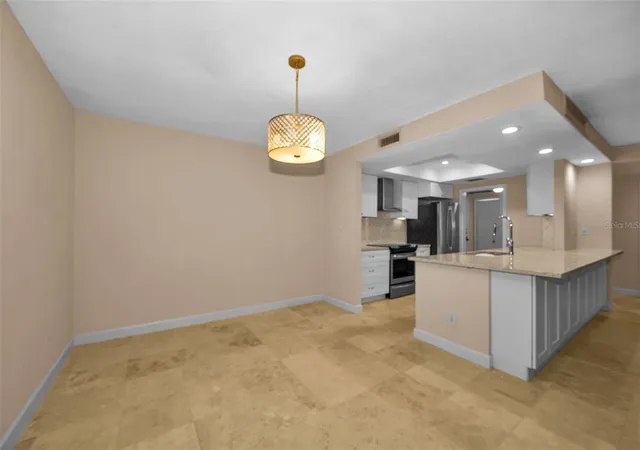
The beautifully updated kitchen offers elegant granite countertops, stylish cabinetry, a range hood, and additional cabinetry beneath the breakfast bar for added storage. Travertine tile flooring extends through the main living areas and the second bedroom, adding warmth and timeless appeal.
The generous primary suite provides abundant closet space, and the en-suite bath features a relaxing jetted Jacuzzi tub along with a separate walk-in shower. With open, inviting living areas, there’s plenty of room for family and guests to gather and unwind.
Enjoy Florida living at its best from the expansive wraparound patio, offering peaceful views of mature trees and natural surroundings—perfect for morning coffee, entertaining friends, or simply relaxing in the sunshine.
Living at Innisbrook means enjoying an unmatched resort lifestyle. Take a stroll to the Salamander Grill at the Osprey Clubhouse for a delicious meal, visit Fairways Coffee Shop for your favorite Starbucks beverage, and head to the Loch Ness Pool for an afternoon swim and poolside dining. For fine dining, Packard’s Steakhouse is just moments away. Members also enjoy convenient access to the fitness center, Salamander Spa, and countless recreational amenities.
Innisbrook is home to the renowned Valspar Championship on the Copperhead course along with 3 other golf courses, six swimming pools, four restaurants, tennis courts, pickleball courts, spa and fitness center, and a playground area.
Location completes the package: approximately 23 miles from Tampa International Airport, about 15 miles from the award-winning Clearwater beaches, and just minutes from the charming waterfront communities of Dunedin, Tarpon Springs, and St. Petersburg.
Experience the beauty, luxury, and effortless lifestyle that make Innisbrook one of Tampa Bay’s most desirable resort communities. Schedule your private showing today!
- Houzeo last checked: 5 hours ago
- Listing updated: September 30, 2026 at 2:25 pm
- Listing Provided by: Kelly Boyle (727) 743-7645 , Janet Cochran | COASTAL PROPERTIES GROUP INTERNATIONAL (727) 493-1555
- Source: Stellar MLS-FL | MLS#: TB8536561

Part of

Property Details
Status
Active
Type
Condominium
No. of Stories
1
County
City
Neighborhood
--
Year Built
1980
HOA Fees
$944/mo
Finished Area
1,715 sqft
Lot Size
1.65 acres lot
Basement Area
- sqft
MLS Name
Stellar MLS
MLS Number
TB8536561
MLS Status
Active
Days on Market
62
Cumulative Days on Market
55

Continue Your Journey in App
Find your dream home, receive real-time updates, and many more!
Download App
Continue Your Journey in App
Find your dream home, receive real-time updates, and many more!
Location
HOA Management
Shane Vaporis
HOA Fees
$2,832.34/ Quarterly
Amenities
 Amenities and services may be covered by one or multiple associations and service providers.
 Sewer
Sewer
 Internet
 Maintenance
 Water
Water
 Trash Pickup
 Insurance
 Security Guard
 Cable TV
 Common Area Taxes
Escrow Reserves Fund
Management
Private Road
Disclaimer: Amenities are based on third-party information and may vary; buyers must independently verify all amenities, as information is deemed reliable but not guaranteed.
Facts & Features
Rooms
Bedrooms & bathrooms
Bedrooms: 2
Bathrooms: 2
Primary Bedroom
Level: First
Area: 247.00 Square Feet
Dimensions: 13x19
Bedroom 1
Level: First
Area: 143.00 Square Feet
Dimensions: 11x13
Dining Room
Level: First
Area: 143.00 Square Feet
Dimensions: 11x13
Kitchen
Level: First
Area: 80.00 Square Feet
Dimensions: 10x8
Living Room
Level: First
Area: 360.00 Square Feet
Dimensions: 20x18
Interior
Cooling
Central Air
Flooring
Carpet, Tile
Appliances
Cooktop, Dishwasher, Disposal, Dryer, Range, Refrigerator, Washer
Sewer
Public Sewer
Exterior Features
Storage
Heating
Central
Interior Features
Stone Counters, Window Treatments
Construction
Year Built
Year Built: 1980
Home type
Condominium
Foundation Details
Block, Slab
Construction Materials
Block, Brick
Roof
Built Up
Utilities & Energy
Water Source
Public
Utilities
Bb/hs Internet Available, Cable Available, Electricity Connected, Sewer Connected, Water Connected
Parking Features
Common
Laundry Features
Inside, Laundry Room
Other Features
Subdivision Name
Innisbrook
Community Features
Buyer Approval Required, Community Mailbox, Deed Restrictions, Fitness Center, Gated Community Guard, Golf Carts Ok, Golf, Irrigation Reclaimed Water, Playground, Pool, Restaurant, Tennis Court(s)
Price History
| Date | Event | Price |
|---|---|---|
08/06/2026 Source: | Listed for Sale | $640,000 $373/sqft |

Nearby Homes
Find Homes by Property Features in Palm Harbor, FL

Based on information from Stellar MLS® through Oct 08, 2026, 11:00AM as submitted to and distributed by MLS GRID. All data is obtained from various sources and may not have been verified by the broker or MLS GRID. Supplied Open House Information is subject to change without notice. All information should be independently reviewed and verified for accuracy. Properties may or may not be listed by the office/agent presenting the information. IDX information is provided exclusively for consumers’ personal non-commercial use. It may not be used for any purpose other than to identify prospective properties consumers may be interested in purchasing. The data is deemed reliable but is not guaranteed by MLS GRID. The use of the MLS GRID Data may be subject to an end-user license agreement prescribed by the Member Participant’s applicable MLS, if any, and as amended from time to time. © 2026 Stellar MLS. All Rights Reserved.
 Advertising Broker: Fred McGill | Simple Showing, Inc