- Overview
- Description
- Property Details
- Location
- HOA Management
- Facts & Features
- Getting Around
- Nearby Homes


$547,900
Monthly Est:$2,727
 3 Beds
 2 Baths
2 full baths
 1,660sqft
36750 US Hwy 19 N #20305, Palm Harbor, FL 34684
$547,900
$2,727/moEst:
Get Pre-Approved
Condominium
Built in 1973
$953/mo HOA
-- sqft lot
$330/sq.ft
Description
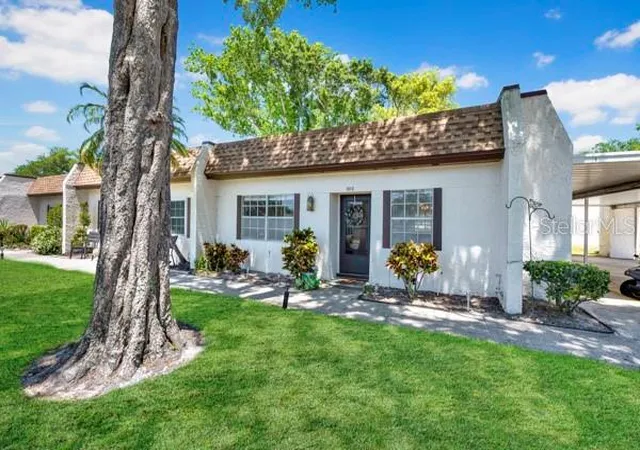
Two Bedroom/DEN/Two Bath “D” Unit– Looking for peace, quiet and privacy? You found it. LARGE BALCONY OVERLOOKS NORTH COURSE second fairway. Immaculate 3-bedroom, 2-baths (DEN/3RD BEDROOM) offers additional sleeping accommodations. Cozy setting with a 85” tv set in a built-in wall unit. Step into the UPDATED KITCHEN, complete with a "BAKER'S ISLAND”. Sleek LG Cafe brand appliances, French door oven, custom deep storage cabinets, Quartz countertops, and a galley utility black sink with inserts. Bronze custom made cabinet hardware which matches the LG refrigerator handles. Luxury plank flooring through out with a sound barrier. Tongue and groove pine plank ceilings adorn the kitchen and living spaces, while the floating cabinets in the living room provide versatility for a buffet or entertainment center. The updated master bath exudes elegance with a clawfoot tub, chandeliers and double vanity. So much attention is given to details and conveniences as noted: a golf bag storage locker/cabinet next to the front door. Conveniently located coin-free laundry on same floor. PEACOCK POOL right out in front of lodge. Live the Resort Life at a PGA course Resort! Several levels of club memberships are available for purchase to participate in the Innisbrook amenities. Innisbrook condo owners have the option to participate in the Resort’s optional Rental Pool program (condos in lodges 1-24 only).
Situated on 800 wooded acres of rolling hills and 70 acres of lakes, Innisbrook, A Salamander Golf and Spa Resort is located just 25 minutes from Tampa International Airport. Innisbrook features sixty-three holes of golf, including the PGA’s Valspar Championship Copperhead course, 280spacious guest suites and rooms, 5 restaurants and 3 bars including the FAIRWAYS COFFEE AND WINE BAR featuring STARBUCKS coffee, 10 Har-Tru TENNIS courts, 4 Hard-court PICKLEBALL Courts, 3 Indoor RACQUETBALL courts, a full-service Salamander SPA with 12 treatment rooms and Fitness Center, 6 Swimming POOL Complexes, and 2 Conference halls.
- Houzeo last checked: 6 hours ago
- Listing updated: June 10, 2026 at 12:45 pm
- Listing Provided by: Debbie Nobile (727) 942-5210 , Donna Lindner | GOLF HOST SECURITIES INC (727) 942-5210
- Source: Stellar MLS-FL | MLS#: TB8510689

Part of

Property Details
Status
Active
Type
Condominium
No. of Stories
3
County
City
Neighborhood
--
Year Built
1973
HOA Fees
$953/mo
Finished Area
1,660 sqft
Lot Size
-- sqft lot
Basement Area
- sqft
MLS Name
Stellar MLS
MLS Number
TB8510689
MLS Status
Active
Days on Market
140
Cumulative Days on Market
232

Continue Your Journey in App
Find your dream home, receive real-time updates, and many more!
Download App
Continue Your Journey in App
Find your dream home, receive real-time updates, and many more!
Location
HOA Management
Shane Vaporis
HOA Fees
$2,859.23/ Quarterly
Amenities
 Amenities and services may be covered by one or multiple associations and service providers.
 Security Guard
 Sewer
Sewer
 Pest Control
 Cable TV
 Security Gate
 Maintenance
 Trash Pickup
 Water
Water
 Internet
 Laundry
 Escrow Reserves Fund
Private Road
Management
Common Area Taxes
Disclaimer: Amenities are based on third-party information and may vary; buyers must independently verify all amenities, as information is deemed reliable but not guaranteed.
Facts & Features
Rooms
Bedrooms & bathrooms
Bedrooms: 3
Bathrooms: 2
Kitchen
Level: First
Area: 80.00 Square Feet
Dimensions: 10x8
Dining Room
Level: First
Area: 143.00 Square Feet
Dimensions: 11x13
Living Room
Level: First
Area: 320.00 Square Feet
Dimensions: 20x16
Den
Level: First
Area: 132.00 Square Feet
Dimensions: 11x12
Bedroom 2
Level: First
Area: 143.00 Square Feet
Dimensions: 11x13
Primary Bedroom
Level: First
Area: 247.00 Square Feet
Dimensions: 13x19
Interior
Window Features
Window Treatments
Flooring
Carpet, Ceramic Tile
Heating
Central
Exterior Features
Sliding Doors
Sewer
Public Sewer
Interior Features
Crown Molding, Thermostat, Window Treatments
Appliances
Dishwasher, Disposal, Microwave, Range, Range Hood, Refrigerator
Cooling
Central Air
Construction
Year Built
Year Built: 1973
Home type
Condominium
Foundation Details
Slab
Roof
Built Up
Construction Materials
Block
Utilities & Energy
Parking Features
Guest, Open
Water Source
Public
Laundry Features
Common Area, Corridor Access, Laundry Room
Association Amenities
Gated, Laundry, Security
Security Features
Gated Community, Security Gate
Utilities
Public
Other Features
Subdivision Name
Innisbrook 20 Condo
Community Features
Buyer Approval Required, Deed Restrictions, Fitness Center, Gated Community Guard, Golf, Irrigation Reclaimed Water, Playground, Pool, Racquetball, Restaurant, Special Community Restrictions, Tennis Court(s)
Patio And Porch Features
Covered
Vegetation
Mature Landscaping, Trees/landscaped
Price History
| Date | Event | Price |
|---|---|---|
05/21/2026 Source: #MFRTB8510689 | Listed for Sale | $547,900 $330/sqft |
Nearby Homes


Find Homes by Property Features in Palm Harbor, FL

Based on information from Stellar MLS® through Oct 08, 2026, 11:00AM as submitted to and distributed by MLS GRID. All data is obtained from various sources and may not have been verified by the broker or MLS GRID. Supplied Open House Information is subject to change without notice. All information should be independently reviewed and verified for accuracy. Properties may or may not be listed by the office/agent presenting the information. IDX information is provided exclusively for consumers’ personal non-commercial use. It may not be used for any purpose other than to identify prospective properties consumers may be interested in purchasing. The data is deemed reliable but is not guaranteed by MLS GRID. The use of the MLS GRID Data may be subject to an end-user license agreement prescribed by the Member Participant’s applicable MLS, if any, and as amended from time to time. © 2026 Stellar MLS. All Rights Reserved.
 Advertising Broker: Fred McGill | Simple Showing, Inc