

- Overview
- Description
- Property Details
- Location
- Facts & Features
- Getting Around
- Nearby Homes
 No HOA
Listed by: Michael Childs (619) 952-2136 DRE #02104597 | Allison James Estates & Homes (888) 446-5552
$960,000
Monthly Est:$4,778
 5 Beds

3 full baths
 3,217sqft
36761 Pebley Ct, Winchester, CA 92596
$960,000
$4,778/moEst:
Single Family Residence
Built in 2004
$-- HOA
9,148 sqft lot
$298/sq.ft
Description
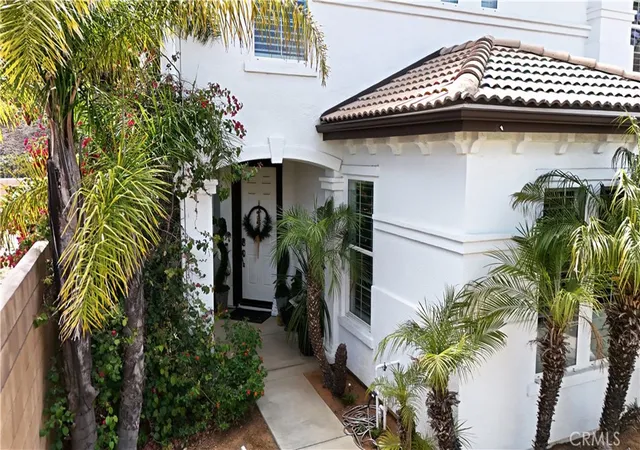
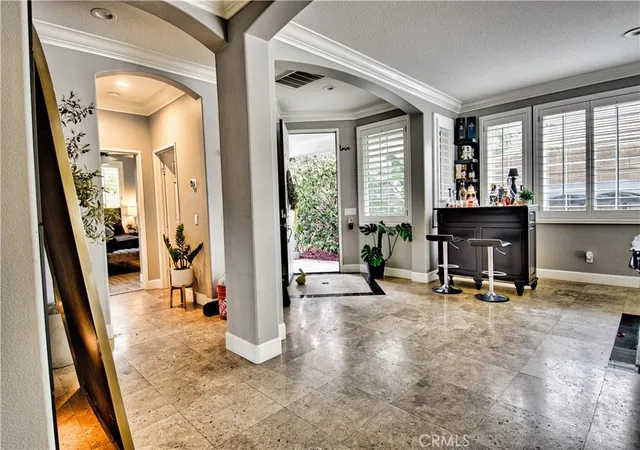
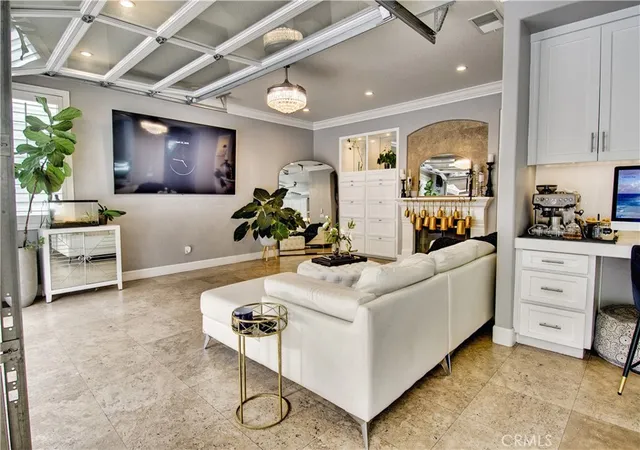
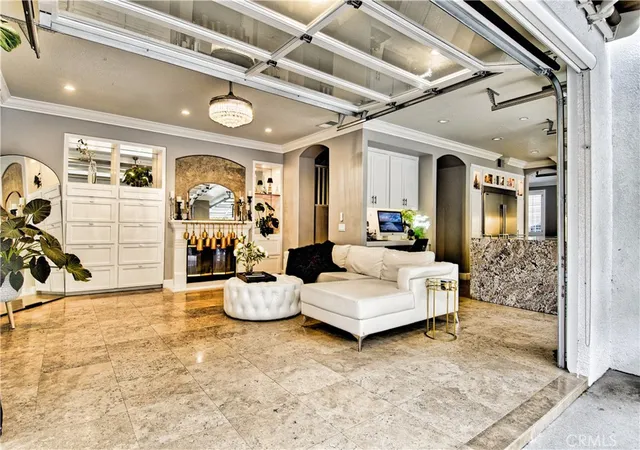
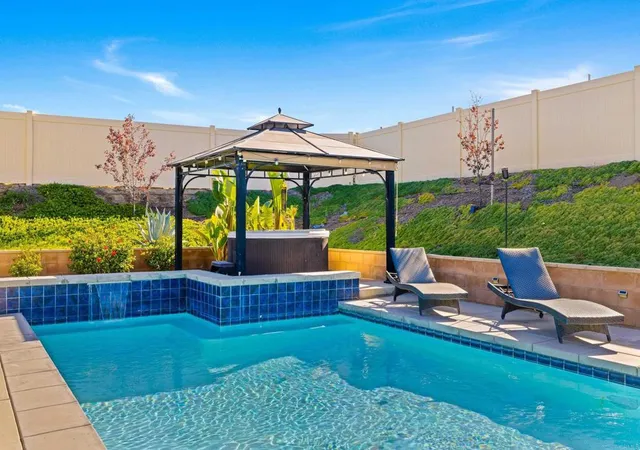
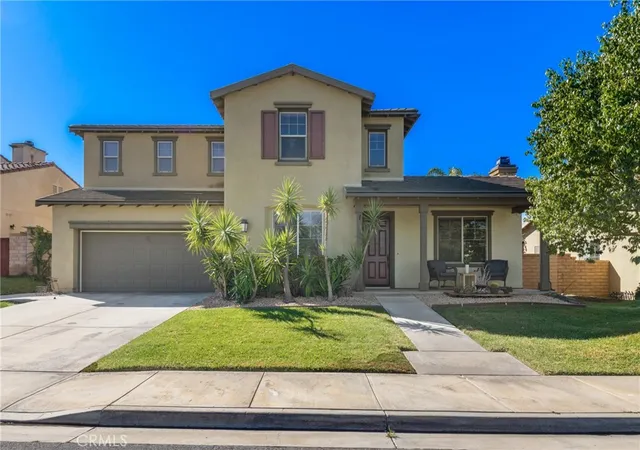
A rare entertainer’s dream at the end of a quiet cul de sac, this one of a kind home is loaded with custom upgrades throughout the interior. Beautiful tile wood look flooring, halo lighting in both the formal living and main living areas, and extra large crown molding give the home an elegant, cohesive feel. A spacious downstairs bedroom sits next to a full bathroom, ideal for guests or multigenerational living. The gourmet kitchen centers around an impressive extra large marble island with seating on both sides, a built in microwave and cabinet space on both sides, pot filler over the stove, large pull out shelves on both sides of the extra large 2 door refrigerator, and abundant storage. The large laundry room provides ample cabinet space and a convenient utility sink. Ceiling fans are found throughout the entire home, including in the bathrooms, to keep every room comfortable. The luxurious primary suite features a large bedroom with a modern ceiling fan and a custom built in media wall with display shelving and storage cabinets. The spa style primary bathroom offers a cozy fireplace, double sinks, two separate walk in closets, and a wine refrigerator, creating a true retreat. A dedicated theater room delivers the ultimate movie experience with built in surround sound, high quality projector and equipment, two ceiling fans, and elevated second row seating. Additional interior highlights include a pool table in the formal living room and a whole home water softener, plus extensive built in storage cabinets in the extra large garage with stained custom concrete floors. The resort style backyard is built for entertaining, with a custom pool and jacuzzi as the centerpiece. An incredible outdoor living area includes a gas powered grill behind the seating area, outdoor sitting area with TV, ceiling fan, gas fire counter, and a running sink, plus a fire pit next to the TV area and a separate fire pit beside the pool. Two automatic awnings over the outer rear garage doors provide welcome shade and extend your usable outdoor space. For toys and storage, the property offers RV parking with electric hookup and waste disposal, dedicated boat parking, and a custom back of home layout with three garage doors. Located at the end of a quiet cul de sac with no comparable homes nearby, this property truly stands out as a one of a kind opportunity. NO HOA
- Houzeo last checked: 12 minutes ago
- Listing updated: October 30, 2026 at 1:17 pm
- Source: California Regional MLS-CA | MLS#:

Property Details
Status
Active
Type
Single Family Residence
No. of Stories
2
County
City
Neighborhood
--
Year Built
2004
HOA Fees
-
Finished Area
3,217 sqft
Lot Size
9,148 sqft lot
Basement Area
- sqft
MLS Name
California Regional MLS
MLS Number
SW26230452
MLS Status
Active
Days on Market
28
Cumulative Days on Market
179
Continue Your Journey in App
Find your dream home, receive real-time updates, and many more!
Location
Facts & Features
Rooms
Bedrooms & bathrooms
Bedrooms: 5
Bathrooms: 3
Interior
Interior Features
Built In Features, Crown Molding, Separate Formal Dining Room, Eat In Kitchen, Recessed Lighting, Bedroom On Main Level, Walk In Closets
Sewer
Public Sewer
Cooling
Central Air
Exterior Features
Awnings
Heating
Central, Fireplaces
Flooring
Tile
Window Features
Energy Star Qualified Windows
Appliances
Six Burner Stove, Dishwasher, Ice Maker, Microwave, Refrigerator, Water Softener, Dryer, Washer
Construction
Year Built
Year Built: 2004
Home type
Single Family Residence
Architectural Style
Mediterranean
Roof
Tile
Construction Materials
Stucco
Foundation Details
Slab
Property Condition
Turnkey
Utilities & Energy
Electric
Volts220in Garage, Volts220for Spa
Fireplace Features
Bath, Living Room
Laundry Features
Inside, Upper Level
Water Source
Public
Parking Features
Boat, Controlled Entrance, Concrete, Door Multi, Door Single, Driveway, Garage Faces Front, Garage, Garage Door Opener, Rv Hook Ups, Rv Access Parking
Utilities
Electricity Connected, Natural Gas Connected, Propane, Sewer Connected, Water Connected
Pool Features
Heated, In Ground, No Permits, Propane Heat, Private
Security Features
Security Gate
Other Features
Community Features
Biking, Dog Park, Hiking
Patio And Porch Features
Concrete
Lot Features
Zero To One Unit Acre, Landscaped
Price History
| Date | Event | Price |
|---|---|---|
05/03/2026 Source: | Listed for Sale | $1,000,000 +4.17% $311/sqft |
05/03/2026 Source: | Off Market | $960,000 +20.00% $298/sqft |
03/26/2021 Source: | Sold | $800,000 $249/sqft |

Find Homes by Property Features in Winchester, CA
Nearby New Homes For Sale


Based on information from California Regional Multiple Listing Service, Inc. as of Nov 22, 2026, 06:00PM and /or other sources. All data, including all measurements and calculations of area, is obtained from various sources and has not been, and will not be, verified by broker or MLS. All information should be independently reviewed and verified for accuracy. Properties may or may not be listed by the office/agent presenting the information. Information being provided is for consumers’ personal, non-commercial use and may not be used for any purpose other than to identify prospective properties consumers may be interested in purchasing. This website may not include listings or property addresses of sellers who have directed their listing brokers to withhold their listing or their property address from display on the Internet. © 2026 California Regional Multiple Listing Service. All Rights Reserved.
 Advertising Broker: William Johnson DRE #01463271 | William Johnson Brokerage