Andover RE
Powered by 
- 5
- Overview
- Description
- Property Details
- Location
- Facts & Features
- Getting Around
- Nearby Homes

Street View
$390,000
Monthly Est:$1,941
 3 Beds
 2 Baths
2 full baths
 1,667sqft
3679 Buckingham Ave, Berkley City Oakland, MI 48072
$390,000
$1,941/moEst:
Get Pre-Approved
Single Family Residence
Built in 1924
$-- HOA
0.1 acre lot
$234/sq.ft
Description
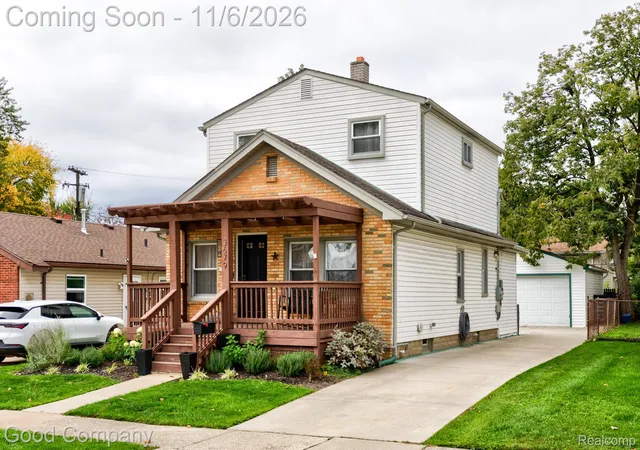
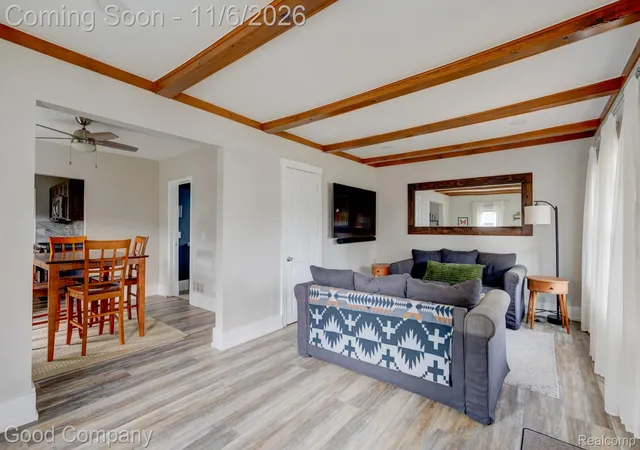
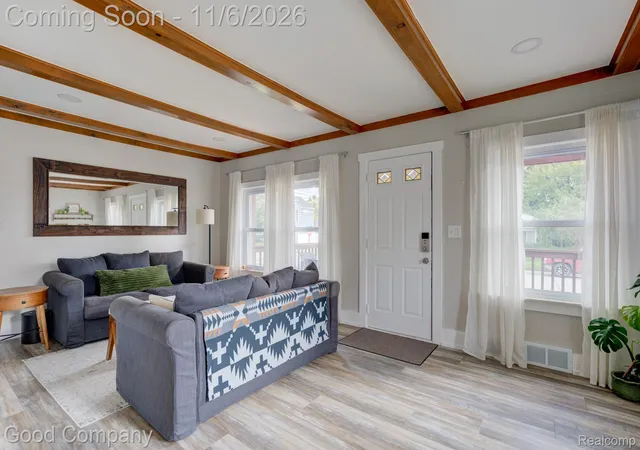
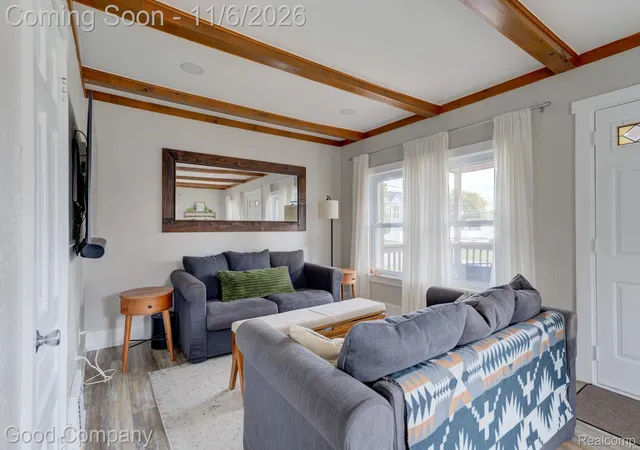
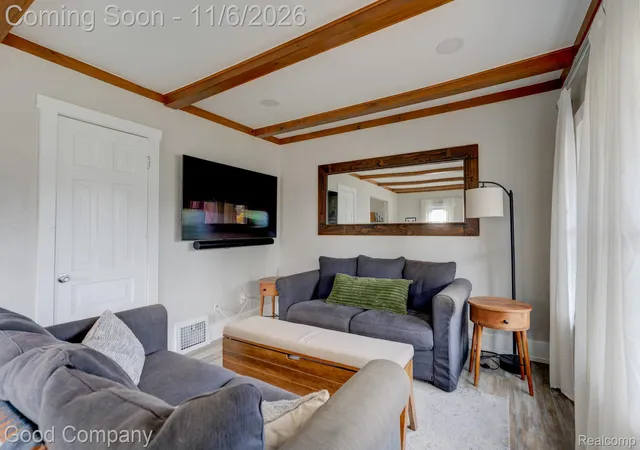
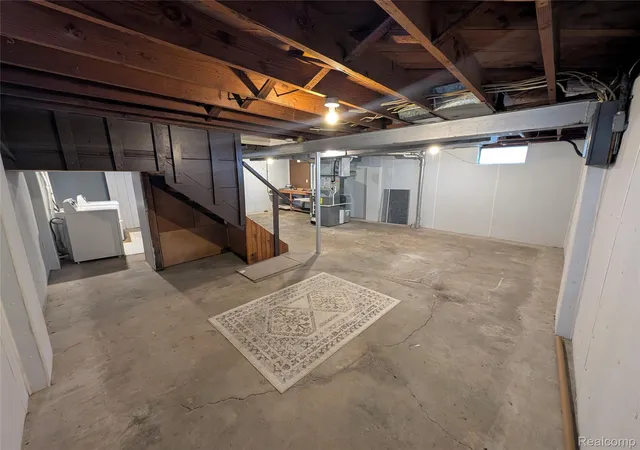
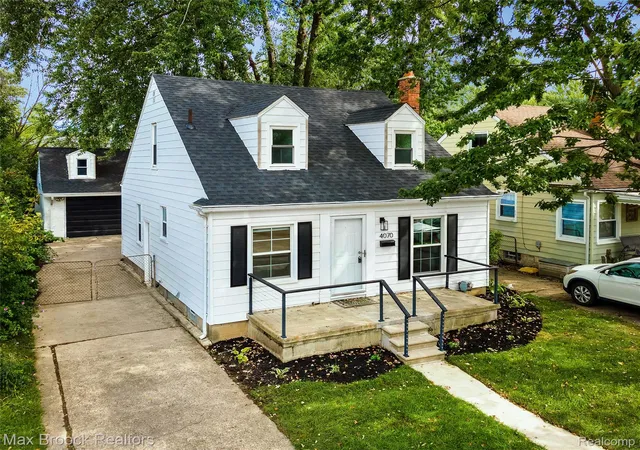
Thoughtfully updated 1920s colonial in Berkley with three bedrooms, two full baths, a partially finished basement, and a fenced backyard. A pergola-topped front porch with warm brick detailing makes the perfect spot for morning coffee before you even step inside. The living room is full of character with exposed wood ceiling beams, recessed lighting, and a row of windows pouring in natural light. From there, the dining room flows right into the kitchen, offering stainless steel appliances, a tile backsplash, and plenty of cabinet space. The main floor also includes a bright bedroom with sliding glass doors, currently set up as a relaxing sitting room, plus a full bath. Head upstairs to find built-in shelving at the landing, a second bedroom that works great as a home office, and a spacious primary bedroom with chair rail detail and a double closet. A second full bath with a tiled tub surround completes the upper level. Downstairs, the partially finished basement adds a cozy rec room for movie nights, along with a laundry area and extra storage. Out back, the fenced yard has a grassy lawn ready for summer cookouts, plus a detached two-car garage. Great updates over the last four years include a new tankless water heater, flooring, interior paint, appliances, the partially finished basement, driveway, gutters, and a reinforced garage. Close to Berkley schools and just minutes from downtown Berkley shops and restaurants. Welcome Home!
- Houzeo last checked: 14 minutes ago
- Listing updated: November 9, 2026 at 3:07 pm
- Listing Provided by: Jim Shaffer (248) 834-3030 | Good Company (248) 733-5811
- Source: Realcomp MLS-MI | MLS#: 20261083926

- Originating MLS: Realcomp II Ltd
Property Details
Status
Active
Type
Single Family Residence
No. of Stories
-
County
City
Neighborhood
--
Year Built
1924
HOA Fees
-
Finished Area
1,667 sqft
Lot Size
0.1 acre lot
Basement Area
- sqft
MLS Name
Realcomp MLS
MLS Number
20261083926
MLS Status
Active
Days on Market
28
Cumulative Days on Market
7

Continue Your Journey in App
Find your dream home, receive real-time updates, and many more!
Continue Your Journey in App
Find your dream home, receive real-time updates, and many more!
Location
Facts & Features
Rooms
Bedrooms & bathrooms
Bedrooms: 3
Bathrooms: 2
Interior
Sewer
Public Sewer
Exterior Features
Lighting
Appliances
Dishwasher, Disposal, Dryer, Free Standing Gas Oven, Free Standing Refrigerator, Microwave, Washer
Cooling
Central Air
Heating
Forced Air, Natural Gas
Construction
Year Built
Year Built: 1924
Home type
Single Family Residence
Architectural Style
Colonial
Foundation Details
Basement, Block
Construction Materials
Brick, Vinyl Siding
Utilities & Energy
Water Source
Public
Parking Features
Two Car Garage, Detached
Basement
Partially Finished
Pool Features
None
Other Features
Patio And Porch Features
Covered, Porch
Subdivision Name
Cottage Homes
Disclosures
Taxes Homestead Exempt
Price History
| Date | Event | Price |
|---|---|---|
11/06/2026 Source: | Listed for Sale | $390,000 $234/sqft |
11/02/2026 Source: | Coming Soon | $390,000 +38900.00% $234/sqft |
07/01/2025 Source: | Price Decreased | $1,000 -99.67% $1/sqft |
04/19/2023 Source: | Price Increased | $300,000 +95.31% $180/sqft |
05/21/2017 Source: | Price Increased | $153,601 +12700.08% $92/sqft |


Show more
Nearby Homes
Find Homes by Property Features in Berkley City Oakland, MI
Nearby New Homes For Sale


Based on information from the Board/Association of REALTORS® (alternatively, from the Realcomp II Ltd. MLS) through Nov 13, 2026, 11:30AM. All information provided is deemed reliable, but is not guaranteed to be accurate and should be independently verified. IDX provided courtesy of Realcomp II Ltd. via Andover Real Estate & Houzeo, Copyright 2026 Realcomp II Ltd. Shareholders Any use of search facilities of data on the site, other than by a consumer looking to purchase real estate, is prohibited. IDX information is provided exclusively for consumers' personal, noncommercial use and may not be used for any purpose other than to identify prospective properties consumers may be interested in purchasing. The accuracy of all information, regardless of source, is not guaranteed or warranted. All information should be independently verified. Listing Information presented by local MLS brokerage: Andover Real Estate, local REALTOR®- Scott Rubin - (248)206-3666 . Any use of search facilities of data on the site, other than by a consumer looking to purchase real estate, is prohibited. © 2024 Realcomp II Ltd. MLS. All Rights Reserved.
 Advertising Broker: Andover Real Estate | Andover Real Estate
