
- Overview
- Description
- Property Details
- Location
- HOA Management
- Facts & Features
- Getting Around
- Nearby Homes
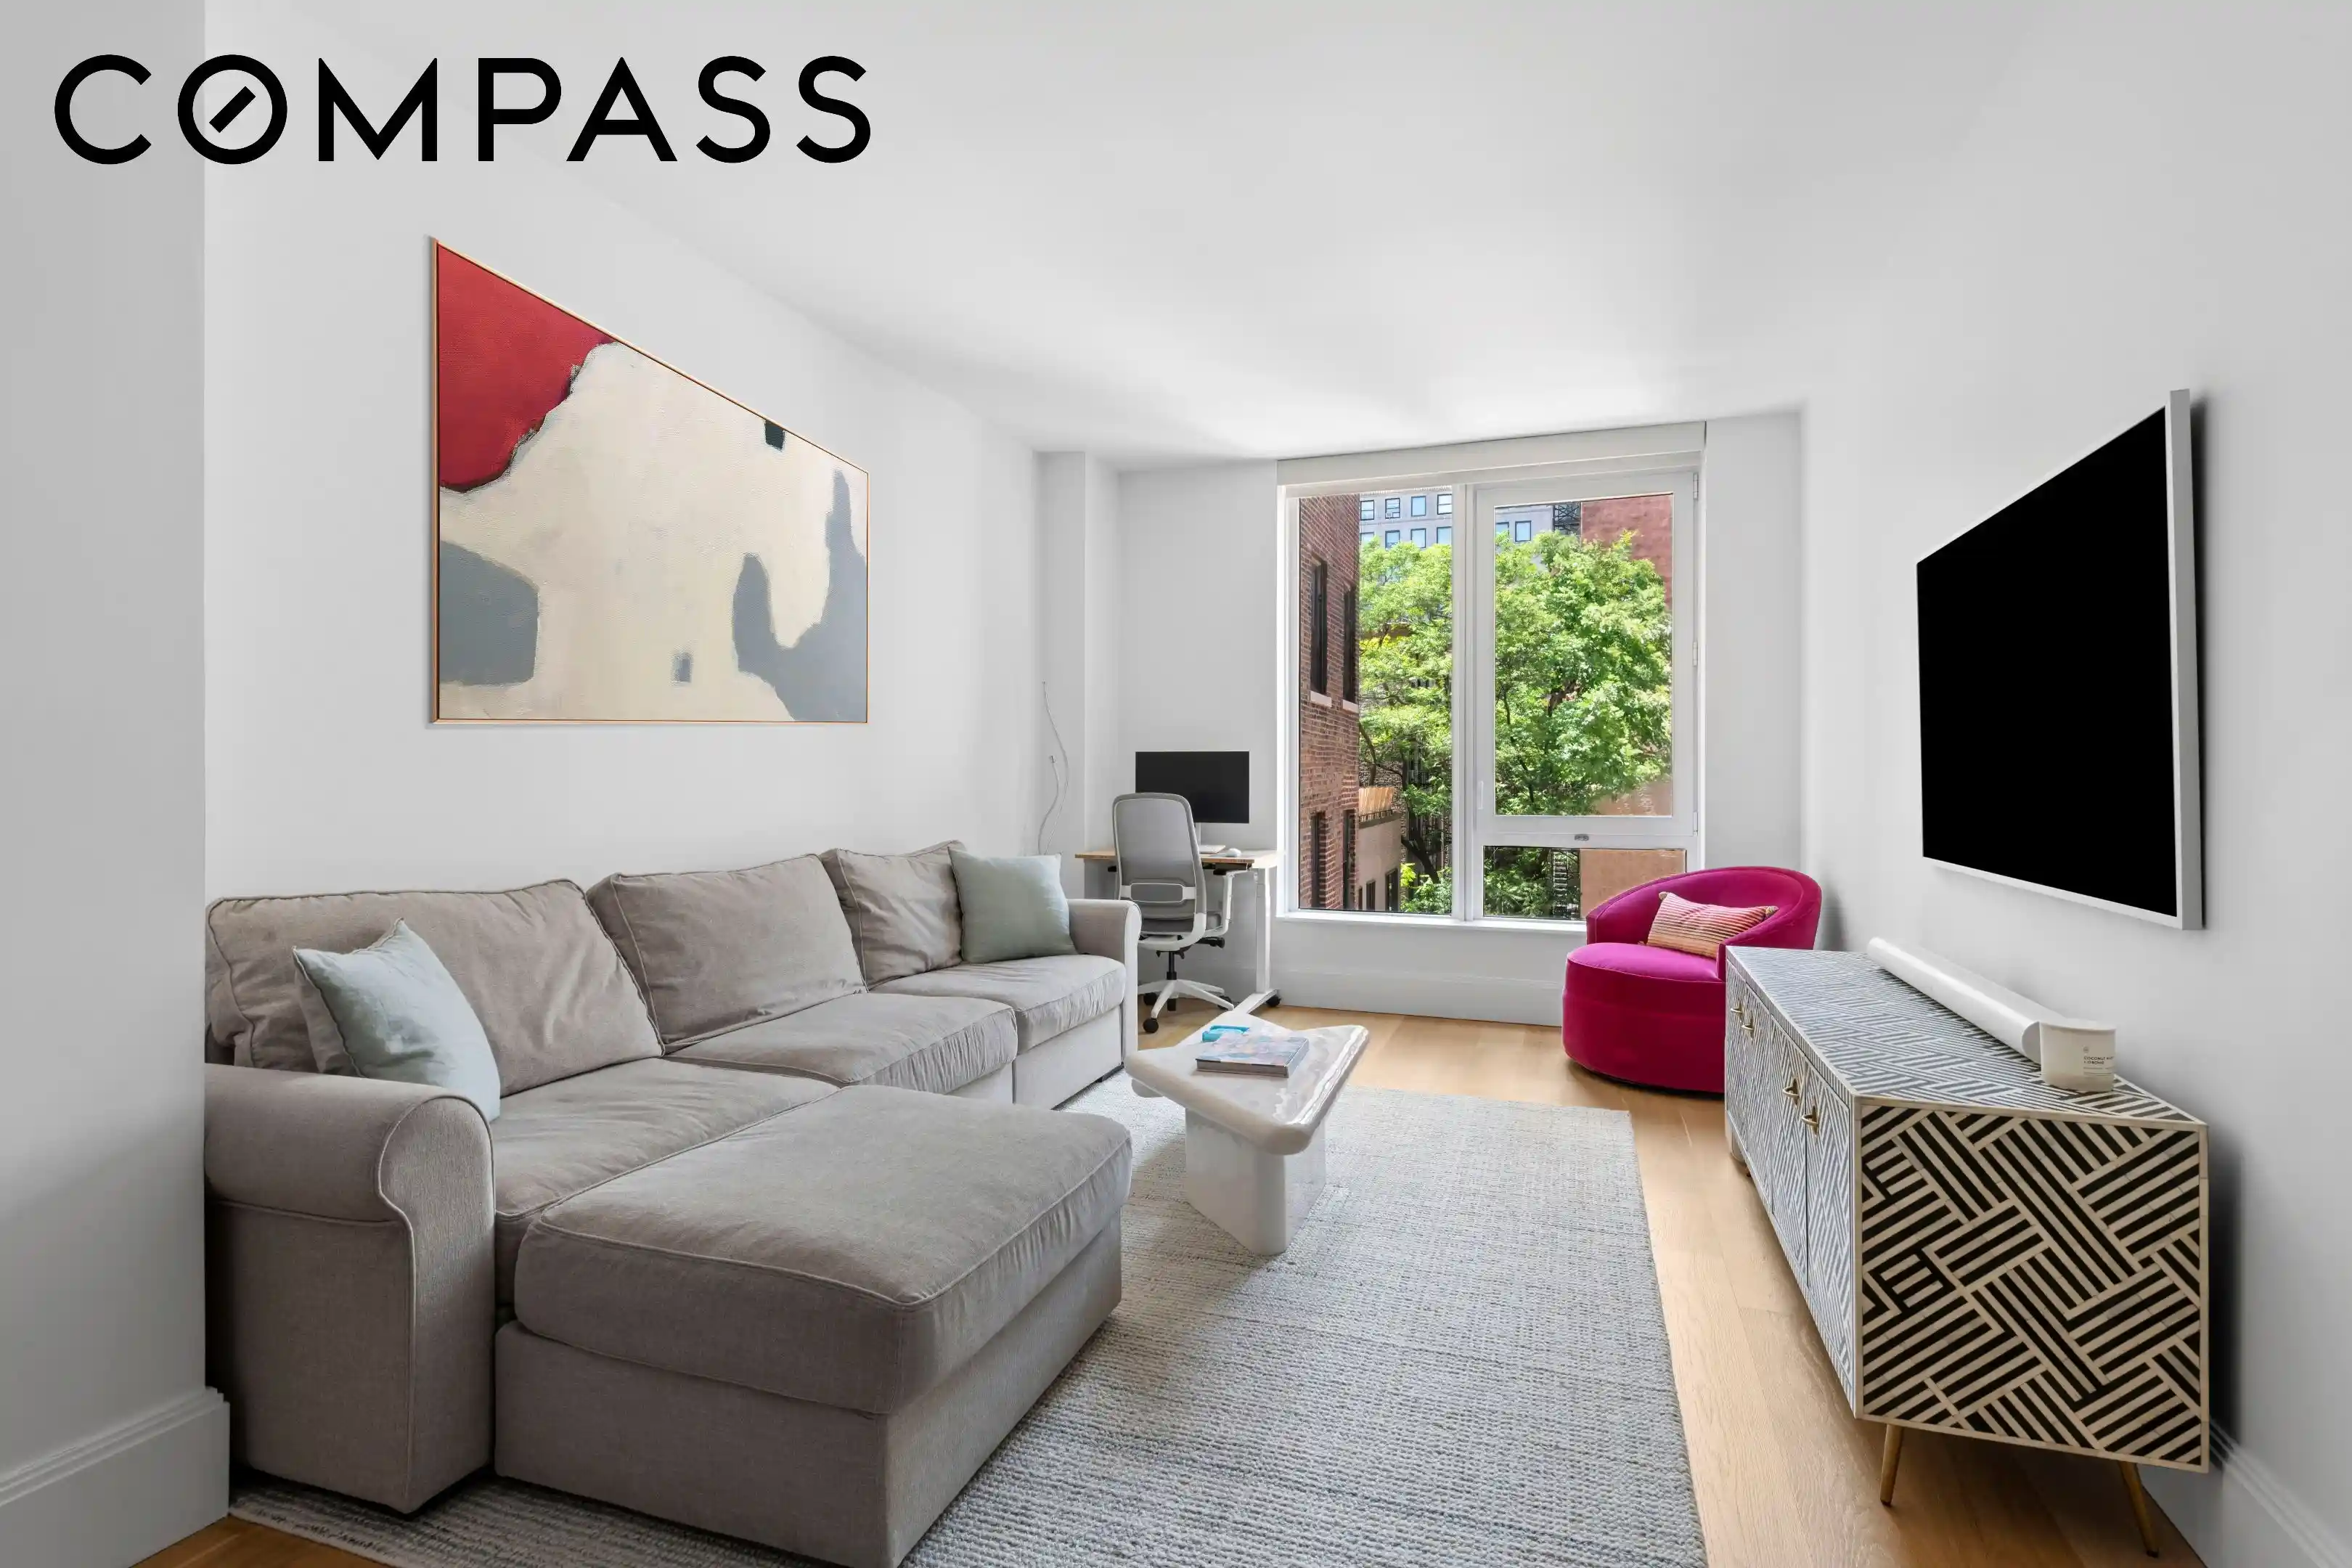


Street View
$1,650,000
Monthly Est:$8,213
 1 Bed
 1 Bath
1 full bath
 964sqft
368 3rd Avenue #4C, New York City, NY 10016
$1,650,000
Get Pre-Approved
Apartment
Built in 2019
$1,456/mo HOA
5,530.56 sqft lot
$1,712/sq.ft
Description
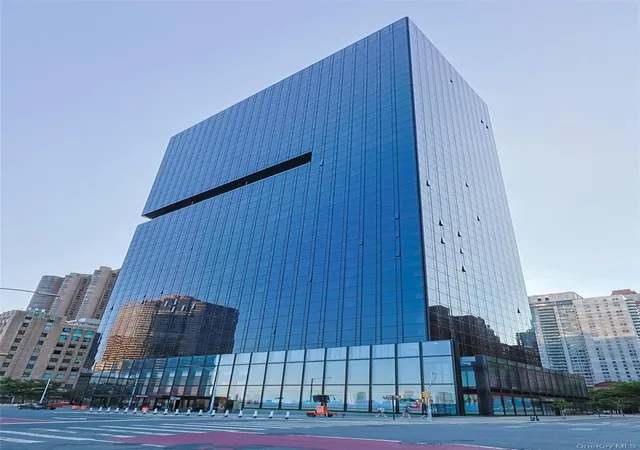
Sophisticated Oversized One Bedroom at VU | Nearly 1,000 SF of Designer Luxury Living Featuring Private Storage on Your Floor!
Residence 4C at VU New York presents a rare opportunity to own an oversized one-bedroom residence in one of Manhattan’s premier new developments. Spanning 964 square feet, this west-facing home is the largest one-bedroom line in the building and among the most generously sized one-bedroom layouts in Manhattan new development. Interiors were designed by renowned designer Paris Forino and offer a refined blend of style, comfort, and functionality.
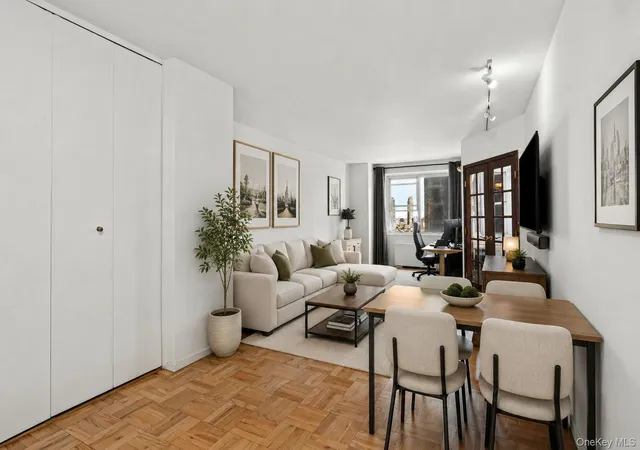
A formal entry foyer with two large closets leads into a flexible dining gallery that can easily function as a formal dining room, home office, guest area, or fitness space. Custom California Closets cabinetry with a built-in mini fridge enhances the space with both style and functionality, while the expansive living room is filled with beautiful western light through oversized windows and enjoys peaceful rear-facing exposures with excellent privacy and serene tree-lined views.
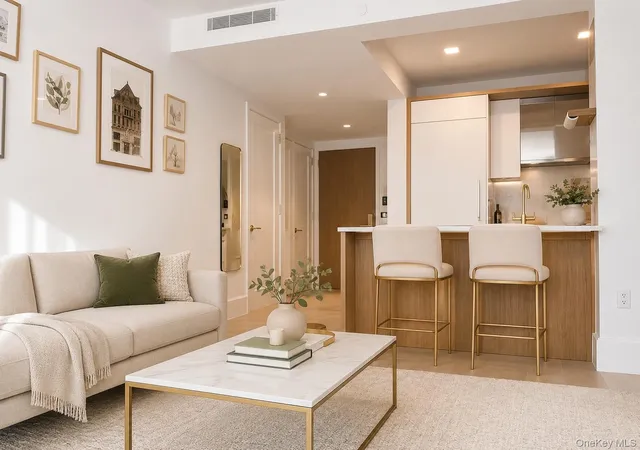
The open kitchen is both elegant and highly functional, featuring white lacquer cabinetry, marble countertops and backsplash, and a full suite of integrated Miele appliances. An oversized island incorporates a built-in dishwasher and microwave, while custom wood floating shelves and abundant storage add warmth and character. The custom pantry and coffee bar were thoughtfully designed as a California Closets build-out, creating exceptional organization and convenience rarely found in a one-bedroom residence.
The king-sized bedroom offers exceptional scale rarely found in newer development one bedrooms and includes ample closet space along with custom Elfa shelving and build-outs throughout all closets in the home. A ceiling fan was also added to the bedroom for additional comfort. The spa-like bathroom is finished with a striking mosaic tile design composed of three different marbles, complemented by custom polished chrome fixtures created exclusively for the building during its 2021 development.
Additional features include central air conditioning, an in-unit washer and dryer, high ceilings, and thoughtfully designed custom storage throughout.
VU is a fully white-glove, full-service condominium offering an exceptional collection of luxury amenities thoughtfully designed by Paris Forino. Residents enjoy access to a state-of-the-art fitness center, screening room, resident lounge, pantry, attended lobby, and a beautifully furnished rooftop terrace with sweeping city views.
Rarely does the opportunity arise to own a like-new development residence of this scale and quality at resale pricing. Welcome home.
- Houzeo last checked: 9 minutes ago
- Listing updated: November 1, 2026 at 4:16 am
- Listing Provided by: Henry Weinstock (516) 673-8321 , Stacey J Froelich (917) 623-7616 | Compass (212) 913-9058
- Source: Rebny MLS-NY | MLS#: RLS20093753

This condo is in:

 Roof Deck / Sundeck
 Snow Removal
 Trash
Property Details
Status
Active
Type
Condominium
No. of Stories
35
County
City
Neighborhood
--
Year Built
2019
HOA Fees
$1456/mo
Finished Area
964 sqft
Lot Size
5,530.56 sqft lot
Basement Area
- sqft
MLS Name
Rebny MLS
MLS Number
RLS20093753
Days on Market
160

Continue Your Journey in App
Find your dream home, receive real-time updates, and many more!
Continue Your Journey in App
Find your dream home, receive real-time updates, and many more!
Location
HOA Management
N/A
HOA Fees
$1,456/ Monthly
Disclaimer: Amenities are based on third-party information and may vary; buyers must independently verify all amenities, as information is deemed reliable but not guaranteed.
Facts & Features
Rooms
Bedrooms & bathrooms
Bedroom: 1
Bathroom: 1
Interior
Exterior Features
Building Roof Deck
Interior Features
Entrance Foyer, Eat In Kitchen, Pantry
Appliances
Dryer, Dishwasher, Washer
Construction
Year Built
Year Built: 2019
Home type
Apartment
Architectural Style
Walk Up
Utilities & Energy
Laundry Features
Common On Floor, Common Area
Other Features
Subdivision Name
Kips Bay
Community Features
Clubhouse
Price History
| Date | Event | Price |
|---|---|---|
05/27/2026 Source: | Listed for Sale | $1,650,000 $1,712/sqft |

Nearby Homes


Find Homes by Property Features in New York City, NY


The real estate listing data marked with this icon comes from the IDX program of the RLS at REBNY Listing Service (RLS). Listing information for certain New York City properties provided courtesy of the Real Estate Board of New York's Residential Listing Service (the "RLS") through Nov 04, 2026, 10:00AM. Information deemed reliable but not guaranteed. Information is provided exclusively for consumers' personal, non-commercial use, and may not be used for any purpose other than the identification of potential properties for purchase. The information contained in this listing has not been verified by the RLS and should be verified by the consumer. The listing information provided here is for the consumer's personal, non-commercial use. Retransmission, redistribution or copying of this listing information is strictly prohibited except in connection with a consumer's consideration of the purchase and/or sale of an individual property. This listing information is not verified for authenticity or accuracy and is not guaranteed and may not reflect all real estate activity in the market. Buyer to verify all information. © 2026 The Real Estate Board of New York, Inc. All rights reserved.
 Advertising Broker: Derek Greene | The Greene Realty Group
