- Overview
- Description
- Property Details
- Location
- HOA Management
- Facts & Features
- Getting Around
- Nearby Homes
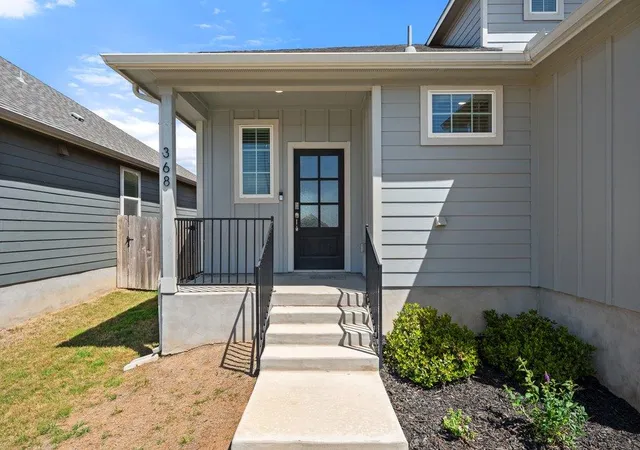


$350,000
Monthly Est:$1,742
 4 Beds
 3 Baths
3 full baths
 2,232sqft
368 Banff Dr, Kyle, TX 78640
$350,000
$1,742/moEst:
Get Pre-Approved
Single Family Residence
Built in 2023
$35/mo HOA
5,662.8 sqft lot
$157/sq.ft
Description
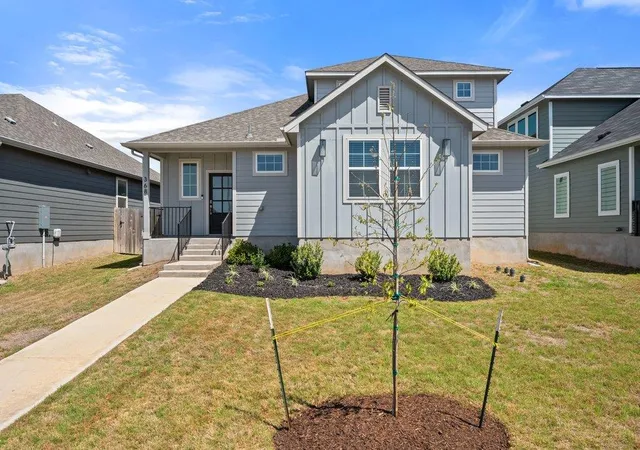
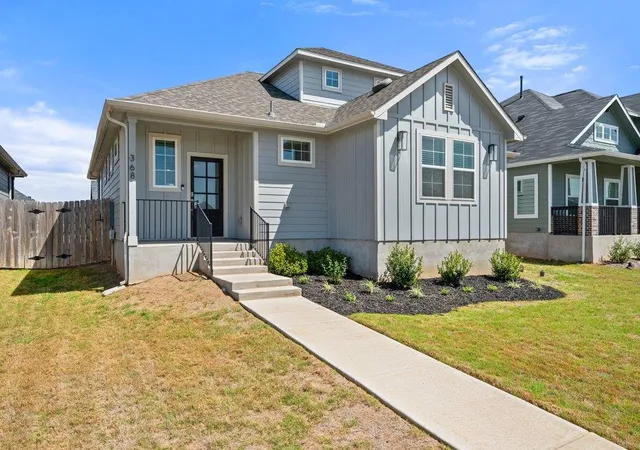
New Price, Amazing Value! Seller Financing Available. Welcome to 368 Banff Dr, a place that truly feels like home, located in the welcoming Paramount community in Kyle. With 4 bedrooms, 3 full bathrooms, and over 2,200 square feet of space, this home offers the perfect balance of room to grow and cozy places to relax.
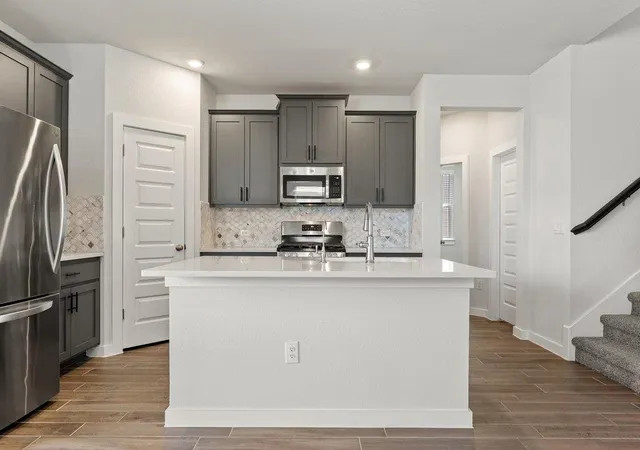
Step inside and you’re greeted by a bright, open living area designed for everyday comfort and easy connection. Whether you’re hosting friends or enjoying a quiet night in, the flow into the kitchen makes everything feel effortless. The kitchen itself features beautiful granite countertops, a center island for gathering, a walk-in pantry, and plenty of storage to keep life organized.
The main level includes a spacious primary suite where you can unwind at the end of the day, along with two additional bedrooms and a full bathroom—ideal for family, guests, or even a home office. There’s also a dedicated laundry room and an oversized two-car garage to make daily life just a little easier.
Upstairs, you’ll find a flexible bonus room that can become whatever you need it to be—a movie room, playroom, workspace, or second living area. A private fourth bedroom with its own full bath creates a perfect retreat for guests or anyone who enjoys a little extra privacy.
Out back, a covered patio and fully fenced yard offer a great space to relax, play, or gather with loved ones.
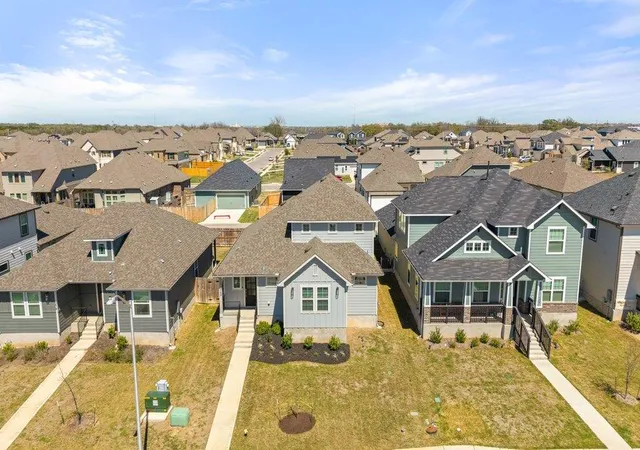
Located just off IH-35, you’ll have quick access to shopping, dining, and entertainment, with both Kyle and San Marcos just minutes away. Plus, Texas State University is only about a 10–12 minute drive, adding even more convenience.
This home is ready for you to move in and start your next chapter.
- Houzeo last checked: 12 hours ago
- Listing updated: September 28, 2026 at 9:33 pm
- Listing Provided by: Jason Soto (512) 667-4357 | Spyglass Realty (512) 759-0889
- Source: Unlock MLS-TX | MLS#: 9351094

Property Details
Status
Active
Type
Single Family Residence
No. of Stories
-
County
City
Neighborhood
--
Year Built
2023
HOA Fees
$35/mo
Finished Area
2,232 sqft
Lot Size
5,662.8 sqft lot
Basement Area
- sqft
MLS Name
Unlock MLS
MLS Number
9351094
MLS Status
Active
Days on Market
200

Continue Your Journey in App
Find your dream home, receive real-time updates, and many more!
Download App
Continue Your Journey in App
Find your dream home, receive real-time updates, and many more!
Location
HOA Management
Goodwin Management
HOA Fees
$420/ Annually
Amenities
 Amenities and services may be covered by one or multiple associations and service providers.
 See Remarks
Disclaimer: Amenities are based on third-party information and may vary; buyers must independently verify all amenities, as information is deemed reliable but not guaranteed.
Facts & Features
Rooms
Bedrooms & bathrooms
Bedrooms: 4
Bathrooms: 3
Kitchen
Level: Main
Primary Bedroom
Level: Main
Interior
Heating
Natural Gas, Zoned
Appliances
Dishwasher, Disposal, Gas Range, Ice Maker, Free Standing Gas Range, See Remarks
Flooring
Carpet, Tile
Window Features
Window Coverings
Interior Features
Breakfast Bar, Ceiling Fan(s), Ceiling High, Quartz Counters, Eat In Kitchen, High Speed Internet, Kitchen Island, Multiple Living Areas, Open Floorplan, Pantry, Primary Bedroom On Main, Recessed Lighting, Walk In Closet(s)
Exterior Features
See Remarks
Sewer
Public Sewer
Cooling
Zoned
Construction
Year Built
Year Built: 2023
Home type
Single Family Residence
Property Condition
Resale
Construction Materials
Board & Batten Siding, Vertical Siding
Roof
Composition
Foundation Details
Slab
Utilities & Energy
Water Source
Public
Utilities
Electricity Connected, Natural Gas Connected, Sewer Connected, Water Connected
Parking Features
Detached, Garage, Garage Faces Rear, Oversized
Security Features
Carbon Monoxide Detector(s), Security System Owned
Pool Features
None
Other Features
Lot Features
Back Yard, Sprinklers In Rear, Sprinklers In Front, Trees Small (under 20 Ft)
Disclosures
See Remarks
Patio And Porch Features
Patio, Porch
Subdivision Name
Paramount Sec Two
Community Features
Curbs, High Speed Internet, Sidewalks
Price History
| Date | Event | Price |
|---|---|---|
09/28/2026 Source: | Price Increased | $350,000 +14483.33% $157/sqft |
09/21/2026 Source: | Price Decreased | $2,400 -99.34% $1/sqft |
06/26/2026 Source: | Listed for Sale | $364,000 +14460.00% $163/sqft |
03/20/2024 Source: | Price Decreased | $2,500 -99.33% $1/sqft |
01/30/2024 Source: | Sold | $371,000 $166/sqft |

Nearby Homes


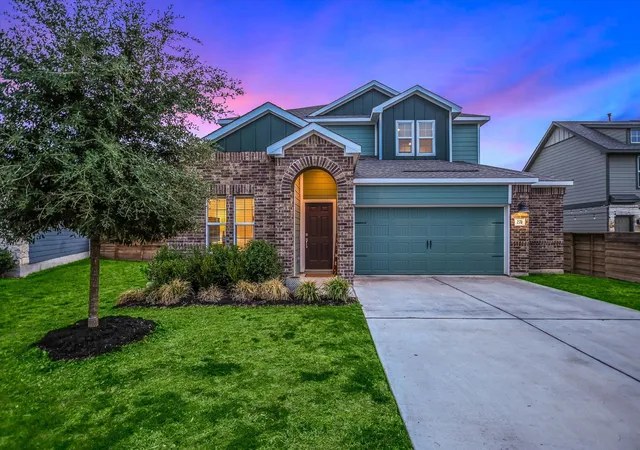
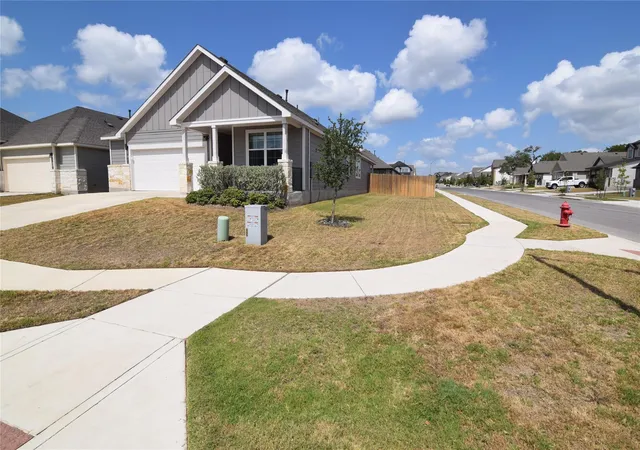
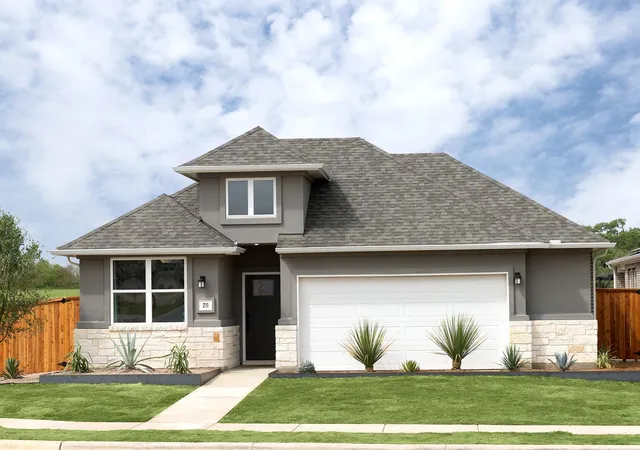
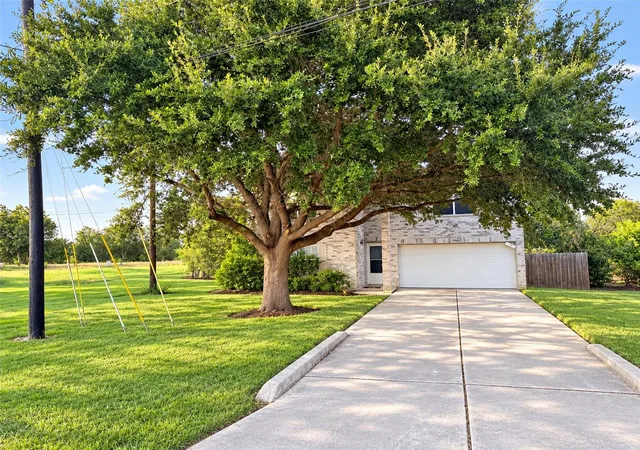
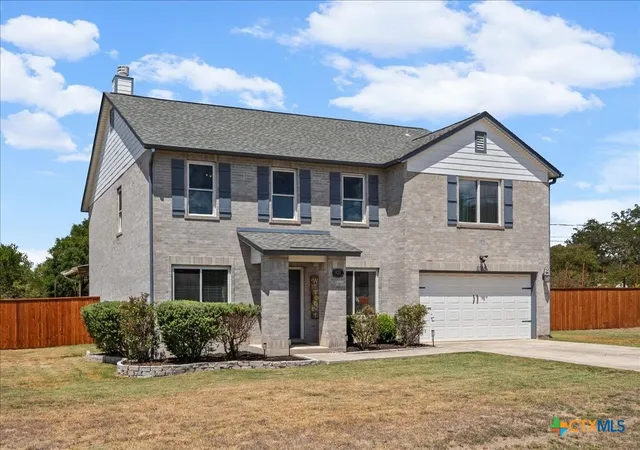
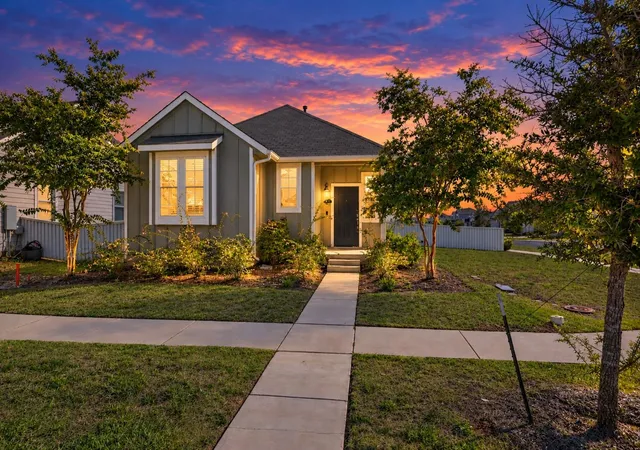
Find Homes by Property Features in Kyle, TX
Nearby New Homes For Sale
Nearby Pre-Owned Homes For Sale

Based on information submitted to the MLS GRID from Unlock MLS through Oct 07, 2026, 06:00AM. All information provided is deemed reliable but is not guaranteed and should be independently verified. Unlock MLS and its affiliates provide the MLS and all content therein “AS IS” and without any warranty, express or implied. All data is obtained from various sources and may not have been verified by broker or MLS GRID. Supplied Open House Information is subject to change without notice. All information should be independently reviewed and verified for accuracy. Properties may or may not be listed by the office/agent presenting the information. The information being provided is for consumers’ personal, non-commercial use. It may not be used for any purpose other than to identify prospective properties consumers may be interested in purchasing. © 2026 Unlock MLS. All Rights Reserved.
 Advertising Broker: Michelle Brecker | Pathway To Home Realty