- Overview
- Description
- Property Details
- Location
- HOA Management
- Facts & Features
- Getting Around
- Nearby Homes
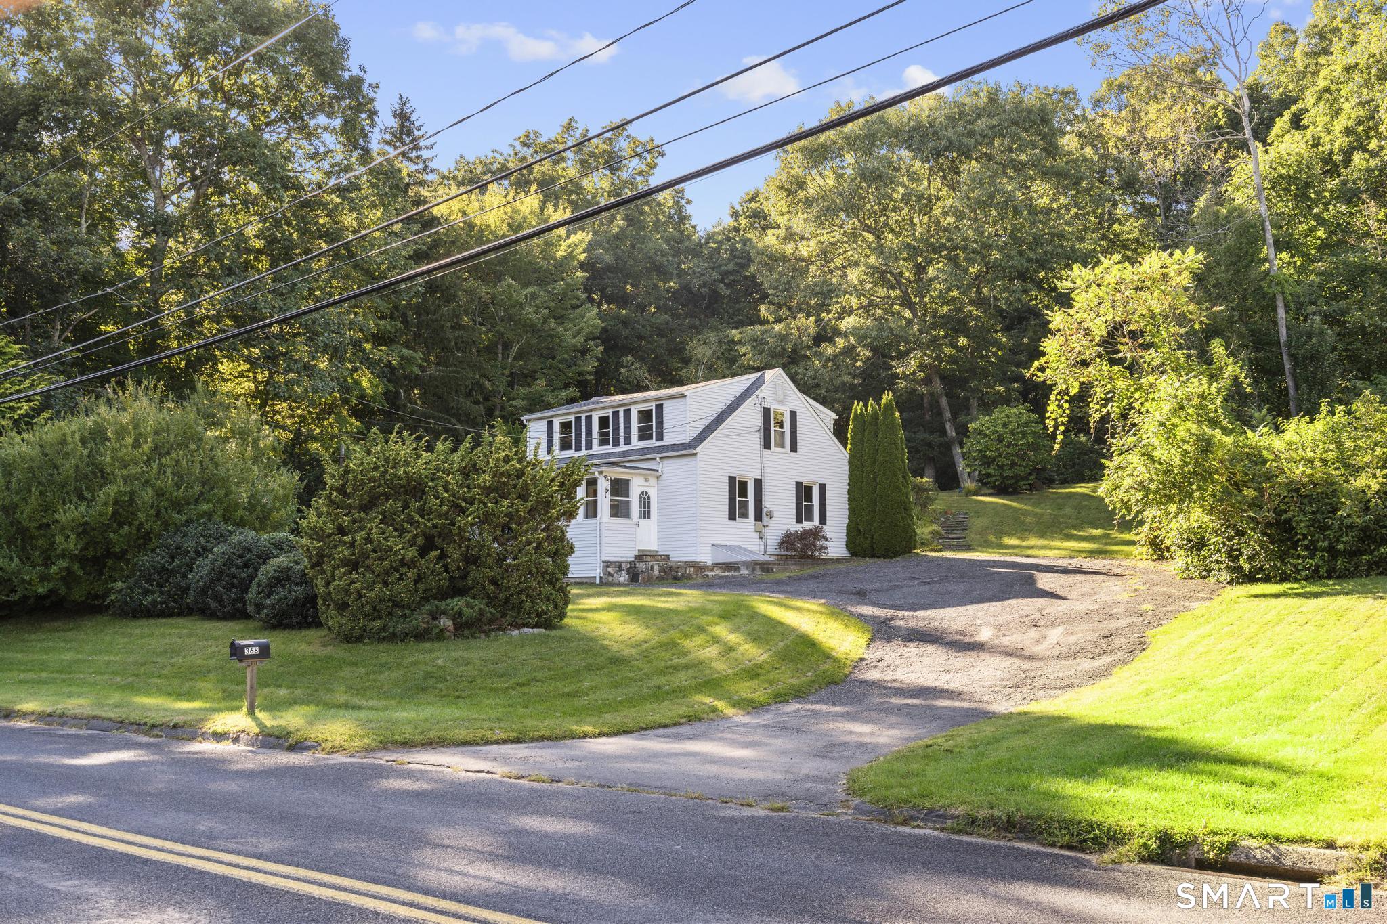
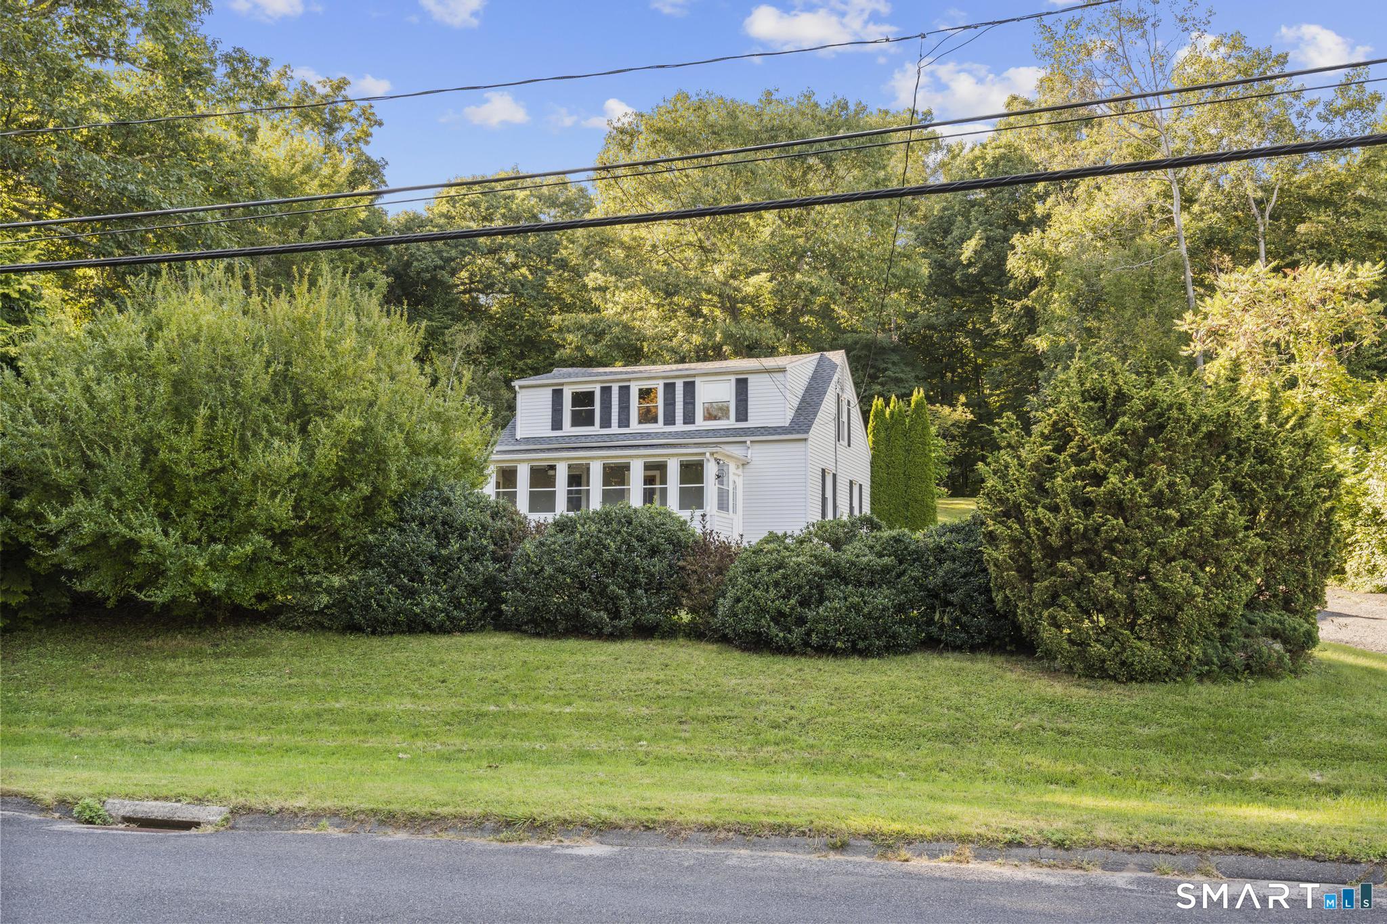
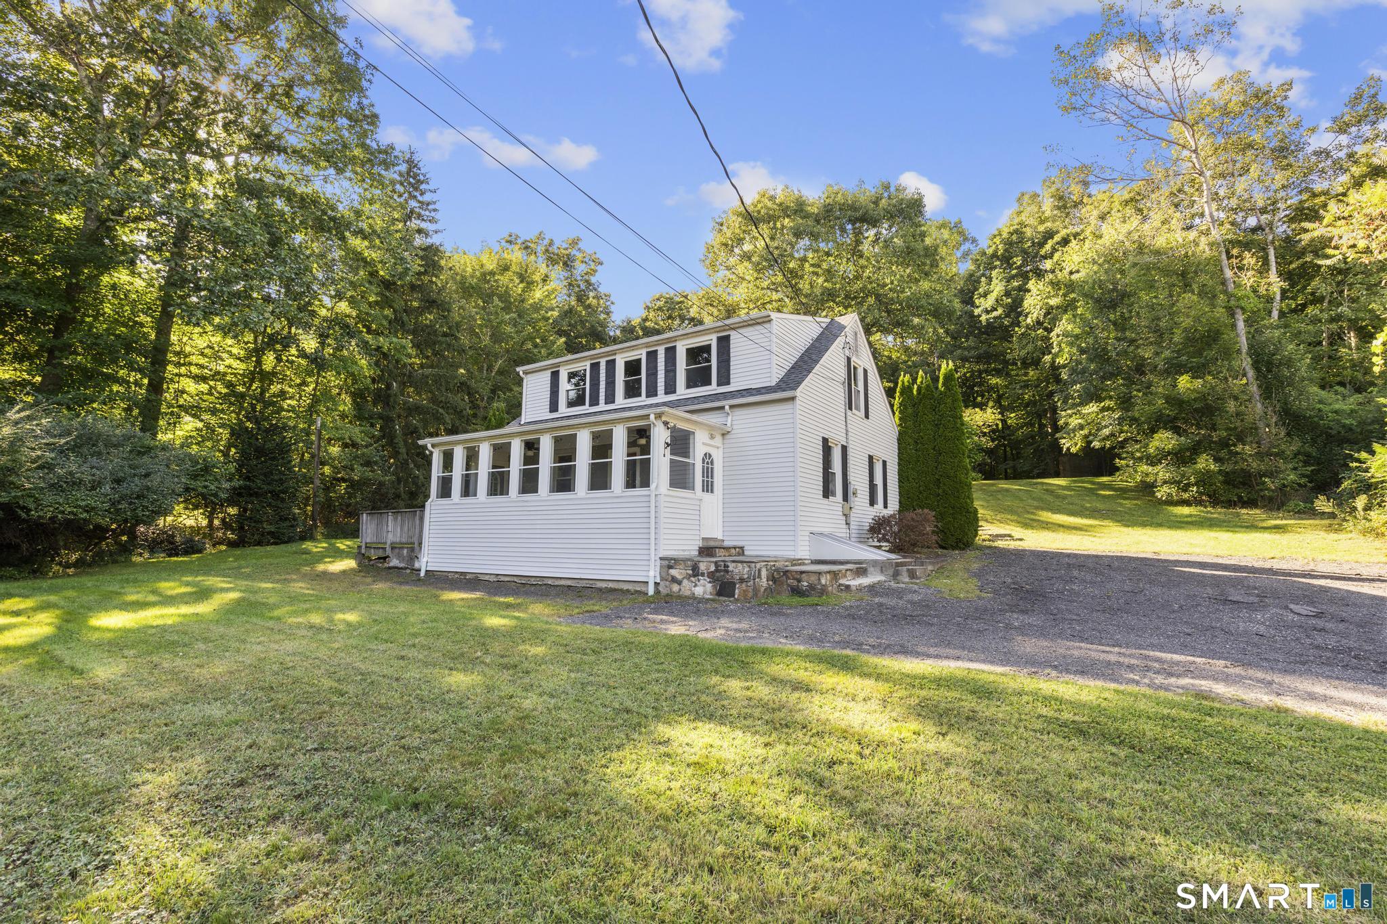

Street View
$365,000
Monthly Est:$1,817
 3 Beds
 2 Baths
2 full baths
 1,238sqft
368 Hamilton Ave, Watertown, CT 06795
$365,000
$1,817/moEst:
Get Pre-Approved
Single Family Residence
Built in 1946
$-- HOA
1.97 acres lot
$295/sq.ft
Description
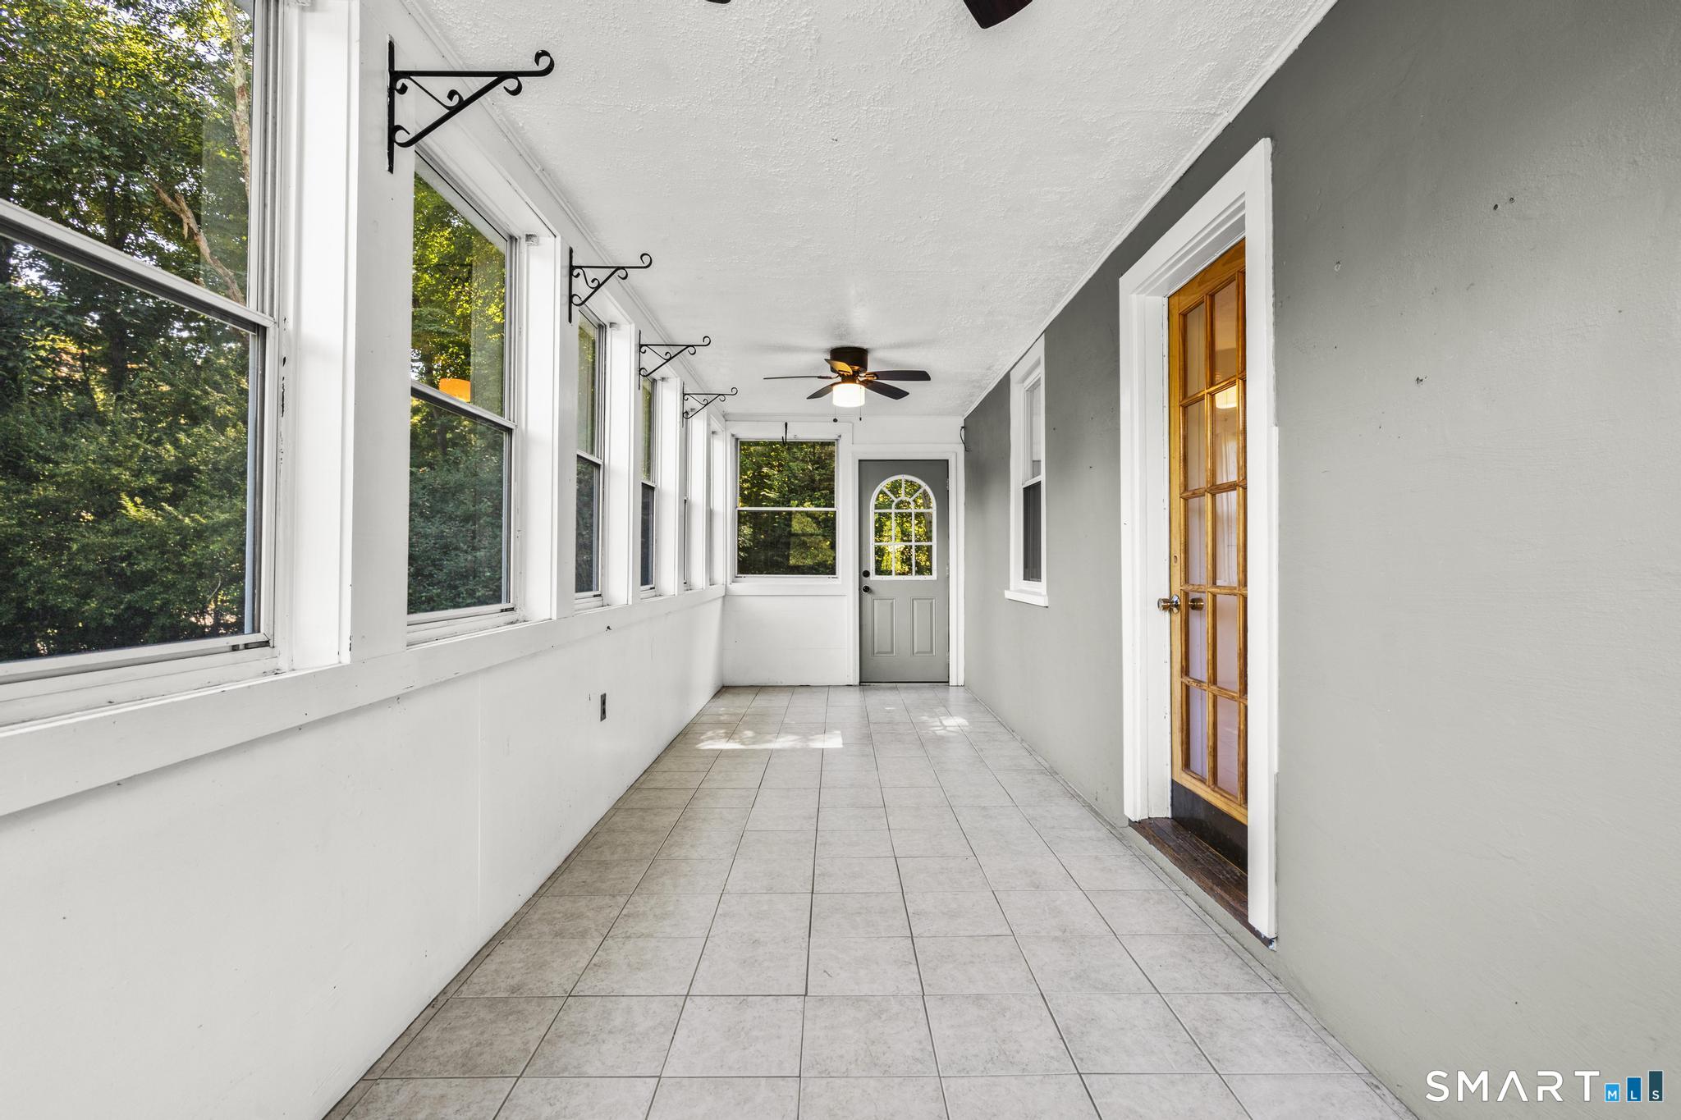
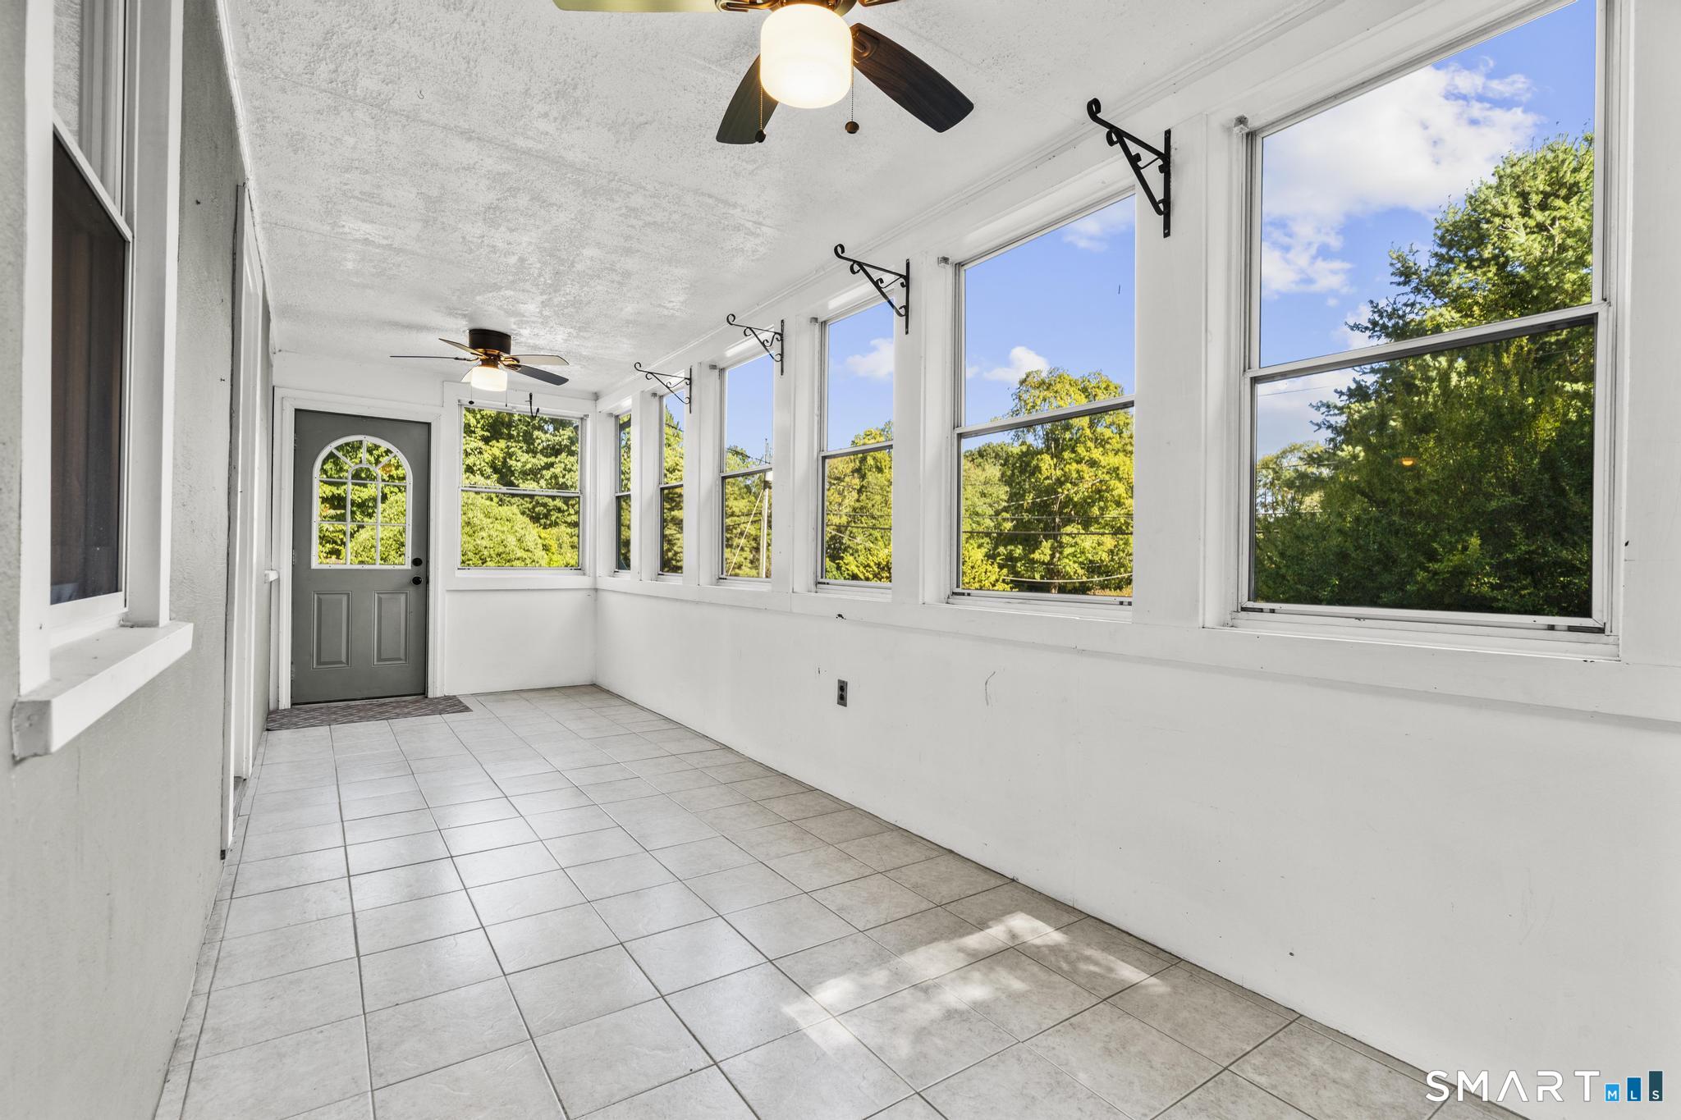
Set in the highly sought-after Taft area, this 3-bedroom, 2-bath Cape offers a spacious 1.97-acre setting with calm stream & large lawn space, classic character, and plenty of opportunity. The park-like yard, small stream, fruit trees, and garden areas create a peaceful backdrop, while the location puts you close to amenities, downtown Watertown, and the Watertown Country Club. Inside, the home offers 1,238 square feet with a refreshed eat-in kitchen featuring granite counters and hardwood floors, a comfortable living room and dining room, and convenient main-level laundry room. The enclosed front porch adds additional flexible relaxation space and could easily become a favorite gathering spot or cozy retreat. Upstairs, the primary bedroom has direct access to it's deck, along with two additional bedrooms and a full bath. The outdoor spaces offer even more to enjoy, including the 2 decks, shed, an outdoor shower, and unique steam room heated by a wood stove which can be refreshed and utilized, or simply used as an extra space for storage. An attached over-sized garage provides valuable room and convenience. The home has had the major cost items done such as the roof & water system, plus a regularly-serviced mechanical system. With its desirable location, generous lot size, and unique features, this property offers a wonderful opportunity to create a home that truly reflects you! Come check it out!
- Houzeo last checked: 2 minutes ago
- Listing updated: October 24, 2026 at 7:49 pm
- Listing Provided by: Zach Nichols | West View Properties, LLC
- Source: SMART MLS-CT | MLS#: 24199743

Property Details
Status
Active
Type
Single Family Residence
No. of Stories
-
County
City
Neighborhood
--
Year Built
1946
HOA Fees
-
Finished Area
1,238 sqft
Lot Size
1.97 acres lot
Basement Area
- sqft
MLS Name
SMART MLS
MLS Number
24199743
MLS Status
Active
Days on Market
54

Continue Your Journey in App
Find your dream home, receive real-time updates, and many more!
Continue Your Journey in App
Find your dream home, receive real-time updates, and many more!
Location
HOA Management
0
HOA Fees
$-/
Disclaimer: Amenities are based on third-party information and may vary; buyers must independently verify all amenities, as information is deemed reliable but not guaranteed.
Facts & Features
Rooms
Bedrooms & bathrooms
Bedrooms: 3
Bathrooms: 2
Interior
Cooling
Ceiling Fans, Window Unit
Heating
Oil, Hot Water
Appliances
Oven/range, Microwave, Refrigerator, Dishwasher
Exterior Features
Shed, Fruit Trees, Deck, Gutters, Garden Area, French Doors
Sewer
Septic
Construction
Year Built
Year Built: 1946
Home type
Single Family Residence
Roof
Asphalt Shingle
Architectural Style
Cape Cod
Foundation Details
Block, Stone
Utilities & Energy
Basement
Crawl Space, Hatchway Access
Laundry Features
Main Level
Parking Features
Attached Garage
Water Source
Private Well
Other Features
Lot Features
Lightly Wooded, Sloping Lot
Subdivision Name
Taft School
Price History
| Date | Event | Price |
|---|---|---|
10/24/2026 Source: | Listed for Sale | $365,000 $295/sqft |
10/07/2026 Source: | Contingent (Active Under Contract) | $365,000 +98.37% $295/sqft |
06/17/2018 Source: #170079883 | Sold | $184,000 $149/sqft |

Nearby Homes
Find Homes by Property Features in Watertown, CT


Based on information provided to and compiled by the SMART MLS, Inc. through Nov 12, 2026, 10:00AM. IDX information is provided exclusively for consumers’ personal, non-commercial use. It may not be used for any purpose other than to identify prospective properties consumers may be interested in purchasing. The data is deemed reliable but is not guaranteed accurate by the MLS. ©2026 SMART MLS, Inc. All Rights Reserved.
 Advertising Broker: Derek Greene | The Greene Realty Group
