- Overview
- Description
- Property Details
- Location
- Facts & Features
- Getting Around
- Nearby Homes

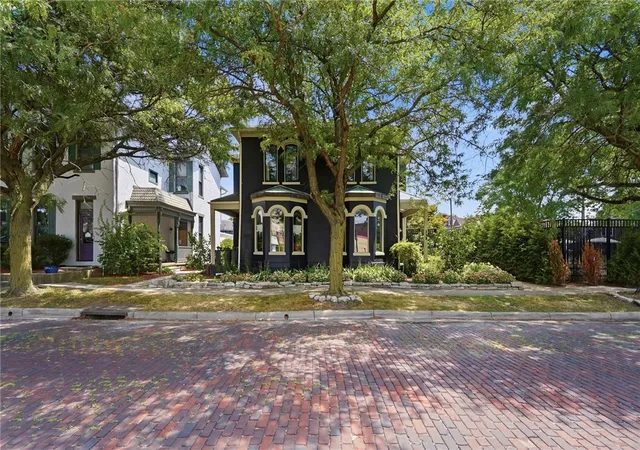


$975,000
Monthly Est:$4,853
 5 Beds
 3 Baths
2 full baths + 1 half bath
 4,961sqft
368 S Patterson Blvd, Dayton, OH 45402
$975,000
$4,853/moEst:
Get Pre-Approved
Single Family Residence
Built in 1890
$-- HOA
7,558 sqft lot
$197/sq.ft
Description
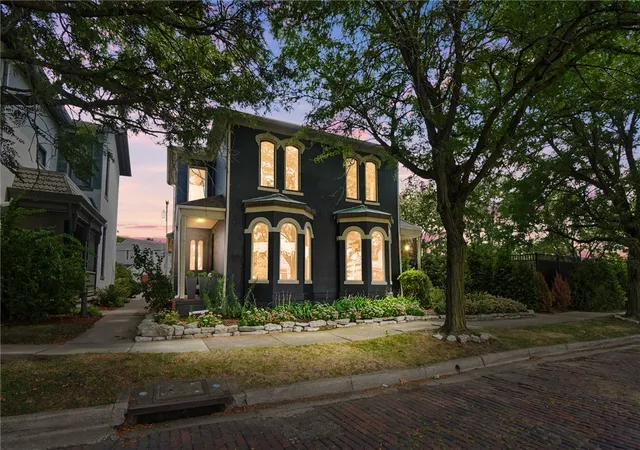
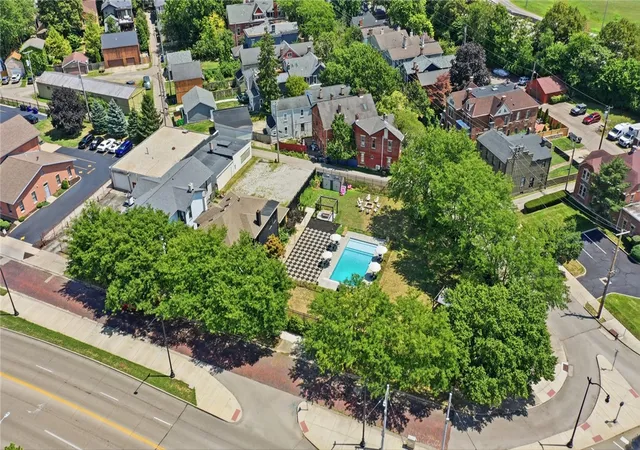
Opportunities like this are incredibly rare in Dayton's beloved Oregon Historic District. Spanning three separate parcels, this extraordinary 1890 home blends historic charm, designer finishes, unmatched flexibility, and a private backyard oasis with a heated inground pool, all just steps from the district's renowned restaurants, boutiques, coffee shops, and entertainment.
Inside, Victorian architecture meets Art Deco and Mid-Century Modern design, creating a home that's both timeless and unexpected. From Gucci wallpaper and Jonathan Adler lighting to countless custom touches, every room has been thoughtfully curated while preserving the warmth and charm of this historic home.
Designed for both everyday living and entertaining, the main home offers multiple living spaces, a stunning dining room with direct access to the backyard, a beautifully updated kitchen, and an incredible butler's pantry. Upstairs, you'll find three spacious bedrooms and a spa-inspired primary bath reminiscent of a luxury resort.
Beyond its stunning design, the flexible layout offers endless possibilities. Currently operating as an established income-producing short-term rental, the property can continue as an investment, function as a duplex, accommodate multigenerational living, or be enjoyed as one remarkable single-family home. A private entrance leads to a separate living area complete with a bedroom, family room, full bath, laundry, and kitchenette.
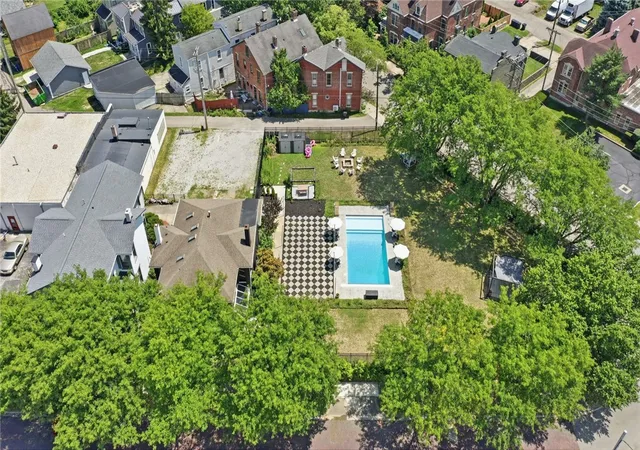
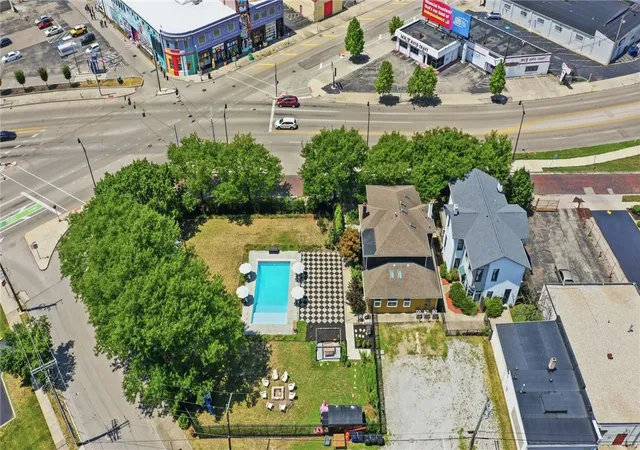
Step outside to a setting that's nearly impossible to replicate. The fully fenced backyard spans all three parcels, creating an incredible space for entertaining, relaxing by the heated inground pool, or simply enjoying your own private retreat in the heart of downtown.
Lovingly maintained and thoughtfully updated by generations of owners, this is more than just a home—it's an opportunity to own one of Dayton's most iconic and unforgettable properties.
- Houzeo last checked: 5 minutes ago
- Listing updated: August 3, 2026 at 8:00 pm
- Listing Provided by: Kunal N Patel (937) 248-3061 | Glasshouse Realty Group (937) 901-3985
- Source: Dayton Realtors MLS-OH | MLS#: 965578

Property Details
Status
Active
Type
Single Family Residence
No. of Stories
2
County
City
Neighborhood
Year Built
1890
HOA Fees
-
Finished Area
4,961 sqft
Lot Size
7,558 sqft lot
Basement Area
- sqft
MLS Name
Dayton Realtors MLS
MLS Number
965578
MLS Status
Active
Days on Market
78

Continue Your Journey in App
Find your dream home, receive real-time updates, and many more!
Download App
Continue Your Journey in App
Find your dream home, receive real-time updates, and many more!
Location
Facts & Features
Rooms
Bedrooms & bathrooms
Bedrooms: 5
Bathrooms: 3
Bedroom
Level: Second
Area: 336.00 Square Feet
Dimensions: 12 x 28
Bedroom
Level: Second
Area: 221.00 Square Feet
Dimensions: 17 x 13
Bedroom
Level: Second
Area: 325.00 Square Feet
Dimensions: 25 x 13
Bedroom
Level: Second
Area: 196.00 Square Feet
Dimensions: 14 x 14
Kitchen
Level: Main
Area: 130.00 Square Feet
Dimensions: 10 x 13
Laundry
Level: Main
Area: 48.00 Square Feet
Dimensions: 6 x 8
Bedroom
Level: Main
Area: 117.00 Square Feet
Dimensions: 9 x 13
LivingRoom
Level: Main
Area: 204.00 Square Feet
Dimensions: 12 x 17
Kitchen
Level: Main
Area: 182.00 Square Feet
Dimensions: 14 x 13
BreakfastRoomNook
Level: Main
Area: 130.00 Square Feet
Dimensions: 10 x 13
LivingRoom
Level: Main
Area: 221.00 Square Feet
Dimensions: 17 x 13
FamilyRoom
Level: Main
Area: 221.00 Square Feet
Dimensions: 13 x 17
EntryFoyer
Level: Main
Area: 195.00 Square Feet
Dimensions: 13 x 15
Interior
Appliances
Dishwasher, Range, Refrigerator
Heating
Natural Gas
Exterior Features
Fence, Pool, Porch, Patio, Storage
Interior Features
Kitchen Island, Kitchenette, Remodeled, Skylights
Cooling
Central Air
Window Features
Skylights
Construction
Year Built
Year Built: 1890
Home type
Single Family Residence
Foundation Details
Slab
Construction Materials
Brick, Wood Siding
Utilities & Energy
Pool Features
In Ground
Parking Features
No Garage
Basement
Partial, Unfinished
Other Features
Patio And Porch Features
Patio, Porch
Subdivision Name
City/dayton Rev
Price History
| Date | Event | Price |
|---|---|---|
08/03/2026 Source: | Listed for Sale | $975,000 +11.43% $197/sqft |
09/29/2023 Source: | Price Decreased | $875,000 -7.89% $176/sqft |
09/29/2023 Source: | Sold | $950,000 $191/sqft |

Nearby Homes


Find Homes by Property Features in Dayton, OH
Nearby New Homes For Sale
Nearby Pre-Owned Homes For Sale

Based on information from Dayton Realtors® MLS through Oct 21, 2026, 06:15PM. Information is provided exclusively for consumers’ personal, non-commercial use, that it may not be used for any purpose other than to identify prospective properties consumers may be interested in purchasing. The data is deemed reliable but is not guaranteed accurate by the MLS. The MLS may, at its discretion, require use of other disclaimers as necessary to protect participants and/or the MLS from liability. This website may not include listings or property addresses of sellers who have directed their listing brokers to withhold their listing or their property address from display on the Internet. © 2026 Dayton Area Board of Realtors®, Inc. All rights reserved.
 Advertising Broker: Nicholas Huscroft | Chosen Realty
