
- 0
- 6
- Overview
- Description
- Property Details
- Location
- Facts & Features
- Getting Around

Street View
$2,399,000
Monthly Est:$11,941
 5 Beds
 5 Baths
4 full baths + 1 half bath
 5,900sqft
368 Sleight Ave, New York City, NY 10307
$2,399,000
Get Pre-Approved
Single Family Residence
Built in 2022
$-- HOA
8,550 sqft lot
$407/sq.ft
Description
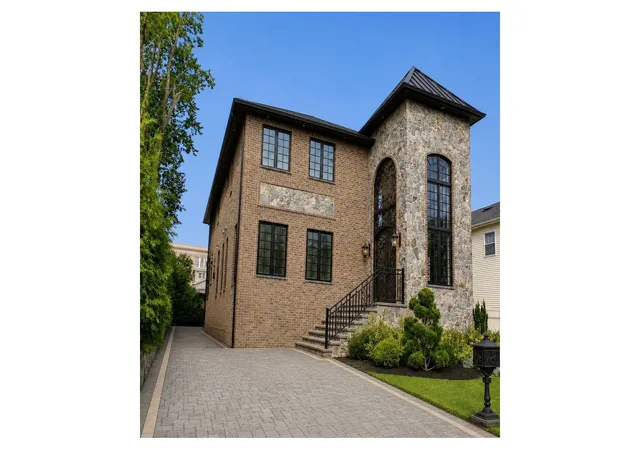
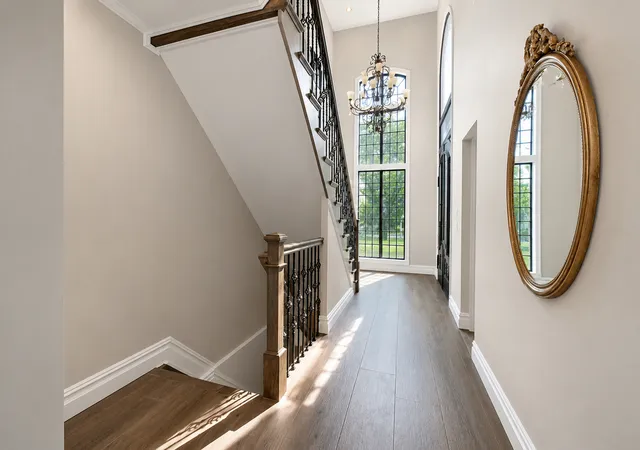
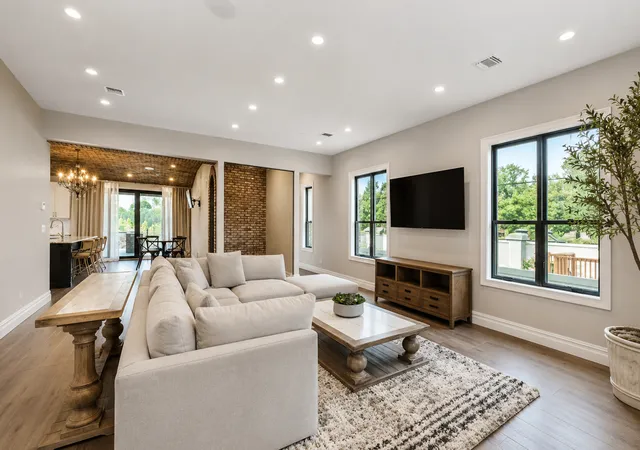
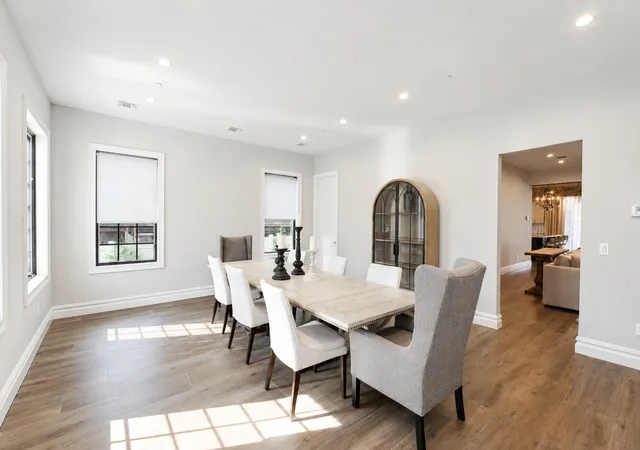
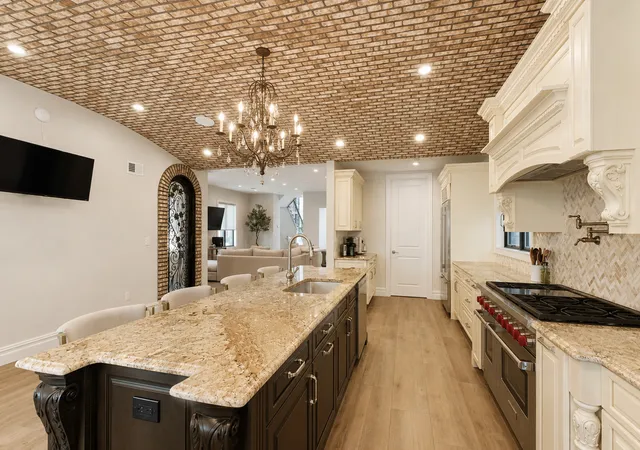
Nestled on a quiet residential street in the heart of Tottenville, 368 Sleight Avenue is a custom-built all-brick residence that effortlessly blends timeless architecture with modern luxury. Thoughtfully designed with exceptional craftsmanship and premium finishes throughout, this extraordinary home offers approximately 3,600 square feet of refined living space, with an expansive finished lower level bringing the home's total usable space to nearly 5,900 square feet and providing exceptional flexibility for entertaining, recreation, or future customization. A dramatic double-height entry introduces interiors defined by soaring ceilings, radiant heated floors, el
The upper level is anchored by a magnificent primary suite featuring cathedral ceilings, a custom walk-in closet, and a spa-inspired bathroom complete with a freestanding clawfoot soaking tub, oversized rain shower, body sprays, dual vanities, and heated illuminated mirrors. Spacious secondary bedrooms and a dedicated laundry room complete the level with comfort and functionality.
The finished lower level significantly expands the home's living space and has already been designed with plumbing in place for a future kitchen and additional full bathroom, providing endless possibilities for extended living, entertaining, or guest accommodations.
Equally impressive is the resort-inspired backyard, designed as a private outdoor retreat. A covered elevated patio overlooks a heated in-ground pool with an integrated spa and waterfall, while the fully equipped XO outdoor kitchen with grill, side burner, sink, and storage creates the ultimate setting for outdoor dining and entertaining. Integrated audio, smart outdoor lighting, automated landscape illumination, and mature professional landscaping complete this exceptional outdoor experience.
No detail has been overlooked. Additional highlights include 400-amp electrical service, four-zone central air conditioning, an 8kW solar panel system, integrated security and Wi-Fi infrastructure, smart lighting and irrigation controls, whole-house audio, Pella windows, radiant heat throughout, a whole-basement dehumidification system, and generator-ready gas and electric connections, all contributing to a residence that is as intelligent as it is beautiful.
Located in one of Staten Island's most desirable waterfront communities, Tottenville is celebrated for its tree-lined streets, exceptional schools, neighborhood parks, waterfront promenades, charming cafés, and highly regarded restaurants. Residents enjoy convenient access to the Staten Island Railway, express bus service, major highways, the Outerbridge Crossing, and the Goethals Bridge, offering seamless connectivity to Manhattan and New Jersey while preserving the charm and tranquility of a true family-oriented neighborhood.
Completed in 2022, this custom-built luxury residence represents a rare opportunity to own a meticulously constructed home where exceptional design, modern technology, and resort-style living come together in one of Staten Island's premier neighborhoods.
- Houzeo last checked: 2 minutes ago
- Listing updated: September 23, 2026 at 5:18 pm
- Listing Provided by: Jonathan Anobian (718) 486-4409 , David Malkoukian (347) 828-1045 | Douglas Elliman Real Estate (212) 891-7000
- Source: Rebny MLS-NY | MLS#: RLS20106112

Property Details
Status
Active
Type
Single Family Residence
No. of Stories
3
County
City
Neighborhood
--
Year Built
2022
HOA Fees
-
Finished Area
5,900 sqft
Lot Size
8,550 sqft lot
Basement Area
- sqft
MLS Name
Rebny MLS
MLS Number
RLS20106112
Days on Market
72

Continue Your Journey in App
Find your dream home, receive real-time updates, and many more!
Download App
Continue Your Journey in App
Find your dream home, receive real-time updates, and many more!
Location
Facts & Features
Rooms
Bedrooms & bathrooms
Bedrooms: 5
Bathrooms: 5
Interior
Exterior Features
Private Outdoor Space Over60sqft
Interior Features
Smoke Free
Appliances
Washer Dryer Allowed
Cooling
Central Air
Utilities & Energy
Basement
Other
Laundry Features
Building Other, Washer Hookup, In Unit
Pool Features
Building Heated, Building Waterfall, Building Filtered
Other Features
Subdivision Name
Tottenville
Patio And Porch Features
None
Price History
| Date | Event | Price |
|---|---|---|
07/28/2026 Source: | Price Decreased | $2,399,000 -4.00% $407/sqft |
07/28/2026 Source: | Listed for Sale | $2,499,000 $424/sqft |

Getting Around 368 Sleight Ave
Bike Score®

Somewhat Bikeable
45/100
Walk Score®

Very Walkable
74/100
Transit Score®

Good Transit
58/100
Data provided by Redfin
Find Homes by Property Features in New York City, NY


The real estate listing data marked with this icon comes from the IDX program of the RLS at REBNY Listing Service (RLS). Listing information for certain New York City properties provided courtesy of the Real Estate Board of New York's Residential Listing Service (the "RLS") through Oct 09, 2026, 12:00AM. Information deemed reliable but not guaranteed. Information is provided exclusively for consumers' personal, non-commercial use, and may not be used for any purpose other than the identification of potential properties for purchase. The information contained in this listing has not been verified by the RLS and should be verified by the consumer. The listing information provided here is for the consumer's personal, non-commercial use. Retransmission, redistribution or copying of this listing information is strictly prohibited except in connection with a consumer's consideration of the purchase and/or sale of an individual property. This listing information is not verified for authenticity or accuracy and is not guaranteed and may not reflect all real estate activity in the market. Buyer to verify all information. © 2026 The Real Estate Board of New York, Inc. All rights reserved.
 Advertising Broker: Mark Karten | Karten Real Estate Services