Andover RE
Powered by 
- 0
- 10
- Overview
- Description
- Property Details
- Location
- HOA Management
- Facts & Features
- Getting Around
- Nearby Homes

Street View
$499,500
Monthly Est:$2,486
 3 Beds
 3 Baths
3 full baths
 2,756sqft
368 Summerset Dr, Oshtemo Charter Township Kalamazoo, MI 49009
$499,500
$2,486/moEst:
Get Pre-Approved
Single Family Residence
Built in 2006
$6.67/mo HOA
26,136 sqft lot
$181/sq.ft
Description
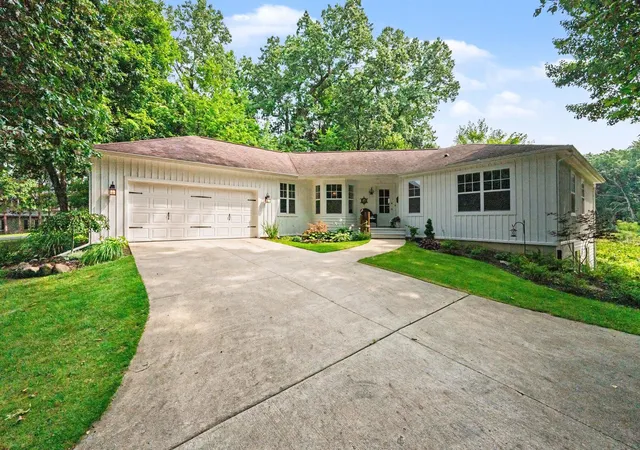
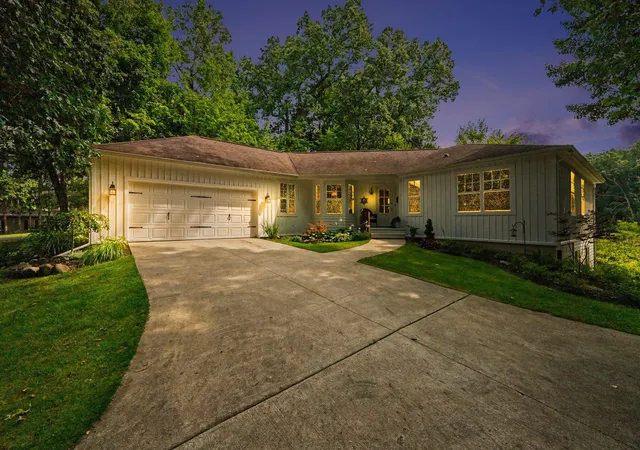
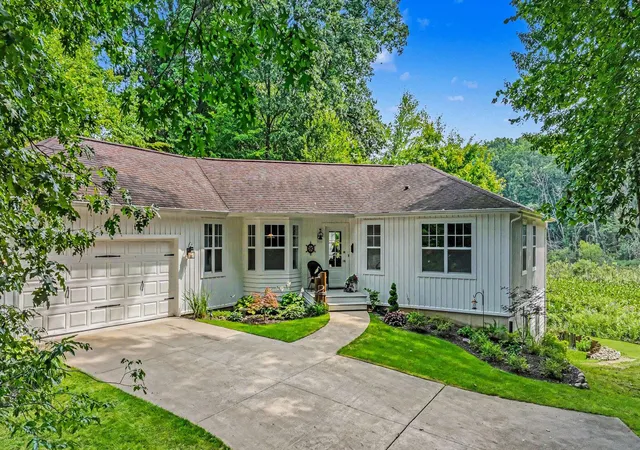
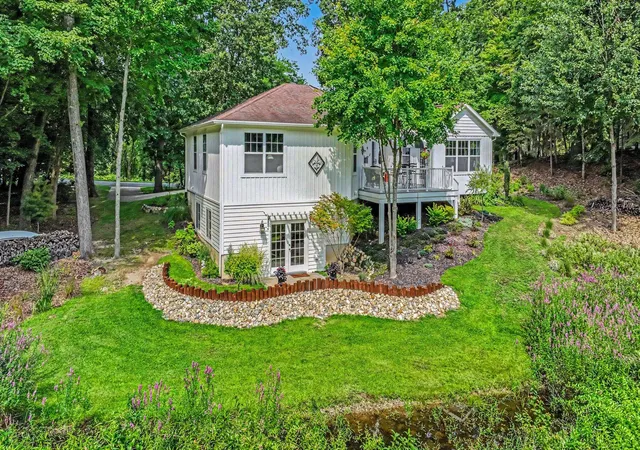
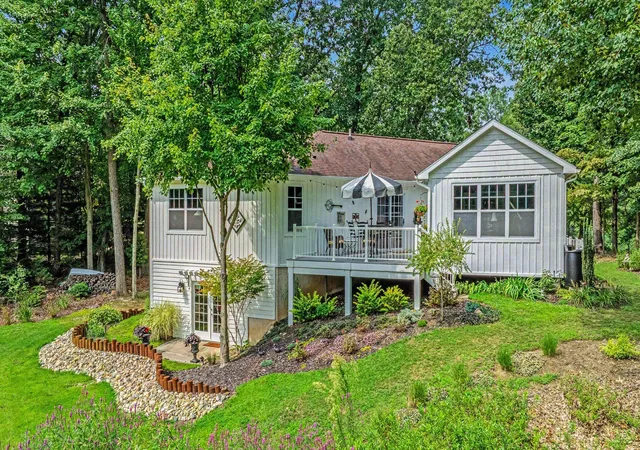
Nestled in a neighborhood that gives storybook vibes, this completely renovated three-bedroom, three-bathroom home sits gracefully on a landscaped, half acre, corner lot overlooking Golden Pond. The interior seamlessly blends comfort and charm, featuring a functional kitchen with all new appliances, quartz countertops and lovely brick tile flooring. Just off the kitchen you will find a generous sized formal dining with newly installed hardwood floors that continue throughout the home. The spacious sunroom full of natural light is a perfect sitting room or office. Welcome fall weather with the warmth of the gas fireplace in the living room or step out the slider to take in the morning sunshine on the deck. The main floor offers a primary with large ensuite and a second bedroom with dual access bathroom. Downstairs you will find a large wet bar with seating, expansive family room with fireplace, game area, walk-out access to the back yard, third bedroom and full bath.
- Houzeo last checked: 10 minutes ago
- Listing updated: October 5, 2026 at 1:44 am
- Listing Provided by: Chere Hildabrand (269) 204-8445 | Five Star Real Estate (M6) (616) 531-0028
- Source: Realcomp MLS-MI | MLS#: 65026044916

- Originating MLS: Greater Regional Alliance of REALTORS
Property Details
Status
Active
Type
Single Family Residence
No. of Stories
1
County
City
Neighborhood
--
Year Built
2006
HOA Fees
$6.67/mo
Finished Area
2,756 sqft
Lot Size
26,136 sqft lot
Basement Area
- sqft
MLS Name
Realcomp MLS
MLS Number
65026044916
MLS Status
Active
Days on Market
46
Cumulative Days on Market
40

Continue Your Journey in App
Find your dream home, receive real-time updates, and many more!
Download App
Continue Your Journey in App
Find your dream home, receive real-time updates, and many more!
Location
HOA Management
N/A
HOA Fees
$80/ Annually
Amenities
 Amenities and services may be covered by one or multiple associations and service providers.
 Other
Other
Disclaimer: Amenities are based on third-party information and may vary; buyers must independently verify all amenities, as information is deemed reliable but not guaranteed.
Facts & Features
Rooms
Bedrooms & bathrooms
Bedrooms: 3
Bathrooms: 3
Interior
Sewer
Septic Tank
Appliances
Bar Fridge, Dishwasher, Dryer, Microwave, Refrigerator, Range, Washer
Flooring
Carpet, Tile, Wood
Window Features
Insulated Windows
Interior Features
Wet Bar
Cooling
Central Air
Heating
Forced Air, Natural Gas
Construction
Year Built
Year Built: 2006
Home type
Single Family Residence
Architectural Style
Ranch
Foundation Details
Basement
Roof
Asphalt, Shingle
Utilities & Energy
Laundry Features
Laundry Room, Main Level
Utilities
Natural Gas Connected
Water Source
Public
Basement
Finished, Full, Sump Pump, Walk Out Access
Security Features
Smoke Detectors
Parking Features
Attached, Garage Faces Front, Garage Door Opener, Paved
Fireplace Features
Family Room, Living Room
Other Features
Subdivision Name
Springwood Hills
Lot Features
Corner Lot, Landscaped Ground Cover, Wooded
Patio And Porch Features
Covered, Deck, Porch
Price History
| Date | Event | Price |
|---|---|---|
08/25/2026 Source: | Price Decreased | $499,500 -3.01% $181/sqft |
08/25/2026 Source: | Listed for Sale | $515,000 $187/sqft |

Nearby Homes



Find Homes by Property Features in Oshtemo Charter Township Kalamazoo, MI
Nearby New Homes For Sale


Based on information from the Board/Association of REALTORS® (alternatively, from the Realcomp II Ltd. MLS) through Oct 11, 2026, 04:15AM. All information provided is deemed reliable, but is not guaranteed to be accurate and should be independently verified. IDX provided courtesy of Realcomp II Ltd. via Andover Real Estate & Houzeo, Copyright 2026 Realcomp II Ltd. Shareholders Any use of search facilities of data on the site, other than by a consumer looking to purchase real estate, is prohibited. IDX information is provided exclusively for consumers' personal, noncommercial use and may not be used for any purpose other than to identify prospective properties consumers may be interested in purchasing. The accuracy of all information, regardless of source, is not guaranteed or warranted. All information should be independently verified. Listing Information presented by local MLS brokerage: Andover Real Estate, local REALTOR®- Scott Rubin - (248)206-3666 . Any use of search facilities of data on the site, other than by a consumer looking to purchase real estate, is prohibited. © 2024 Realcomp II Ltd. MLS. All Rights Reserved.
 Advertising Broker: Andover Real Estate | Andover Real Estate