- Overview
- Description
- Property Details
- Location
- Facts & Features
- Getting Around
- Nearby Homes


Street View
$434,900
Monthly Est:$2,165
 4 Beds
 3 Baths
3 full baths
 3,246sqft
3680 Collegiate Way, Green Bay, WI 54229
$434,900
$2,165/moEst:
Get Pre-Approved
Single Family Residence
Built in 2003
$-- HOA
12,632.4 sqft lot
$134/sq.ft
Description
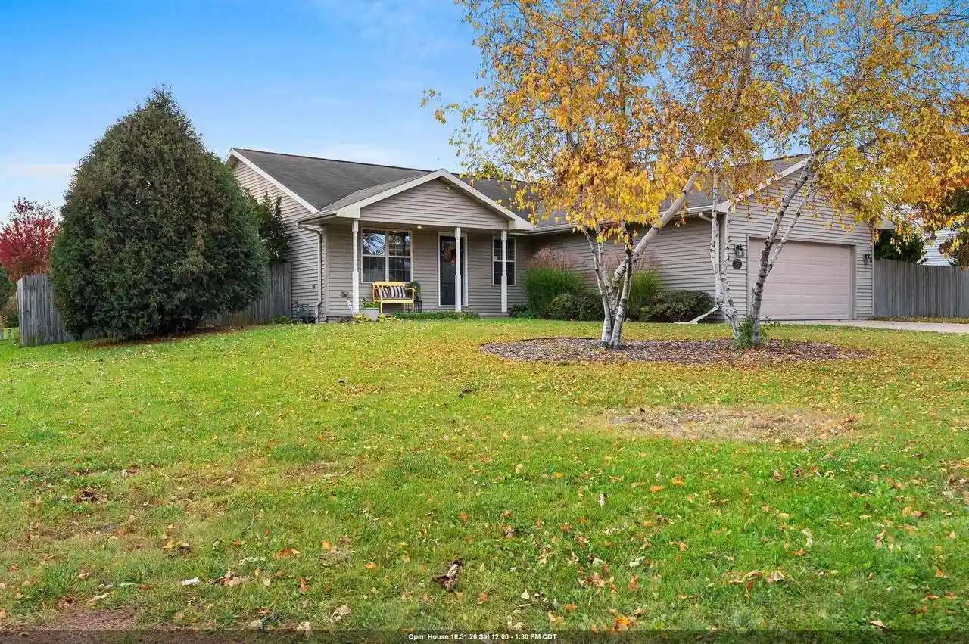
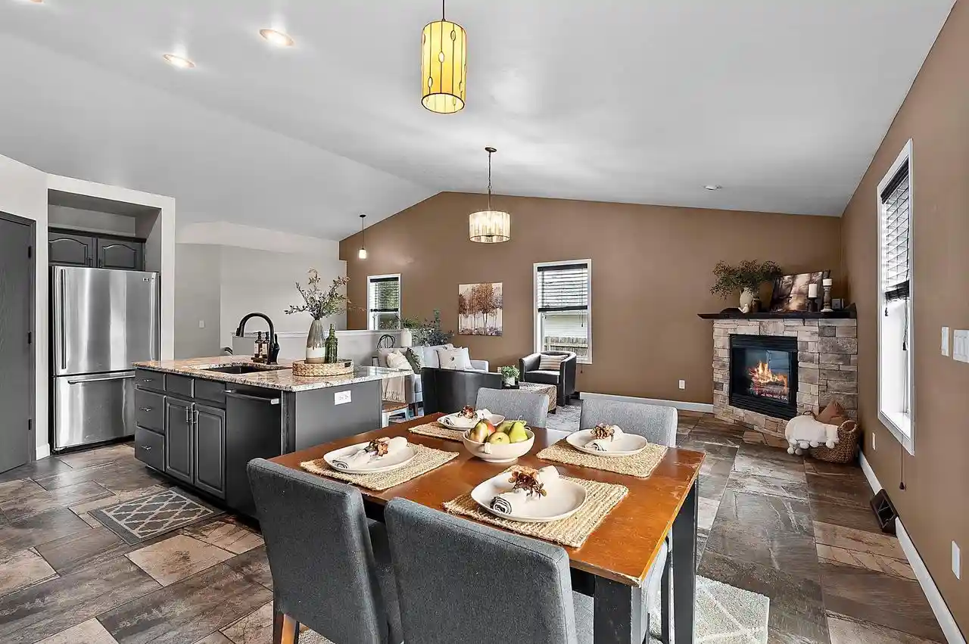
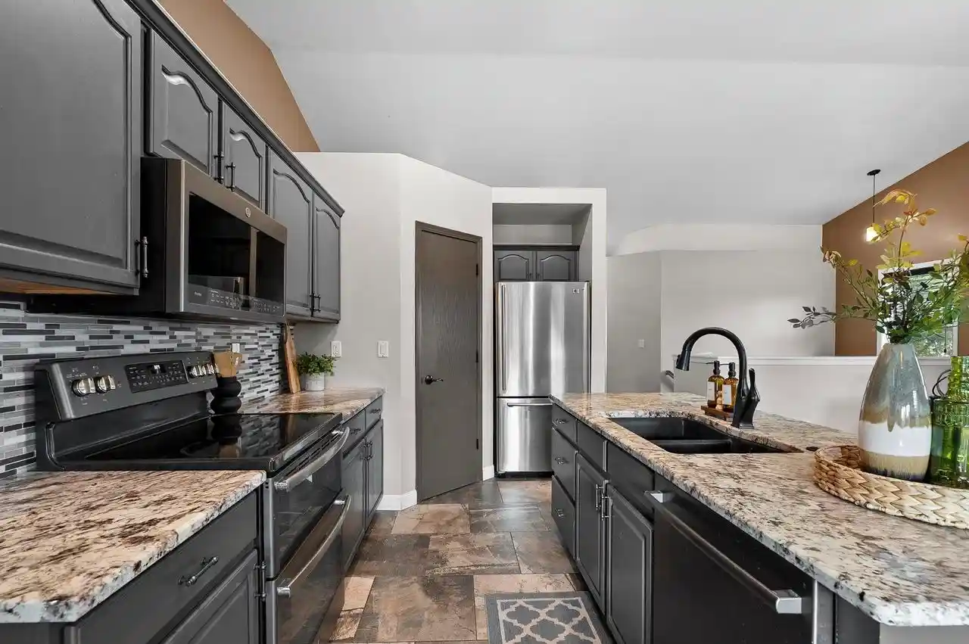
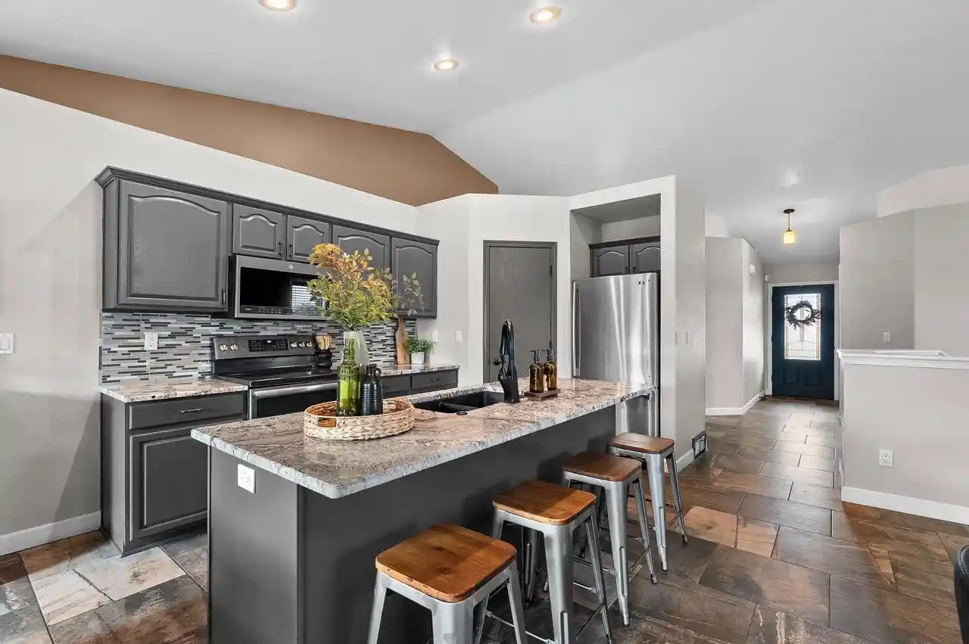
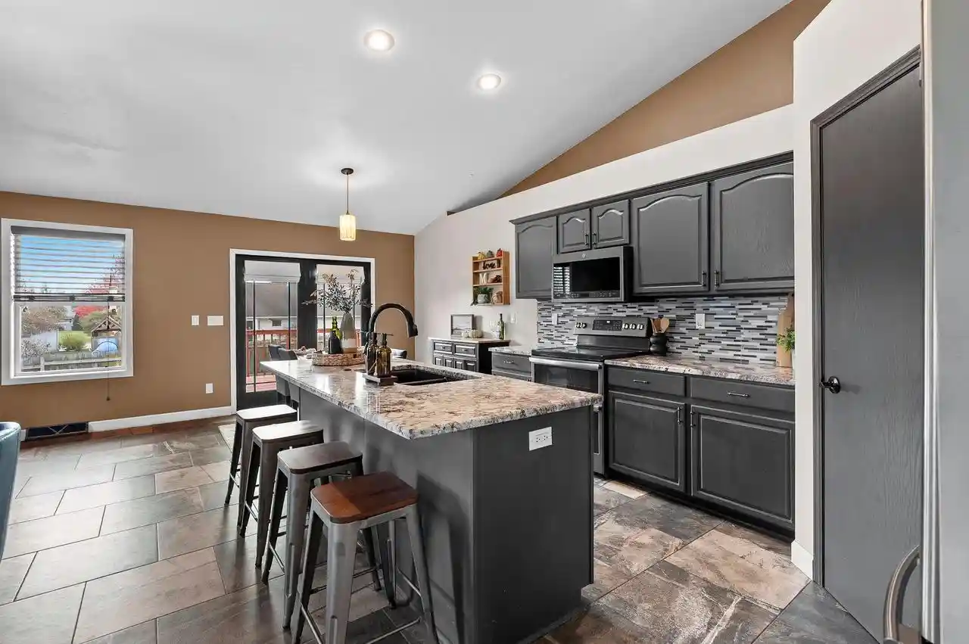
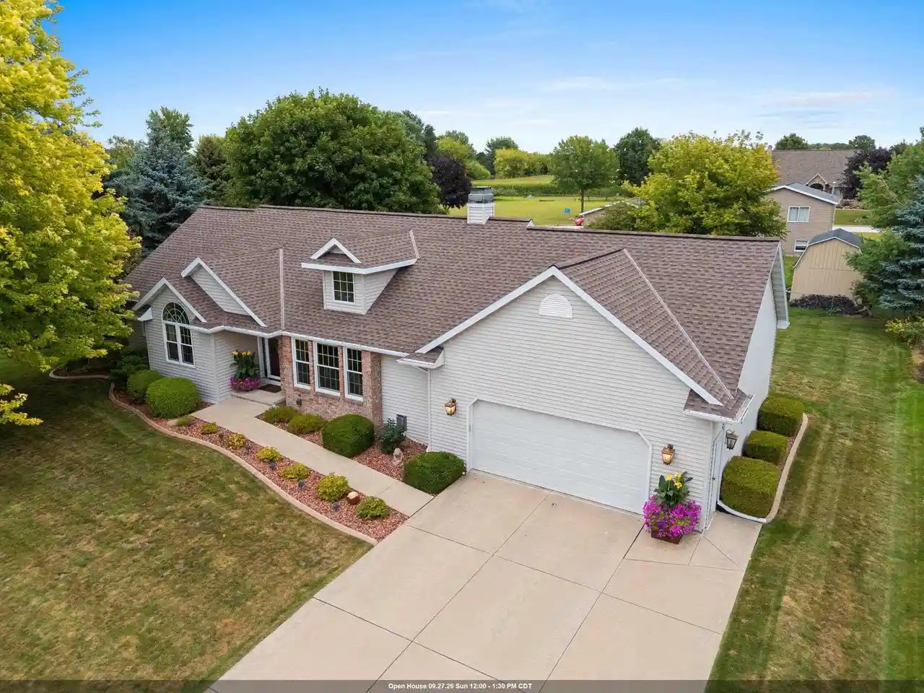
Don't let the view from the street fool you ? this ranch is BIG on space! Offering over 3,200 sq ft of living space, 4 bedrooms, 3 full baths & updates galore, there's so much more here than meets the eye! The inviting open-concept living area features a beautiful stone-surround fireplace & spacious kitchen with abundant cabinetry, stylish backsplash & an oversized center island perfect for gathering. The main level features 2 bedrooms plus a dedicated home office. The generously sized primary suite is a standout with a recently updated private bath featuring dual vanities & illuminated mirrors, along with an incredible 12x8 walk-in closet! A huge 13x10 main-floor laundry room offers an entire wall of cabinetry for exceptional storage & organization. Adding a truly special touch to some of the rooms on the main floor are the custom hardwood floors, crafted from lumber harvested from a family property! The finished lower level provides even more room to spread out with 2 additional bedrooms, a full bath, family room & rec room. The family room even features an egress window, offering future potential for a 5th bedroom! Step outside and enjoy the welcoming front porch, spacious back deck & fully fenced backyard featuring a circular paver patio with a fire pit area, perfect for summer gatherings and cozy evenings under the stars! A storage shed adds extra convenience. Situated in a neighborhood in the New Franken area, you'll enjoy easy access to Green Bay's east-side shopping, dining, schools & everyday conveniences. With over 3,200 sq ft of living space, incredible versatility, extensive updates & thoughtful details throughout, this is one ranch that delivers far more than meets the eye. Showings start on Saturday 10/24/26
- Houzeo last checked: 1 minute ago
- Listing updated: October 27, 2026 at 1:18 pm
- Listing Provided by: Ben Malcore (920) 495-7653 | Berkshire Hathaway HS Metro Realty-The Collective (920) 655-4198
- Source: WIREX | MLS#: 50334829

- Originating MLS: REALTORS Association of Northwestern WI
Property Details
Status
Active
Type
Single Family Residence
No. of Stories
-
County
City
Neighborhood
--
Year Built
2003
HOA Fees
-
Finished Area
3,246 sqft
Lot Size
12,632.4 sqft lot
Basement Area
- sqft
MLS Name
WIREX
MLS Number
50334829
Open House

Continue Your Journey in App
Find your dream home, receive real-time updates, and many more!
Continue Your Journey in App
Find your dream home, receive real-time updates, and many more!
Location
Facts & Features
Rooms
Bedrooms & bathrooms
Bedrooms: 4
Bathrooms: 3
Master Bedroom
Level: Main
Area: 225.00 Square Feet
Dimensions: 15 x 15
Living Room
Level: Main
Area: 260.00 Square Feet
Dimensions: 13 x 20
Bedroom 3
Level: Lower
Area: 266.00 Square Feet
Dimensions: 14 x 19
Den Office
Level: Main
Area: 100.00 Square Feet
Dimensions: 10 x 10
Kitchen
Level: Main
Area: 117.00 Square Feet
Dimensions: 9 x 13
Bedroom 4
Level: Lower
Area: 165.00 Square Feet
Dimensions: 11 x 15
Bedroom 2
Level: Main
Area: 144.00 Square Feet
Dimensions: 12 x 12
Family Room
Level: Lower
Area: 336.00 Square Feet
Dimensions: 14 x 24
Interior
Heating
Forced Air, Natural Gas
Cooling
Central Air
Construction
Year Built
Year Built: 2003
Home type
Single Family Residence
Property Condition
Construction Completed
Price History
| Date | Event | Price |
|---|---|---|
10/23/2026 Source: | Listed for Sale | $434,900 $134/sqft |

Nearby Homes

Find Homes by Property Features in Green Bay, WI

Based on information received from WIRES/RANW MLS through Oct 30, 2026, 07:15AM. All information deemed reliable but not guaranteed and should be independently verified. All properties are subject to prior sale, change, or withdrawal. Neither listing broker nor Houzeo nor RANW MLS shall be responsible for any typographical errors, misinformation, or misprints, and shall be held totally harmless This website may not include listings or property addresses of sellers who have directed their listing brokers to withhold their listing or their property address from display on the Internet. Information is provided for consumers' personal, non-commercial use, and may not be used for any purpose other than the identification of potential properties for purchase. ©2026 RANW MLS, Inc. All rights reserved.
 Advertising Broker: Leslie Boyea | Quorum Enterprises Inc
