Andover RE
Powered by 
- 21
- Overview
- Description
- Property Details
- Location
- Facts & Features
- Getting Around
- Nearby Homes

Street View
$310,000
Monthly Est:$1,543
 3 Beds
 2 Baths
1 full bath + 1 half bath
 1,434sqft
3681 S Cobmoosa Trl, Hesperia, MI 49421
$310,000
$1,543/moEst:
Get Pre-Approved
Single Family Residence
Built in 1980
$-- HOA
30,927.6 sqft lot
$216/sq.ft
Description
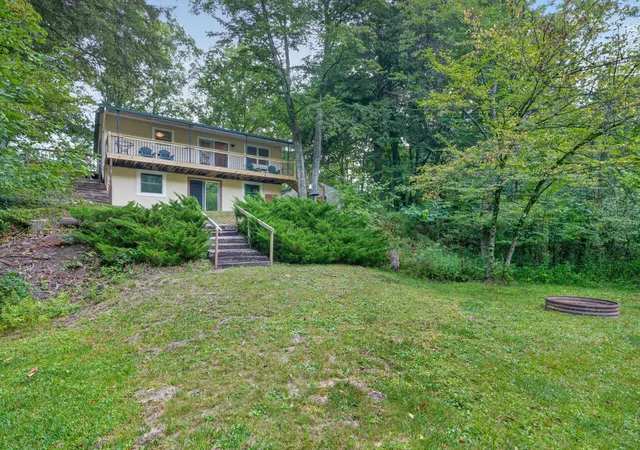
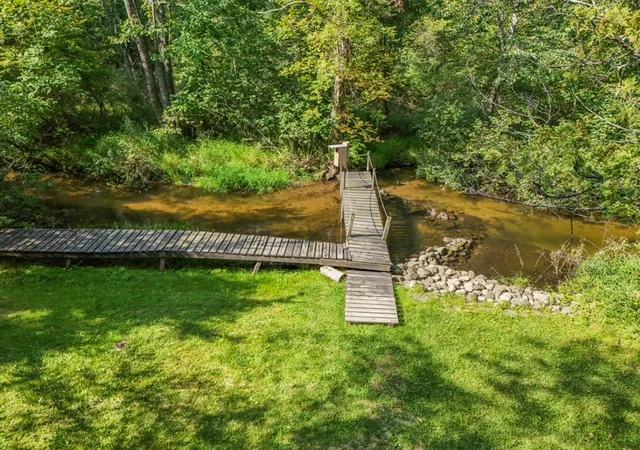
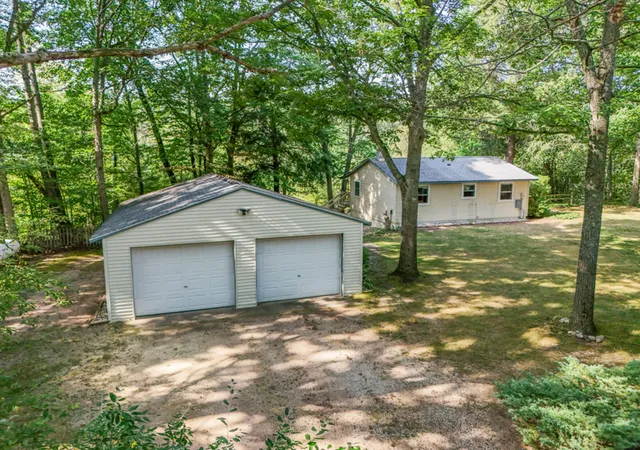
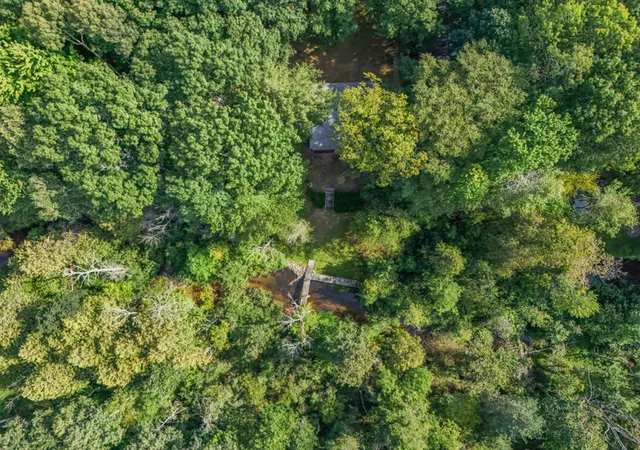
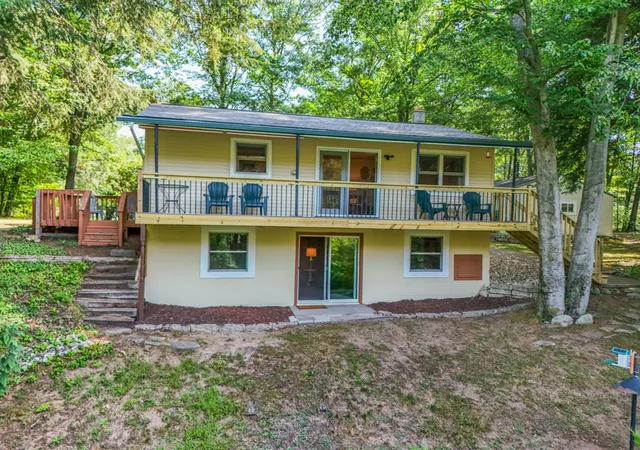
Located near Hesperia in Oceana County, this 3-bedroom, 1.5-bath home sits in a beautiful wooded setting with approximately 275?? feet of frontage on the North Branch of the White River. With around 1,400?? square feet of finished living space, recent improvements and room to enjoy the property inside and out, it offers a great setup for year-round living or a weekend place in West Michigan. The home has a functional layout with two bedrooms upstairs and one bedroom downstairs, along with living space on both levels. The main level provides the primary everyday living areas, while the lower level creates additional room for family, guests or simply having separate spaces within the home. The walkout basement also provides convenient access to the backyard and river side of the property. Several major updates and improvements have been completed in recent years, including work to the plumbing, kitchen and bathrooms, along with new windows, siding and other improvements throughout the home. The work that has already been completed adds comfort and peace of mind while allowing the next owner to spend more time enjoying the property. The home is also being offered turnkey and furnished, adding to its ready-to-enjoy setup. Outside, the wooded surroundings provide a private setting with the North Branch of the White River running along the property. Approximately 275?? feet of frontage adds another recreational element, particularly for someone who enjoys fishing or simply having direct access to the river. A composite deck off the back of the home provides a natural place to spend time outside and take in the surrounding woods and water. A detached garage provides room for vehicles, equipment and projects, while a separate storage building adds additional space for outdoor gear, tools and seasonal items. The location adds even more to the property, with nearby state land and Lake Michigan within driving distance for additional hunting, fishing, paddling and outdoor recreation. Hesperia and other surrounding West
- Houzeo last checked: 4 hours ago
- Listing updated: September 12, 2026 at 5:25 pm
- Listing Provided by: Chuck Keefer (989) 600-4112 , Casey Keefer | Whitetail Properties Real Estate, LLC (217) 407-0814
- Source: Realcomp MLS-MI | MLS#: 68026048665

- Originating MLS: St. Joseph County Association of REALTORS
Property Details
Status
Active
Type
Single Family Residence
No. of Stories
2
County
City
Neighborhood
--
Year Built
1980
HOA Fees
-
Finished Area
1,434 sqft
Lot Size
30,927.6 sqft lot
Basement Area
- sqft
MLS Name
Realcomp MLS
MLS Number
68026048665
MLS Status
Active
Days on Market
54

Continue Your Journey in App
Find your dream home, receive real-time updates, and many more!
Continue Your Journey in App
Find your dream home, receive real-time updates, and many more!
Location
Facts & Features
Rooms
Bedrooms & bathrooms
Bedrooms: 3
Bathrooms: 2
Interior
Sewer
Septic Tank
Heating
Electric, Forced Air, Propane
Construction
Year Built
Year Built: 1980
Home type
Single Family Residence
Architectural Style
Traditional
Roof
Shingle
Construction Materials
Vinyl Siding
Utilities & Energy
Fireplace Features
Family Room
Basement
Finished, Walk Out Access
Water Source
Well
Parking Features
Detached, Gravel
Laundry Features
Lower Level
Other Features
Patio And Porch Features
Deck
Lot Features
Other, Wooded
Price History
| Date | Event | Price |
|---|---|---|
09/12/2026 Source: | Listed for Sale | $310,000 +44.19% $216/sqft |
02/27/2024 Source: | Sold | $215,000 $150/sqft |

Nearby Homes

Find Homes by Property Features in Hesperia, MI
Nearby New Homes For Sale


Based on information from the Board/Association of REALTORS® (alternatively, from the Realcomp II Ltd. MLS) through Nov 06, 2026, 09:30AM. All information provided is deemed reliable, but is not guaranteed to be accurate and should be independently verified. IDX provided courtesy of Realcomp II Ltd. via Andover Real Estate & Houzeo, Copyright 2026 Realcomp II Ltd. Shareholders Any use of search facilities of data on the site, other than by a consumer looking to purchase real estate, is prohibited. IDX information is provided exclusively for consumers' personal, noncommercial use and may not be used for any purpose other than to identify prospective properties consumers may be interested in purchasing. The accuracy of all information, regardless of source, is not guaranteed or warranted. All information should be independently verified. Listing Information presented by local MLS brokerage: Andover Real Estate, local REALTOR®- Scott Rubin - (248)206-3666 . Any use of search facilities of data on the site, other than by a consumer looking to purchase real estate, is prohibited. © 2024 Realcomp II Ltd. MLS. All Rights Reserved.
 Advertising Broker: Andover Real Estate | Andover Real Estate
